Property Details:
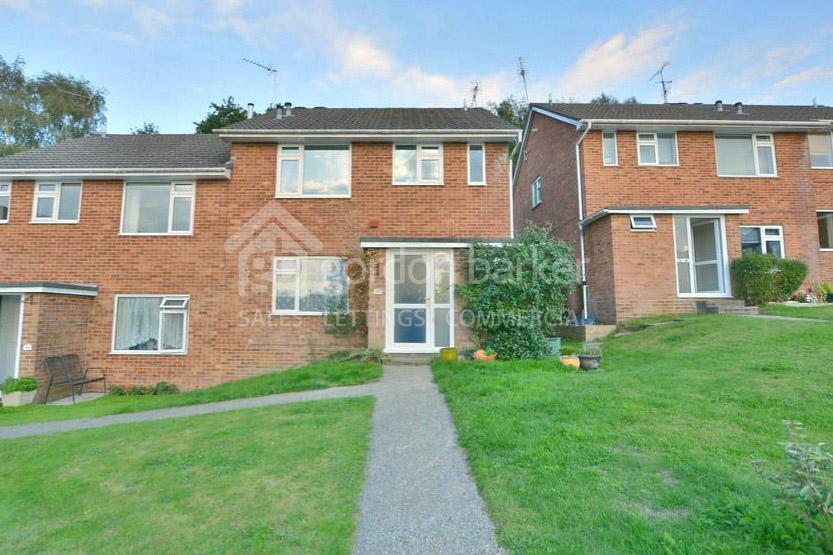
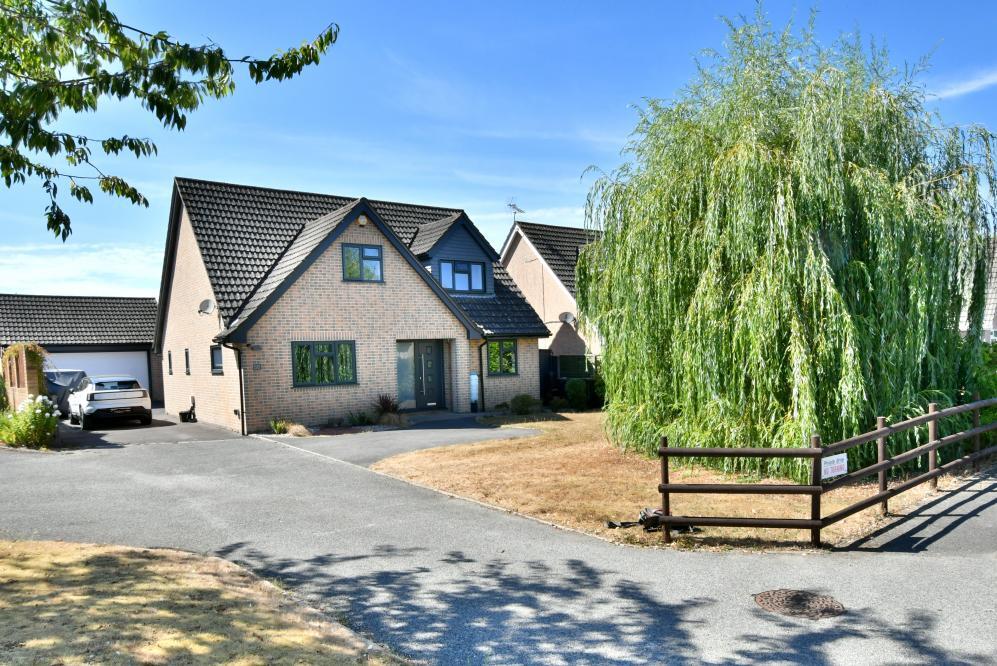
• Type: Detached
• Tenure: Freehold
• Floor Area: N/A
Key Features:
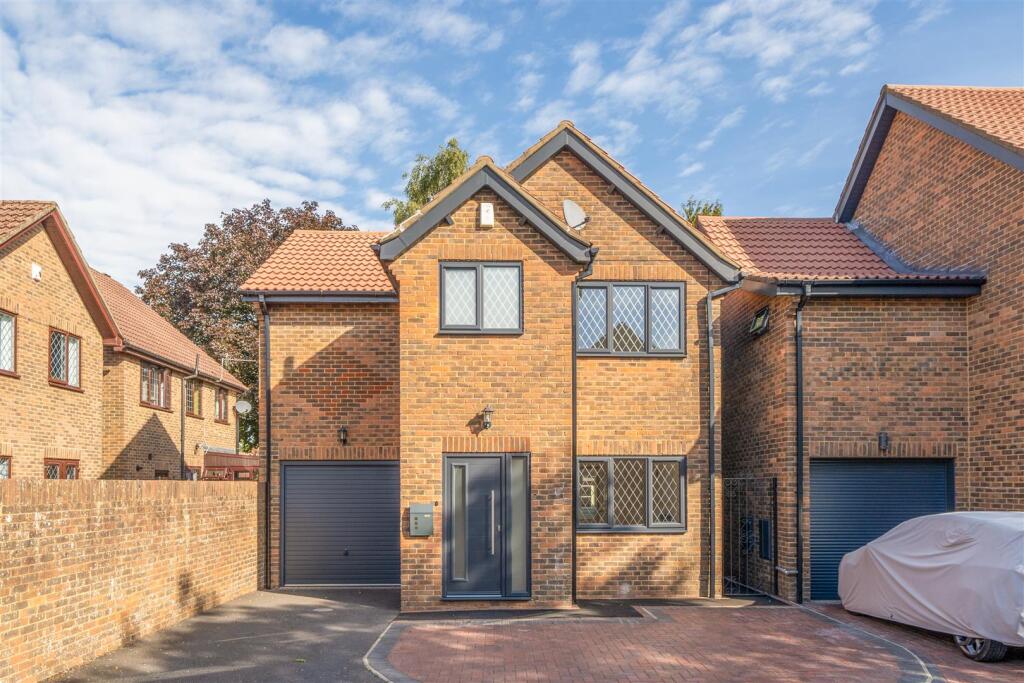
• Versatile detached home with 4/5 spacious bedrooms
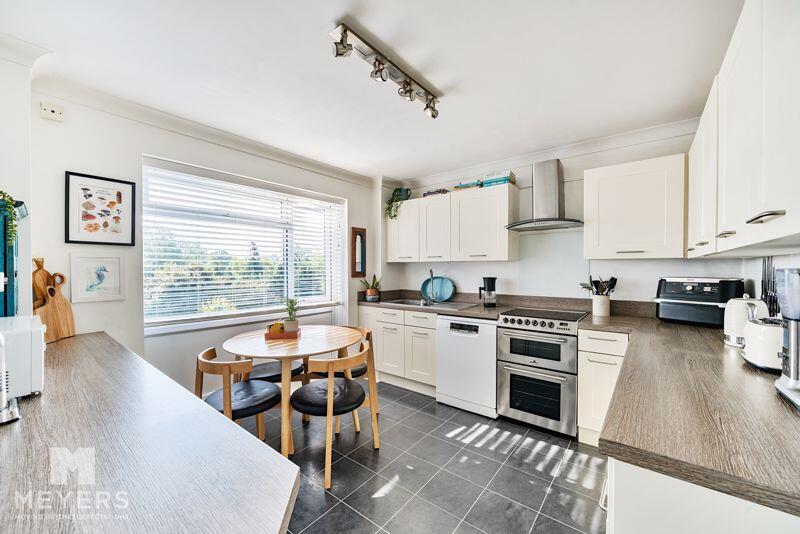
• Modern kitchen plus large separate utility room
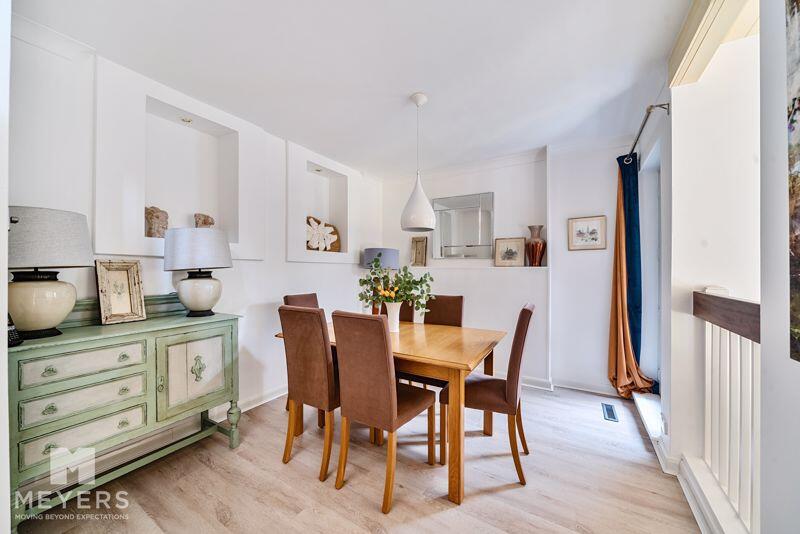
• Dining room, sitting room, and bright conservatory
• Over 2000 sq ft in heart of popular village
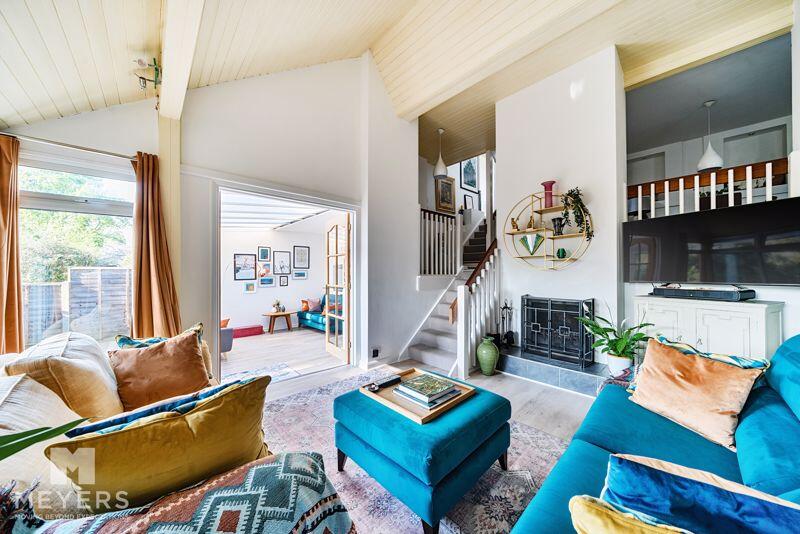
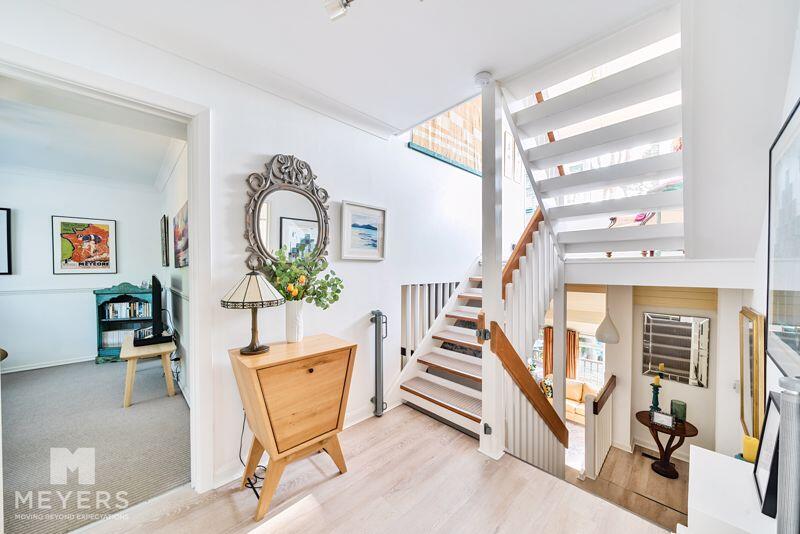
• Unique split-level design enhances sense of space
• Family bathroom, ensuite and cloakroom
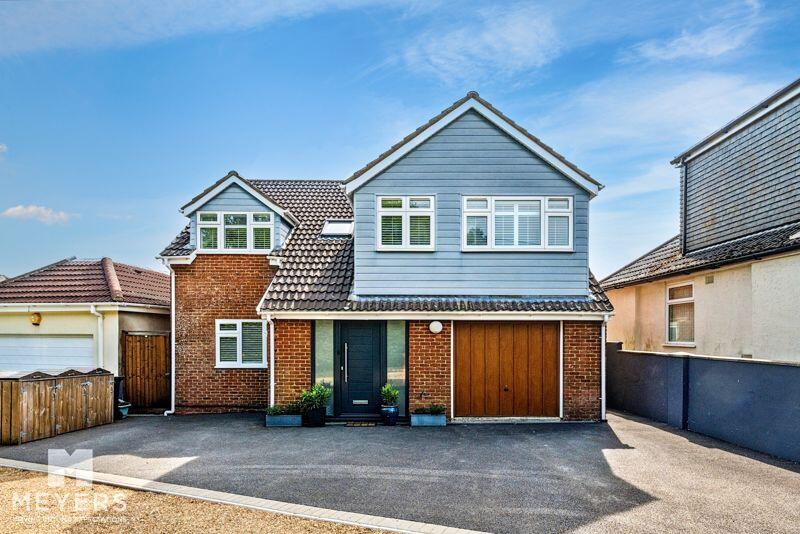
• Integral garage and private driveway
• Stunning elevated views and tiered rear garden
Location:
• Nearest Station: N/A
• Distance to Station: N/A
Agent Information:
• Address: Broadstone, Wimborne
Full Description:
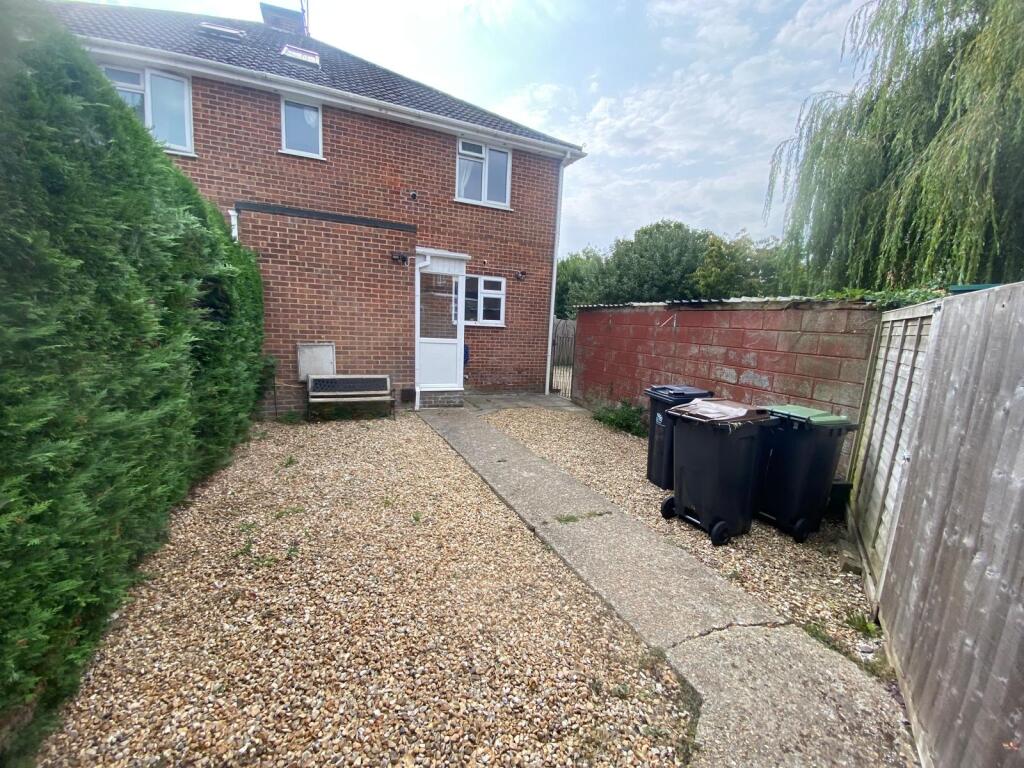
Over 2000 Square Ft of versatile accommodation in the heart of popular village. Four/Five bedrooms and stunning elevated outlook. Viewing HIGHLY recommendedOverviewNestled in the heart of Corfe Mullen, set back from the main road with a tree lined unmade road is a versatile four/five-bedroom detached family home offering generous living space across three floors. Set on an elevated plot, the property boasts delightful rear outlooks and a sense of privacy. With multiple reception rooms, a conservatory, and a well-maintained garden, this home is ideal for families seeking comfort and convenience in a sought-after Dorset village, with great local links to neighbouring towns, along with outstanding local school catchmentAccommodation - Living SpaceThe spacious, split-level layout offers versatile living across the ground and lower levels. Upon entry, a welcoming hallway leads firstly to a large study, suitable as a fifth bedroom, and a convenient cloakroom across the hall, which previously configured as a shower room. The stylish kitchen/breakfast room enjoys rear garden views and adjoins the integral garage, presenting potential for expansion into a larger open-plan kitchen-diner, subject to necessary consents. Steps descend to the dining area, featuring a galleried view over the lounge and access to a covered, private terrace—ideal for alfresco dining and entertaining. The spacious lounge on the lower ground floor boasts a partly vaulted ceiling, a wood-burning stove, and full-height windows overlooking the rear garden. French doors open to a generous conservatory, leading to a delightful sun terrace. An adjoining large utility room enhances functionality and provides access to exceptional underground storage, offering...BedroomsAscending to the upper split level, you're greeted by a striking feature window that floods the space with natural light, creating a sitting area to enjoy the scenic views. The first floor hosts four well-proportioned bedrooms and a contemporary family bathroom. The master suite boasts fitted wardrobes and a modern four-piece en-suite. Bedroom two is uniquely designed with fitted wardrobes and a mezzanine level, adding architectural interest and versatility to maximise the use of space. The third bedroom is a spacious double, ideal for guests or family members, while the fourth bedroom accommodates a single bed or bunk beds.Outside and Gardens The rear garden offers a secluded haven, enveloped by mature trees and thoughtfully placed shrubs that create a natural, tree-bordered perimeter, fostering a sense of privacy and enclosure. This verdant backdrop not only enhances the garden's aesthetic appeal but also provides a serene environment for outdoor activities.The tiered garden design incorporates level areas ideal for children's play or leisurely gardening, with a garden shed situated at the lower level for additional storage. The garden's elevated position allows for pleasant views, further enhancing the overall ambiance.At the front, a well-maintained driveway leads to an integral garage, offering convenient off-road parking. The front garden is landscaped with a variety of plants and shrubs, adding to the property's curb appeal and providing a welcoming entrance.Material InformationCouncil Tax Band: E (£3,215) DorsetAll Mains Services: Current Owners Purchased: 2002These particulars are believed to be correct, but their accuracy is not guaranteed. They do not form part of any contract. Nothing in these particulars shall be deemed to be a statement that the property is in good structural condition or otherwise, nor that any services, appliances, equipment or facilities are in good working order or have been tested. Purchasers should satisfy themselves on such matters prior to purchase.BrochuresFull Details