Property Details:
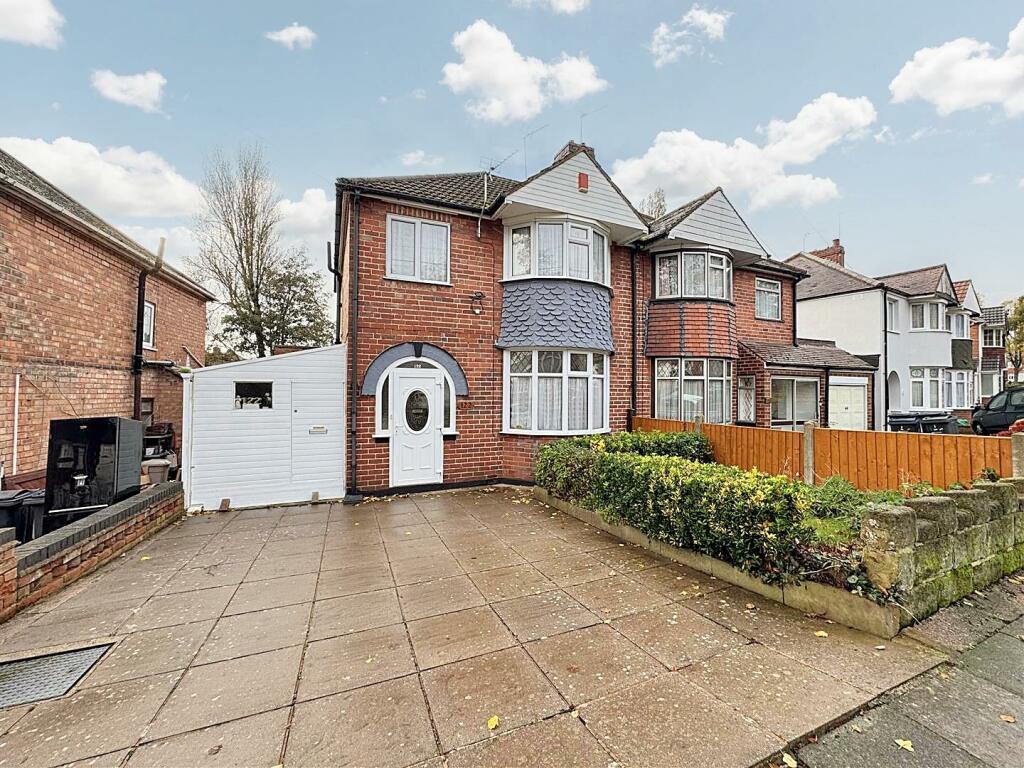
• Type: Semi-Detached
• Tenure: N/A
• Floor Area: N/A
Key Features:
• EXTENDED SEMI DETACHED HOUSE
• THREE BEDROOMS
• TWO RECEPTION ROOMS
• CONSERVATORY
• EXTENDED FITTED KITCHEN
• SEPARATE UTILITY SPACE
• DOWNSTAIRS GUEST W.C.
• MODERN FAMILY SHOWER ROOM
• OFF ROAD PARKING
• NO UPWARD CHAIN
Location:
• Nearest Station: N/A
• Distance to Station: N/A
Agent Information:
• Address: 921 Walsall Road,
Great Barr,
Birmingham,
B42 1TN
Full Description:
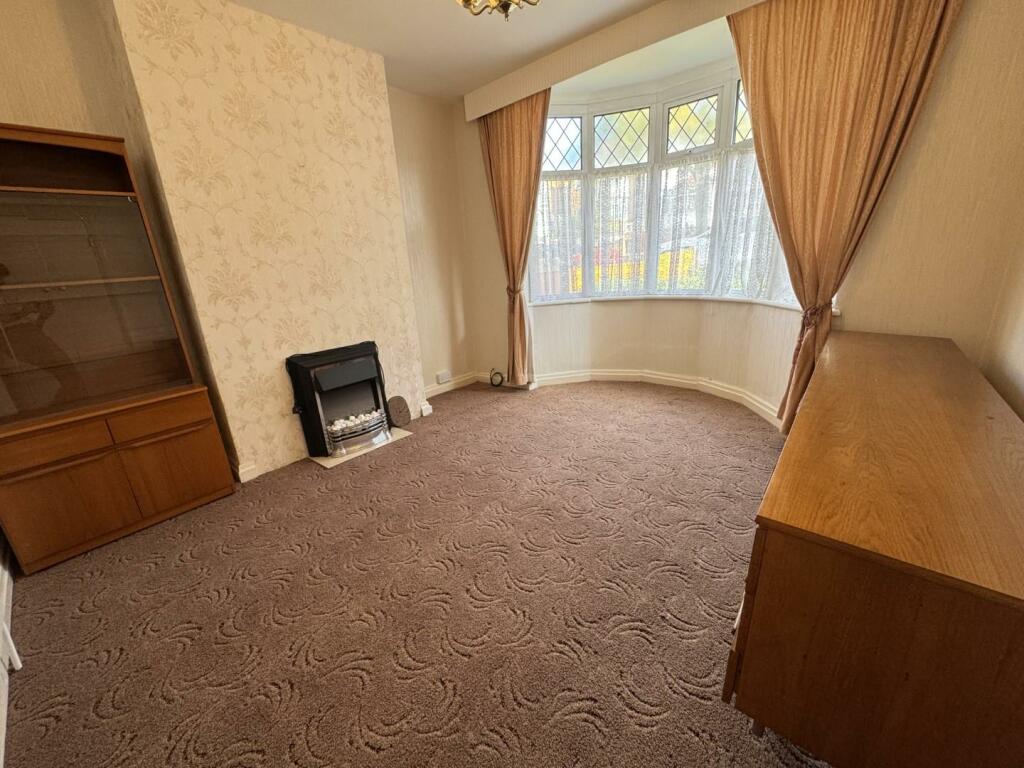
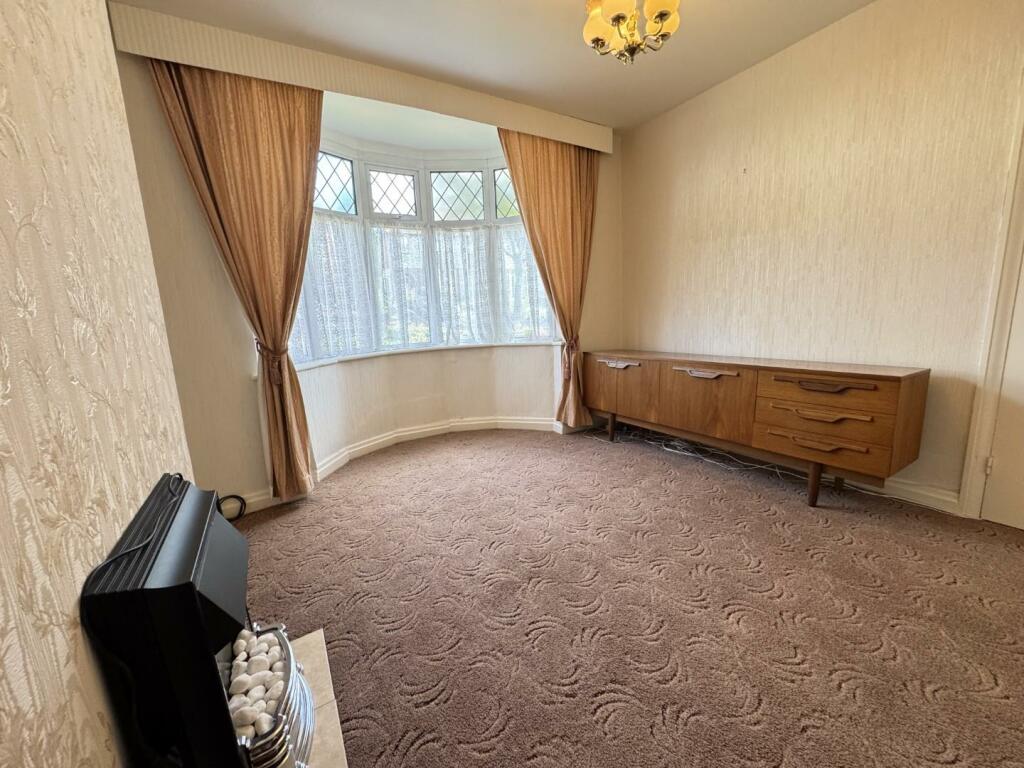
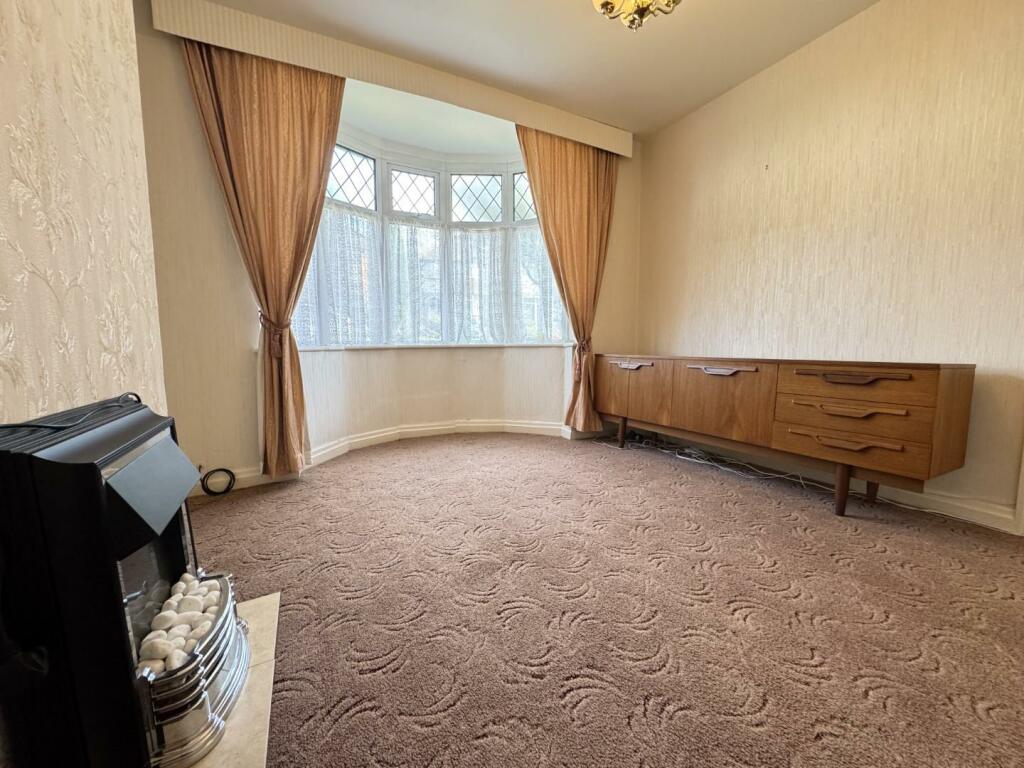
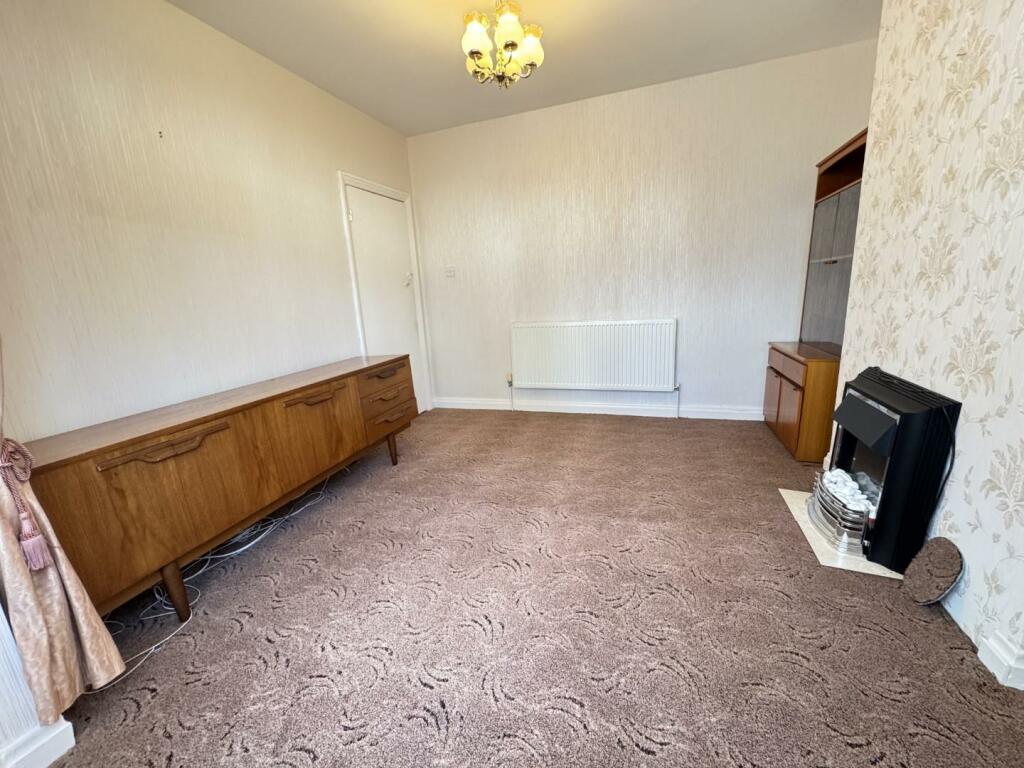
Acres are delighted to offer for sale this extended traditional styled semi detached property with further scope for extension (STPP). Ideally located in a lovely location benefiting from double glazing and gas central heating (both where specified). The interiors include; enclosed porch, entrance hall leading into two spacious reception rooms, rear reception room feeding into conservatory and extended fitted kitchen with door into separate utility room, downstairs guest W.C. and access into side garage / store room. To the first floor are three bedrooms and a modern shower room with separate W.C.. Outside is a paved driveway allowing off road parking and to the rear is a well manicured large garden with patio to fore leading to lawn with fenced borders. This property should be viewed to be fully appreciated both location, size and potential! Hurry before you’re too late! NO UPWARD CHAIN!Accessed via driveway allowing off road parking to front along with access to side garage front and door into;PORCH: 6’2 x 2’0 : Double glazed windows and door with door into; HALLWAY: 6’5 max, 3’5 min x 11’7 : Stairs to first floor, cupboard space, radiator and doors into; FRONT RECEPTION ROOM: 11’4 max, 10’2 min x 13’3 (bay) : A great size living area with wall mounted fire, radiator, double glazed bay window to front.REAR RECEPTION ROOM: 11’6 max, 10’3 min x 12’11 : A further spacious reception room, fire surround and fire, radiator, double glazed windows and door into;CONSERVATORY: 9’9 x 7’7 : Double glazed windows and door to rear and door into;EXTENDED FITTED KITCHEN: 7’1 x 17’1: Extended fitted kitchen with drawer base and eye level units, work surfaces, sink and drainer under double glazed window to side, integrated oven, gas hob with extractor hood over, tiling to splashback, space and plumbing for washing machine, space for tumble dryer and fridge freezer, radiator and door into;SEPARATE UTILITY: 5’5 max, 5’3 min x 7’8 : Space and plumbing for washing machine and dryer, access to side garage / store room and door to rear.DOWNSTAIRS W.C: 2’5 x 4’1 : Close couple W.C.LANDING: 2’9 x 9’11: Double glazed opaque window to side and doors into; BEDROOM ONE: 11’5 max, 10’2 min x 13’6 (bay) 10’6 min : A great size double bedroom with double glazed bay window to front and radiator. BEDROOM TWO: 11’5 max, 9’3 (wardrobe) x 12’9 : A further good size double bedroom with built in wardrobe system, double glazed window to rear and radiator. BEDROOM THREE: 6’5 x 6’11 : A final good sized bedroom, double glazed window to front and radiator. SHOWER ROOM: 6’3 x 5’6 : A modern fitted suite with shower cubicle, wash hand basin set into vanity unit, tiling to floor and walls, radiator and double glazed opaque window to rear. SEPARATE W.C: 2’9 x 3’5 : Close couple W.C and double glazed opaque window to side. REAR GARDEN: A good size garden with paved patio area and lawn with fencing to borders. SIDE STORE ROOM: 6’5 max, 5’8 min x 18’8 : A great additional space for ones own use!TENURE: We have been informed by the vendors that property is Freehold. (Please note that details of the tenure should be confirmed by any prospective purchaser’s solicitor).FIXTURES & FITTINGS: As per sales particulars. COUNCIL TAX BAND: C VIEWING: Recommended via Acres on .Brochuressales details alto.pdfClick here for information on buyer paid ID checksBrochure