For Sale
£190,000
Warwick Road, Solihull B92
2 bd
Solihull B92
Listed by Zoopla Agent


Property Details: - Type: Flat - Bedrooms: 1 - Bathrooms: 1
Agent: Hawkins & Patterson - Henley-in-Arden Phone: 01564 648489
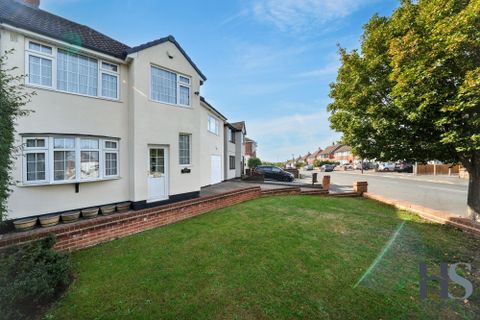
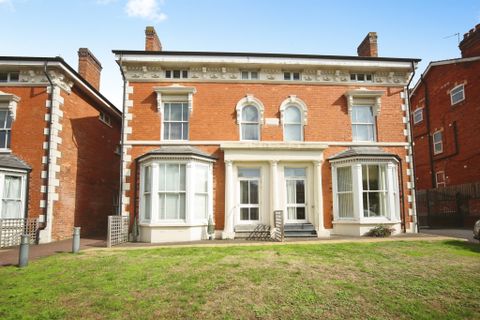
<p>A very conveniently located One-Bedroom First-Floor Apartment Close to Olton Train Station.</p><p>Ideally positioned in the Olton area of Solihull, this one-bedroom first-floor apartment enjoys a convenient location just a short walk from Olton Train Station, the popular Platform Three wine bar/ restaurant, and the local shops at Dovehouse Parade.</p><p>Situated just off the A41 Warwick Road, the property is well placed for excellent transport links and easy access into Solihull town centre, with its wide range of shops, restaurants, leisure facilities and thriving business community. Solihull also benefits from its own mainline railway station, providing convenient connections between Birmingham and London.</p><p>For those travelling by road, the A41 Warwick Road provides straightforward access to Junction 5 of the M42 via the Solihull Bypass. The M42 offers excellent connectivity to the wider West Midlands motorway network, while Junction 6 provides easy access to Birmingham Airport and Birmingham International Railway Station.</p><p>Combining a convenient residential setting with excellent local amenities and transport connections, this apartment is ideally situated for commuters and those looking to enjoy everything Solihull and the surrounding area have to offer.</p><p>The property is accessed via a secure gated entrance off Ulverley Crescent and has two underground, allocated parking spaces. The building is accessed via secure intercom allowing access into the communal lobby with staircase and lift leading to the front door leading to;</p><p><strong>ENTRANCE LOBBY</strong></p><p>Intercom entry phone, trip switch consumer unit and opening into;</p><p><strong>OPEN PLAN LIVING ROOM & KITCHEN</strong></p><p><strong>KITCHEN AREA</strong></p><p>White fronted base, wall and drawer units, granite effect work surfaces and splashbacks. Built in electric oven and hob with extractor fan over. Integrated fridge and freezer, washer dryer. LED downlights and tiled floor.</p><p><strong>LIVING AREA</strong></p><p>Double glazed window to front, electric radiator, LED downlights.</p><p><strong>INNER HALLWAY</strong></p><p>LED downlight and doors leading to:</p><p><strong>DOUBLE BEDROOM </strong></p><p>Double glazed windows to front and side, electric radiator and LED downlights.</p><p><strong>BATHROOM</strong></p><p>Frosted double glazed windows to front, tiled floor with under floor heating, mainly tiled to walls. White bahtroom suite with WC, pedestal wash basin, panelled bath with shower over. </p><p><strong>OUTSIDE</strong></p><p>There are two underground parking spaces with a gated entrance and driveway from Ulverley Cresent. </p><p> </p>