For Rent
Price on request
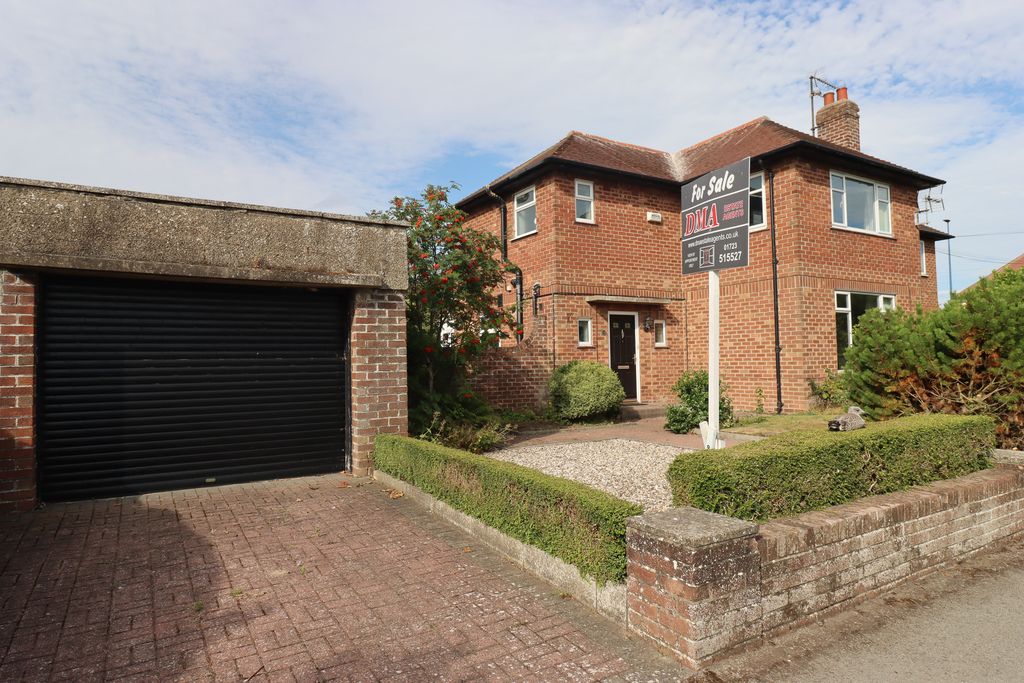
3 bed semi-detached house for saleGrange Avenue, Filey YO14
Studio
Filey YO14


Property Details: - Type: Semi-detached bungalow - Bedrooms: 2 - Bathrooms: 1
Agent: DMA Estate Agents - Filey Phone: 01723 266916
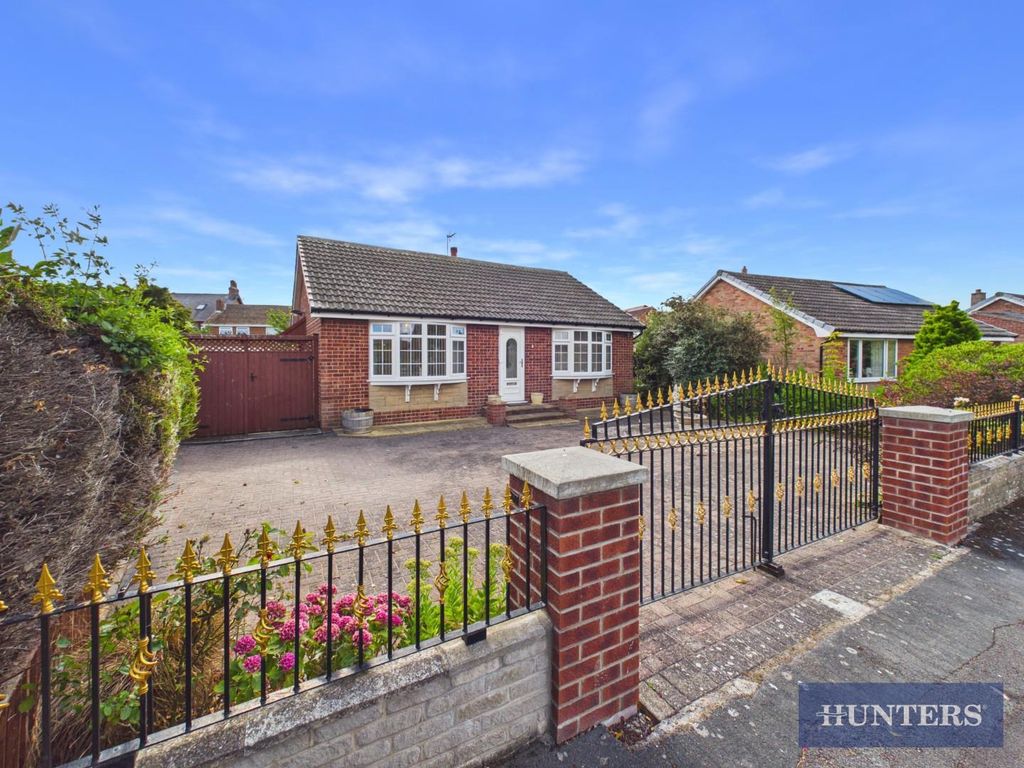
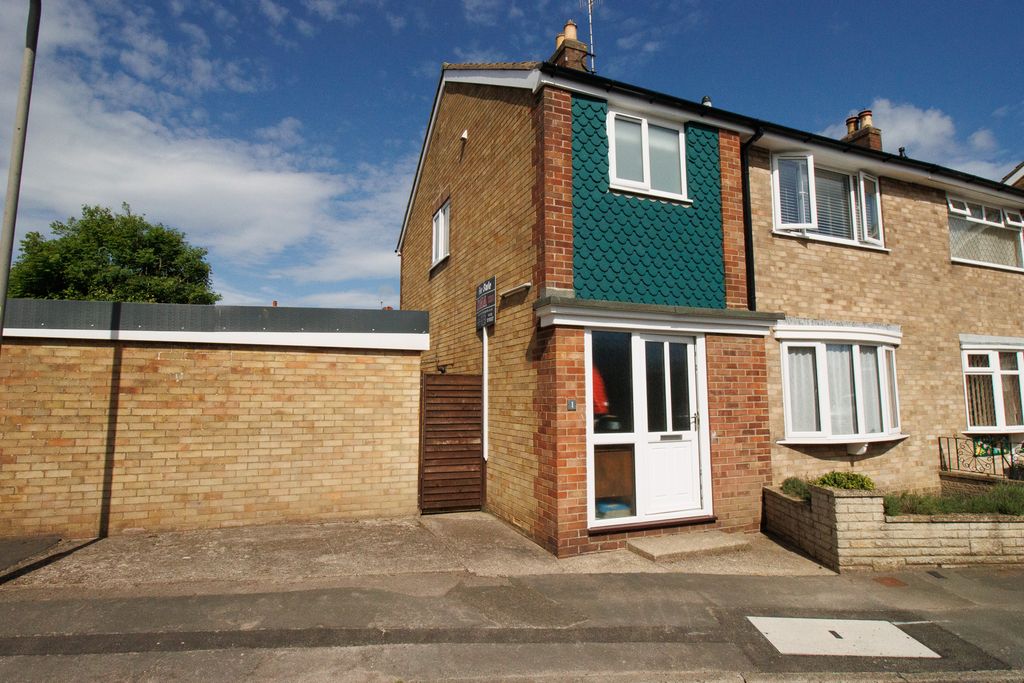
<p>Two bedroom semi-detached bungalow. Built by Northern Ideal Homes in the mid 1960's. Located in a cul-de-sac. Upvc double glazed windows. Gas central heating to radiators. Modern kitchen and bathroom. Shower room. Good size rear garden. Sold with no onward chain. EPC Rating: D. Viewing is highly recommended.</p><p><br/></p><p>Upvc Side Door to:</p><p><br/></p><p>LARGE PORCH3.88m x 1.60m (12'9" x 5'3")</p><p> Radiator. Upvc double glazed windows.</p><p><br/></p><p>Door to:</p><p><br/></p><p>KITCHEN 3.73m x 2.59m (12'3" x 8'6")</p><p> Inset stainless steel sink and drainer. Base cupboards with worktops over. Wall cupboards. Two radiators. Pantry. Upvc double glazed window. </p><p><br/></p><p> </p><p>LOUNGE 4.92m x 3.12m (16'2" x 10'3")</p><p> 'Living Flame' gas fire with ornate mahogany style surround with tiled back and hearth. Radiator. Upvc double glazed window.</p><p><br/></p><p>INNER HALL</p><p> Radiator.</p><p><br/></p><p>Access via a pull-down ladder to:</p><p><br/></p><p>LOFT ROOM 3.96m x 3.68m (13'0" x 12'0"). </p><p> Eaves storage. 'Velux' window. </p><p><br/></p><p>Floor Plan:</p><p><br/></p><p>BATHROOM</p><p> Bath, handbasin and wc in vanity unit. Radiator. Tiled walls.</p><p><br/></p><p>BEDROOM ONE 2.62m x 2.44m (8'7" x 8'0")</p><p> Fitted wardrobes with mirrored sliding doors. Radiator. Upvc double glazed window. Upvc door to garden. </p><p><br/></p><p>BEDROOM TWO3.35m x 3.35m (11'0" x 11'0")</p><p> Radiator. Upvc double glazed window. Upvc patio doors to garden.</p><p><br/></p><p>UTILITY ROOM 2.43m x 1.77m (8'0" x 5'10")</p><p> Shower cubicle. Gas combination boiler. Provision for automatic washing machine. Patio door to garden.</p><p><br/></p><p>OUTSIDE:</p><p> Front garden with low front wall. Carport. Good size rear garden with fencing. Two SHEDS.</p><p><br/></p>