About this home
Property Details: - Type: Bungalow - Bedrooms: 3 - Bathrooms: 3
Agent: Hinchliffe Holmes - Northwich Phone: 01606 622689
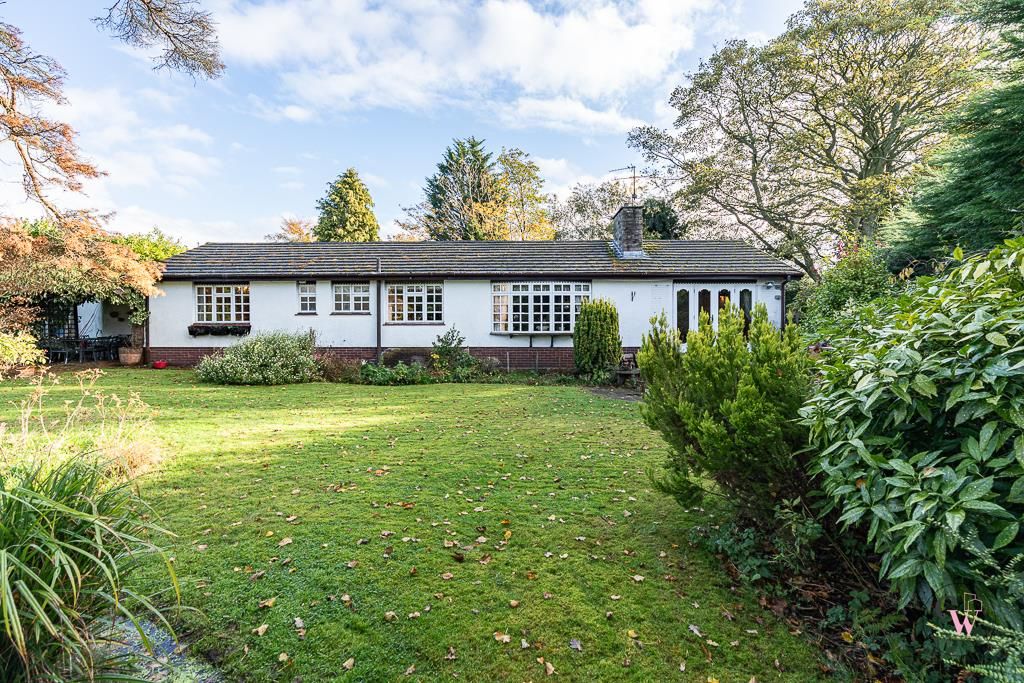
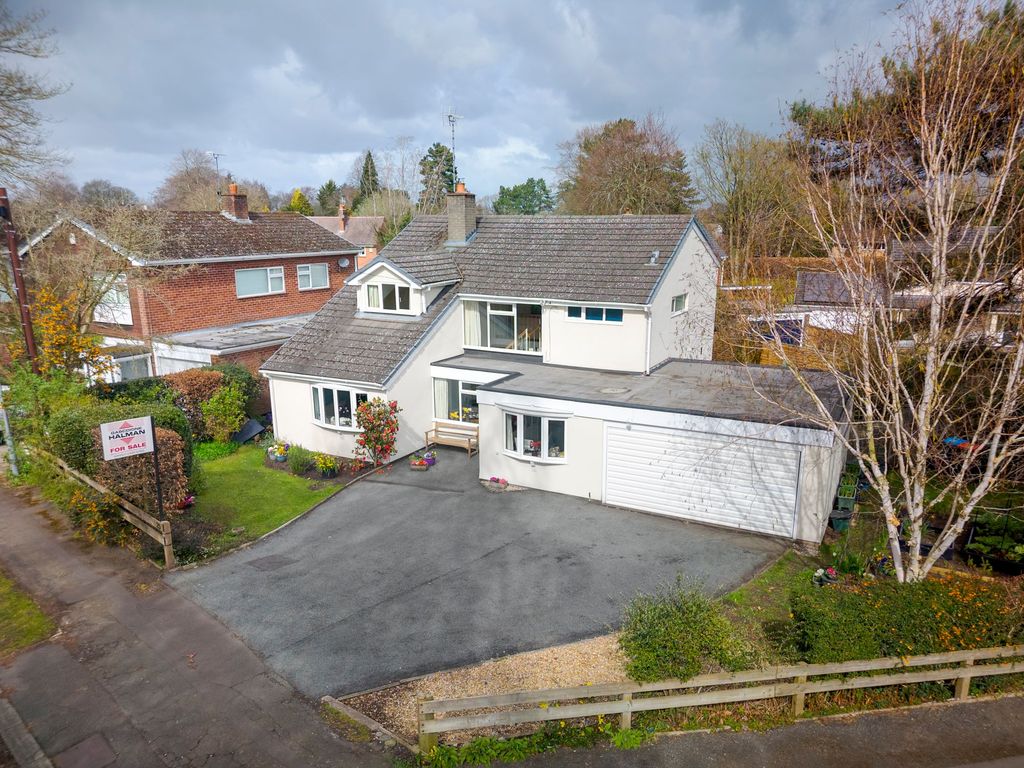
Situated in a popular sought after location on the edge of Cuddington, this stunning detached bungalow is simply breath-taking. Featuring a gorgeous open plan family dining kitchen accompanied with two further reception rooms, separate W.C. and utility room before culminating with three well-proportioned double bedrooms accompanied by three bathrooms. Externally, there is off road parking for multiple vehicles and landscaped private garden to the rear.<br/><br/><b>Location</b> - Cuddington, along with its neighbouring village of Sandiway both offer a range of local facilities including primary schools, a range of shops, wine store, a well-attended parish church, post office, doctor’s surgery, and library. Leisure facilities include tennis courts and a bowling green and for golfing enthusiasts, courses can be found on Delamere, Sandiway and Whitegate.<br/> <br/>The area offers pleasant country walks along the Whitegate Way and Delamere Forest is easily accessible. <br/> <br/>The location is favoured by those commuting to Chester, Manchester, Warrington and Liverpool with access via the A556 and the A49. Alternatively, there are rail connections at Cuddington on the Manchester line and at Hartford on the Liverpool to Crewe line.<br/><br/><b>In Further Details The Accommodation Comprises:-</b> - Please note that we have not checked any of the appliances or the central heating system included in the sale (if any). All prospective purchasers should satisfy themselves on this point prior to entering the contract.<br/><br/><b>Ground Floor</b> - <br/><br/><b>Entrance Hall</b> - <br/><br/><b>Family Dining Kitchen</b> - 8.50 x 7.50 (27'10" x 24'7") - <br/><br/><b>Lounge</b> - 4.96 x 4.15 (16'3" x 13'7") - <br/><br/><b>Utility Room</b> - 2.47 x 2.35 (8'1" x 7'8") - <br/><br/><b>Separate Wc</b> - 1.50 x 1.00 (4'11" x 3'3") - <br/><br/><b>Bedroom One</b> - 4.88 x 4.30 (16'0" x 14'1") - <br/><br/><b>En Suite</b> - 3.36 x 1.00 (11'0" x 3'3") - <br/><br/><b>Bedroom Two</b> - 3.30 x 3.30 (10'9" x 10'9") - <br/><br/><b>Walk In Wardrobe</b> - 1.30 x 1.22 (4'3" x 4'0") - <br/><br/><b>Bedroom Three</b> - 3.45 x 2.85 (11'3" x 9'4") - <br/><br/><b>Family Bathroom</b> - 2.70 x 2.56 (8'10" x 8'4") - <br/><br/><b>First Floor</b> - <br/><br/><b>Study</b> - 6.28 x 3.50 (20'7" x 11'5") - <br/><br/><b>Outside</b> - <br/><br/><b>Outdoor Concrete Storage</b> - 4.00 x 3.00 (13'1" x 9'10") - <br/><br/><b>Landscaped Garden</b> - <br/><br/><b>Off Road Parking</b> - <br/><br/><b>Tenure</b> - Freehold. Subject to verification by Vendor's Solicitor.<br/><br/><b>Services (Not Tested)</b> - We believe that mains water, electricity, central heating and drains are connected.<br/><br/><b>Local Authority</b> - Cheshire West And Chester Council. Council Tax – Band E.<br/><br/><b>Post Code</b> - CW8 2TD<br/><br/><b>Possession</b> - Vacant possession upon completion.<br/><br/><b>Viewing</b> - Viewing strictly by appointment through the Agents.<br/><br/>
Property facts
Location
Similar homes nearby