Property Details:
• Type: Apartment
• Tenure: N/A
• Floor Area: N/A
Key Features:
• Luxury Apartment
• Two Bedrooms
• Two Bathrooms
• Javelin Block Development
• Jewellery Quarter Location
• Share of Freehold
• No Upward Chain
Location:
• Nearest Station: N/A
• Distance to Station: N/A
Agent Information:
• Address: 33 George Street
Birmingham,
B3 1QG
Full Description:
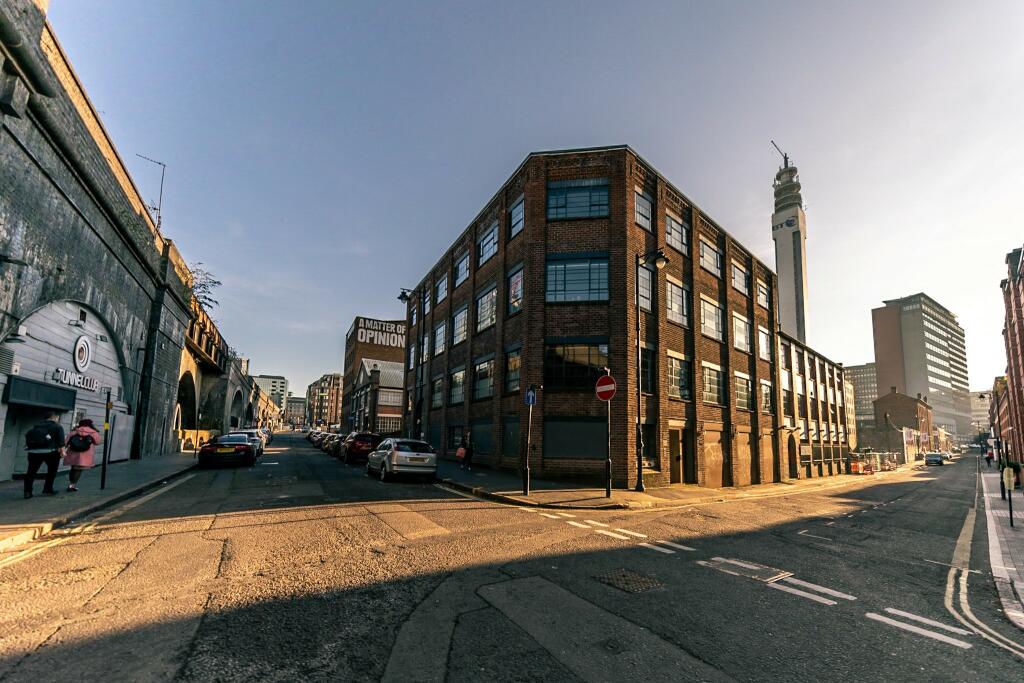
A truly unique apartment in the heart of Birmingham's Jewellery Quarter. Viceroy House is a discreet boutique apartment complex from the award winning developer Javelin Block. The development lies just off St Pauls Square, one of Birmingham's finest addresses. The apartment comprises an open-plan kitchen/living, a master bedroom with dressing room and en-suite bathroom, second bedroom plus a separate bathroom.
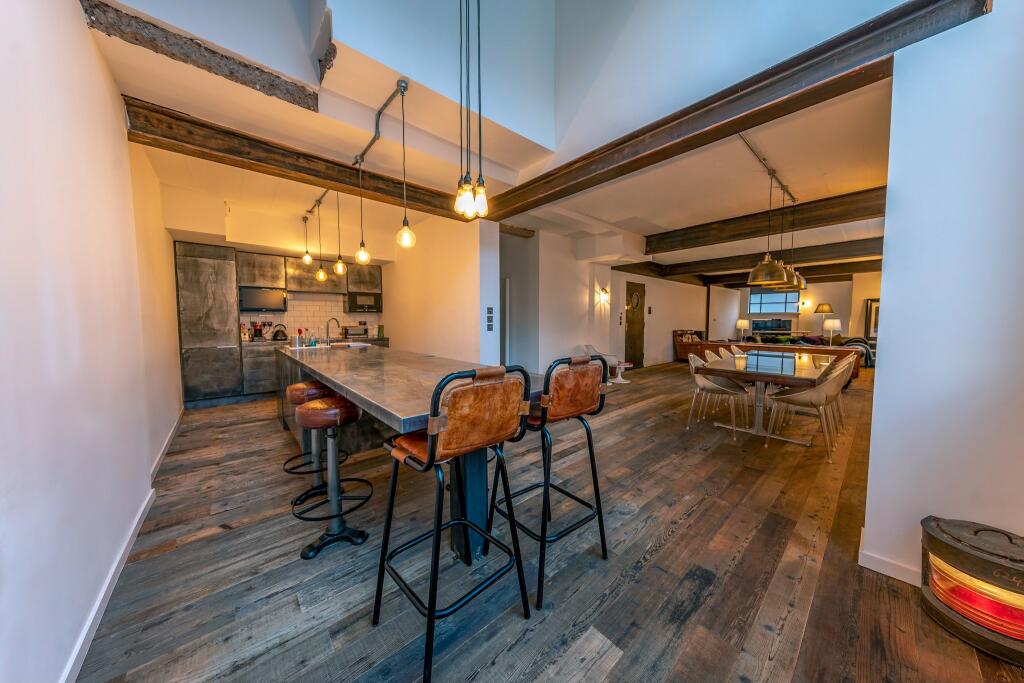
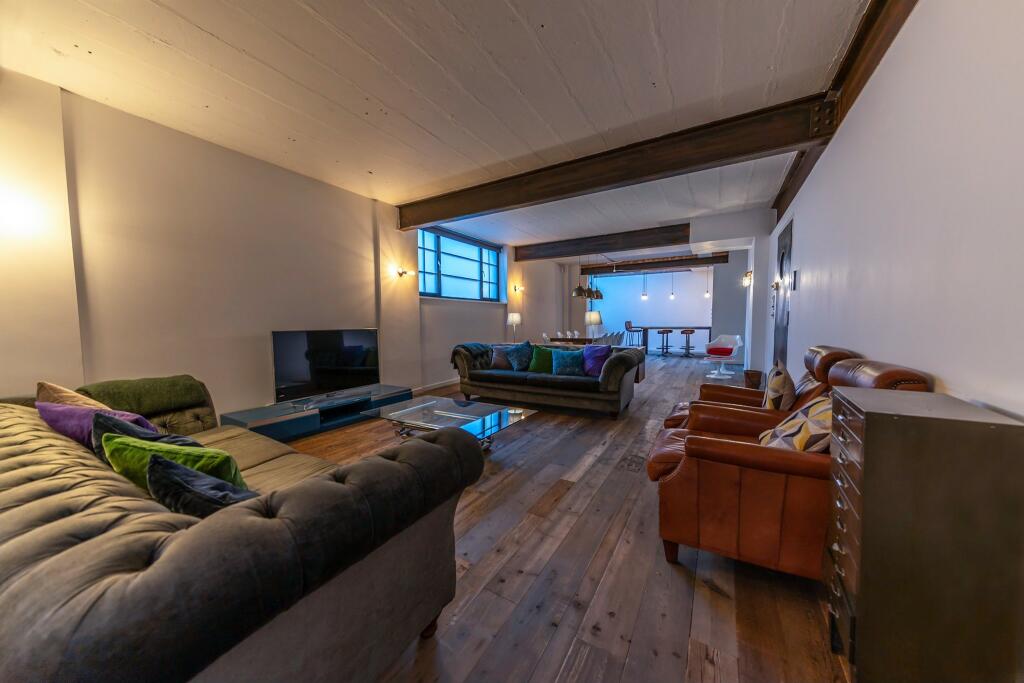
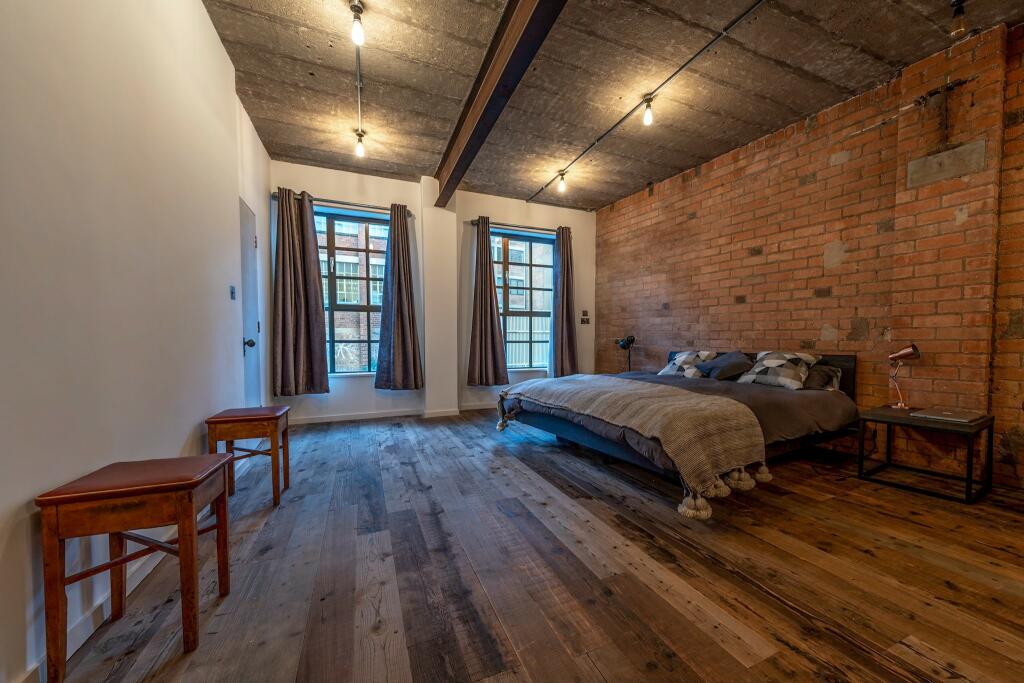
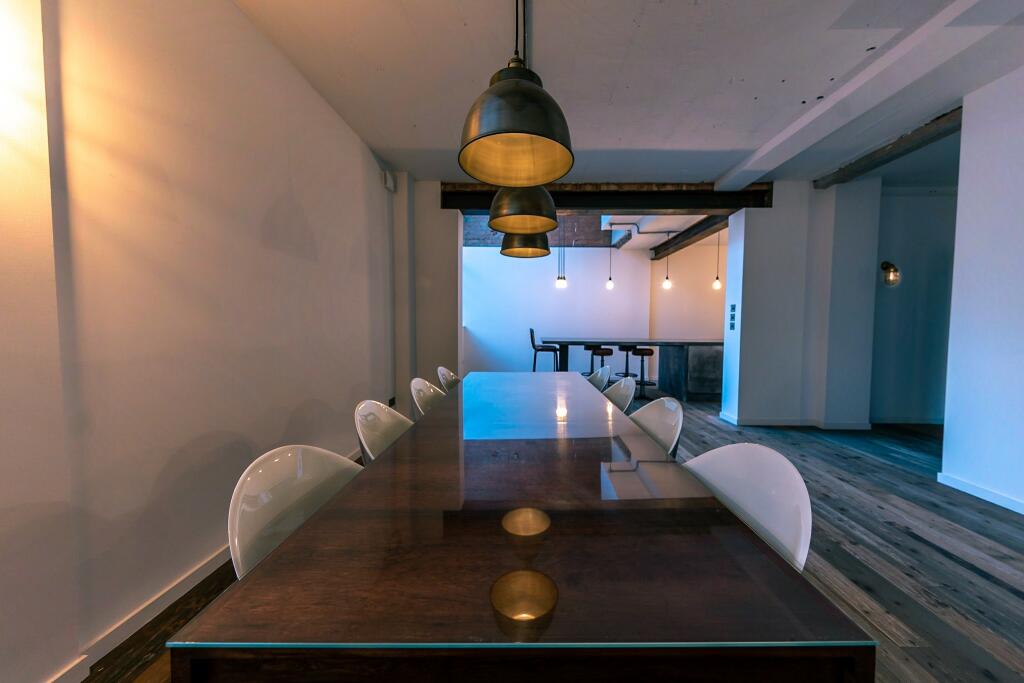
LIVING ROOM 14'11"x33'9" (4.55mx10.29m)Accessed through the communal entrance, the front door of the apartment leads into a spacious reception room with ample space for a comfortable dining area without impeding on the living area. The flooring is made from reclaimed barn oak and has underfloor heating, there is reinforced double glazed windows and a painted concrete ceiling with exposed steel beams.KITCHEN 6'6"x24'11" (1.98mx7.6m)A fully fitted kitchen with zinc-clad base and wall units and a large kitchen island creating a social cooking and eating space. Featuring integrated fridge/freezer, dishwasher, electric oven and hob with extractor above, microwave, and television.BEDROOM 1 21'3"x14'9" (6.48mx4.5m)A large bedroom with a dressing room and ensuite bathroom. The oak flooring and underfloor heating continues through into the bedroom, with painted plaster walls and a feature wall of exposed brick.DRESSING ROOM 9'4"x6'4" (2.84mx1.93m)A walk-in wardrobe and dressing area off the first bedroom.ENSUITE 16'4"x6'10" (4.98mx2.08m)A large ensuite bathroom with tiled flooring and part-tiled walls, standalone bath, dual-wash basins, wc, walk in shower unit with rainfall shower, and a heated towel rail.BEDROOM 2 14'11"x13'1" (4.55mx4m)With oak flooring with underfloor heating, painted plaster walls, painted concrete ceiling with exposed steel beams, and a window with reinforced double glazing.BATHROOM 7'3"x2'2" (2.2mx0.66m)With part-tiled walls and oak flooring, a wc, and wash basin.HALLWAY 19'2"x5'3" (5.84mx1.6m)Accessed from the living room leading to the first bedroom with three storage cupboards and a bathroom off, with a door leading to the patio.PATIO 6'5"x4'11" (1.96mx1.5m)Accessed via the hallway, an outdoor space not overlooked by any of the other properties.BrochuresParticulars