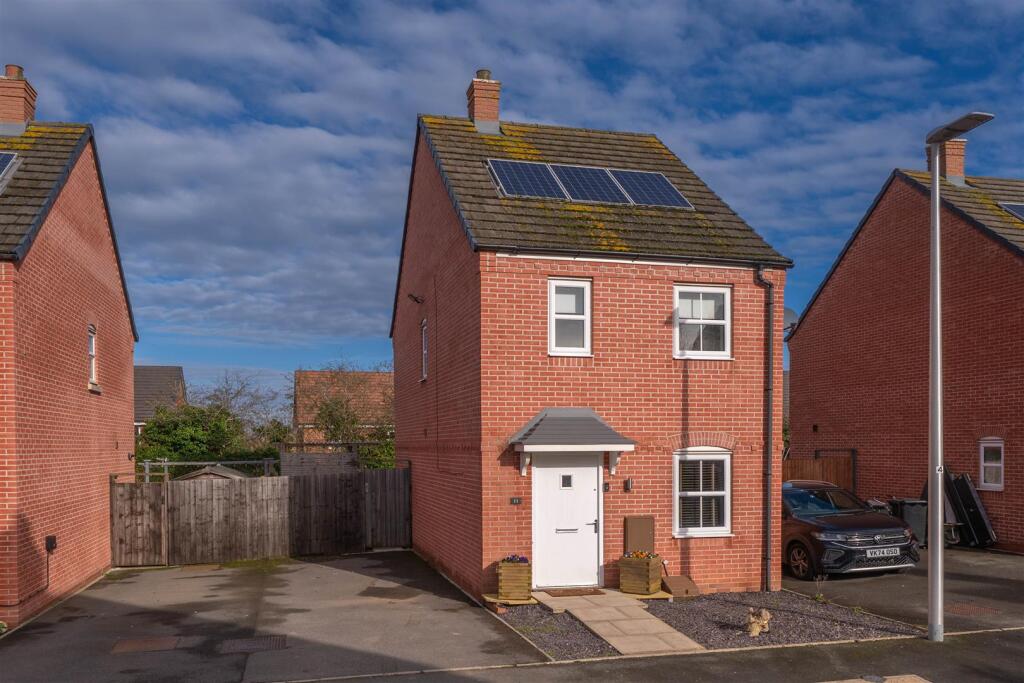
Property Details:
• Type: Semi-Detached
• Tenure: Freehold
• Floor Area: N/A
Key Features:
• Semi Detached
• Two Bedrooms
• Loft Room
• Kitchen
• Dining Room
• Sitting Room
• Open Feature Fire
• Off Road Parking
• Council Tax Band - C
• Energy Performance Rating - E
Location:
• Nearest Station: N/A
• Distance to Station: N/A
Agent Information:
• Address: 7 Vine Street,
Evesham,
WR11 4RE
Full Description:
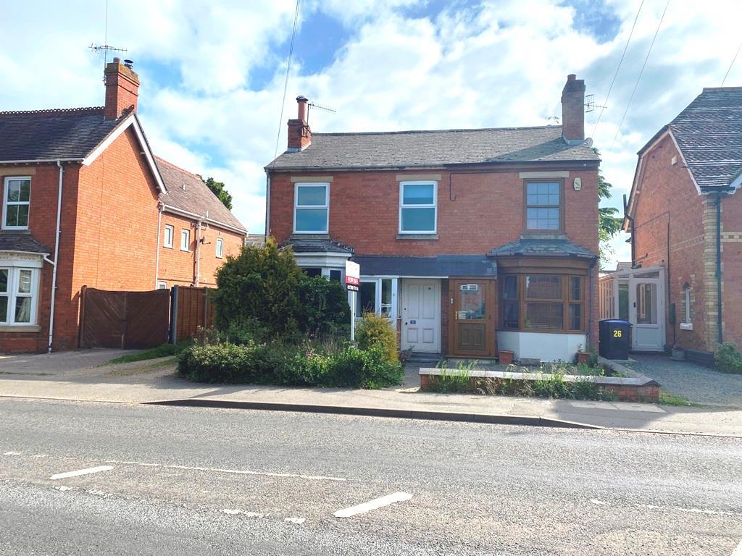
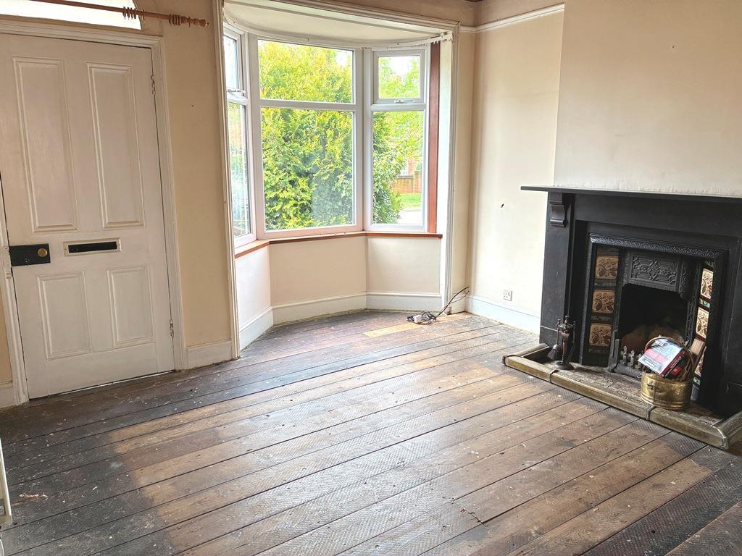
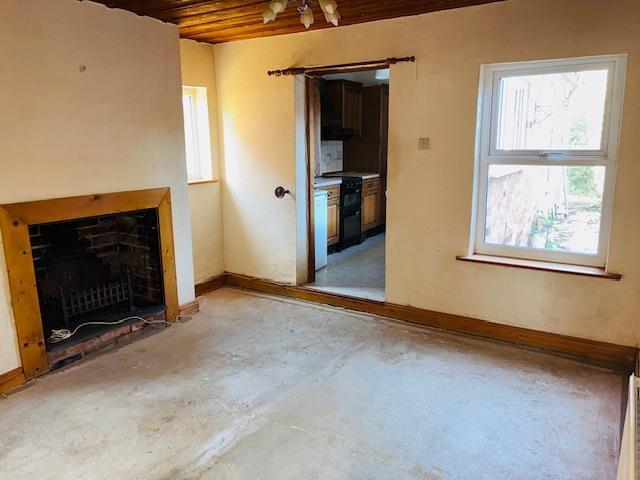
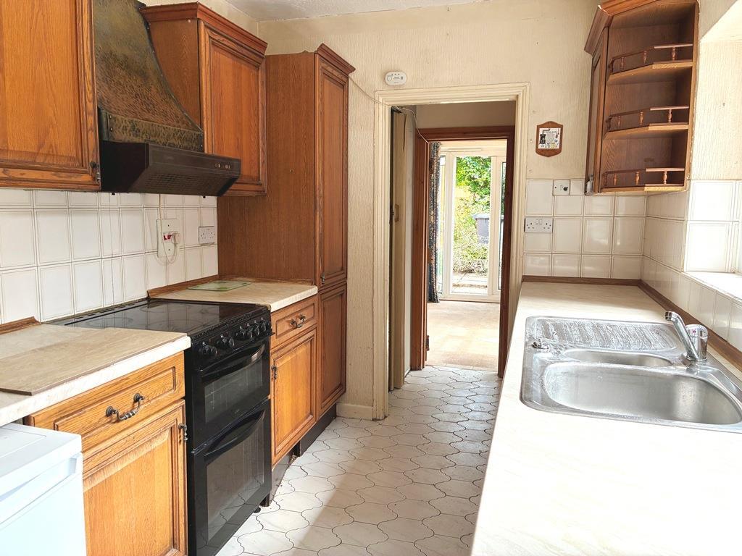
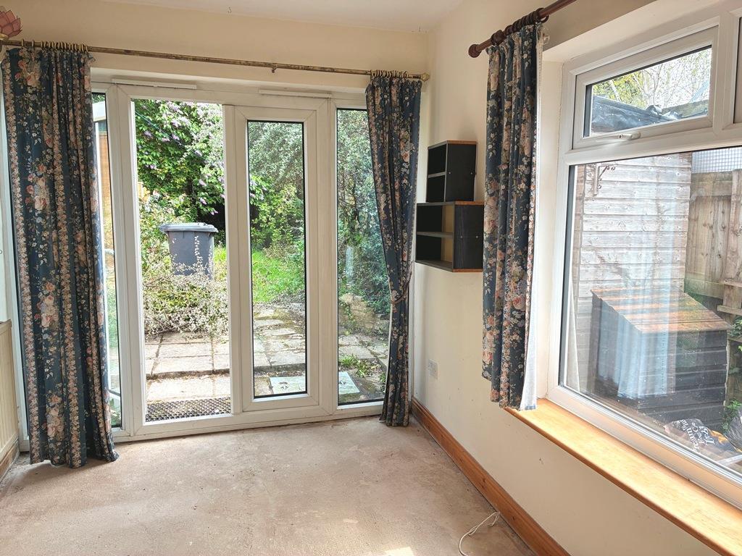
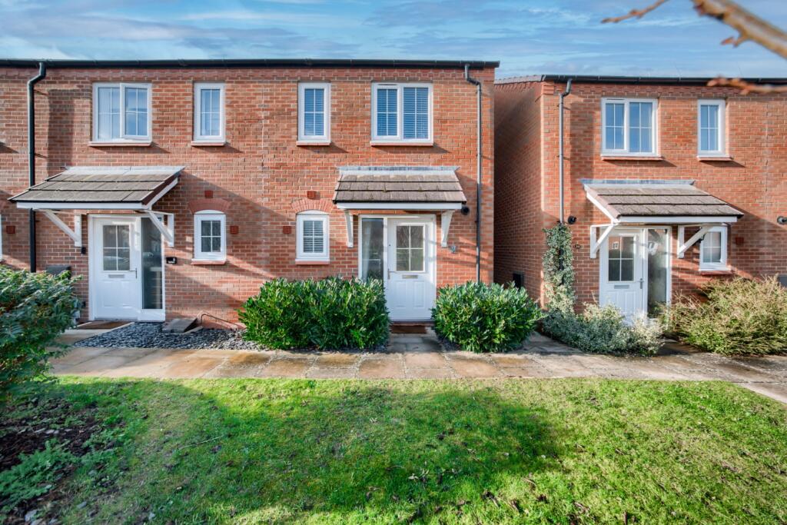
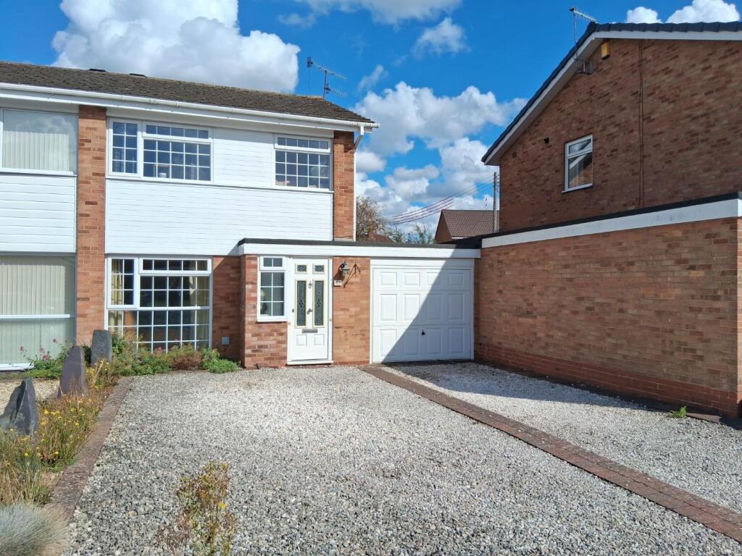
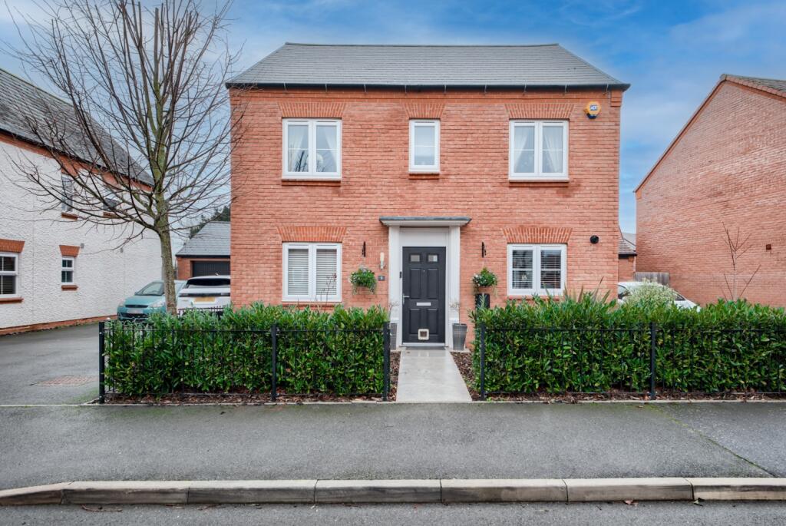
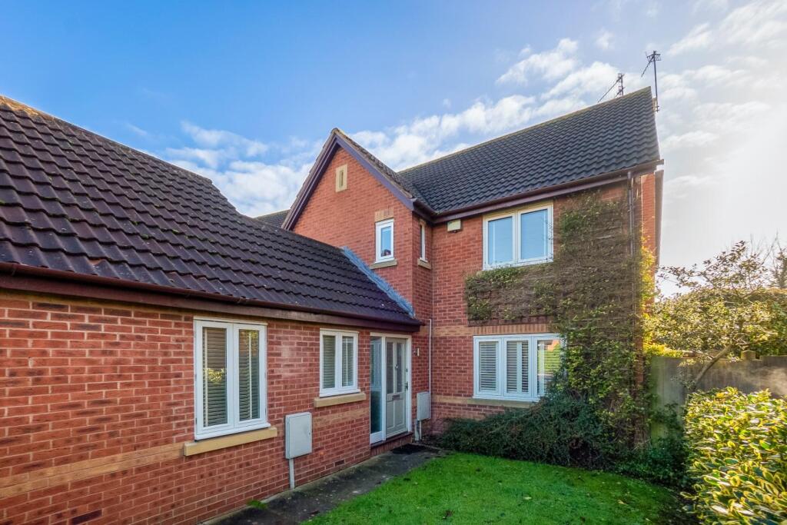
Located in a sought-after area of Bidford-on-Avon, this two-bedroom semi-detached property offers a fantastic opportunity for buyers looking to add their own stamp. The property benefits from off-road parking and a spacious layout, ideal for families.The ground floor comprises a bright sitting room, separate dining room, kitchen, and a useful utility area. Upstairs, the home features two bedrooms, a family bathroom, and a versatile loft room that can be used as a third bedroom or office space.While some modernisation is required, the property is bursting with potential and is perfectly positioned in a peaceful residential area within easy reach of local amenities, schools, and beautiful countryside walks.Council Tax Band - CEnergy Performance Rating - EEntrance Porch - Two UPVC double glazed windows to side aspect, obscure double glazed door and leads to Sitting Room.Downstairs Wc - Low level WC.Sitting Room - 4.04m x 3.66m (13'3" x 12') - Double glazed UPVC bay window to front aspect, wood effect flooring, double panel radiator, open feature fire, storage under stairs and leads to Dining Room.Kitchen - 2.44m x 2.92m (8' x 9'7") - Double glazed UPVC window to side aspect, wall mounted 'Worcester' boiler, range of wall and base units with work surface over. One and a half bowl sink, drainer, and taps. Filter hood, built in dishwasher, space for fridge and space for cooker.Utility Area - Space for washing machine with work surface over.Dining Room - 3.40m x 3.66m (11'2" x 12') - Two double glazed windows to side aspect, double glazed window to rear aspect, double panel radiator, feature fire place, stairs to first floor and leads to Kitchen.Sun Room - 2.31m x 3.35m (7'7" x 11') - Double glazed window to side aspect, double glazed double doors to rear aspect and two double panel radiators.Landing - Double glazed window to side aspect, fitted carpet and leads to all Bedrooms.Bedroom One - 3.40m x 3.66m (11'2" x 12') - Double glazed window to rear aspect, single panel radiator and fitted carpet.Bedroom Two - 2.79m x 2.64m (9'2" x 8'8") - Double glazed window to front aspect, single panel radiator and stairs to loft room.Loft Room - 4.57m x 2.87m (15' x 9'5") - Double glazed 'Velux' window to rear aspect, double panel radiator and fitted carpet.Bathroom - Obscure double glazed window to front aspect, single panel radiator, low level WC, wash hand basin, standard bath and shower over.Rear Aspect - Enclosed garden, laid to lawn, beds and borders, shared driveway leads to off road parking for two vehicles. Metal shed and side patio leading to communal alleyway for side access.Front Aspect - Beds and borders and path leading to front door and communal door to garden.Tenure Freehold - We understand the property is for sale 'Freehold'. Purchasers should obtain confirmation of this through their solicitors prior to exchange of contracts.Anti Money Laundering - We are now required by HM customs and excise to verify the identity of all purchasers and vendors as such should you wish to proceed with the purchase of this or any other property two forms of identification will be required. Further information is available from our office.Council Tax Band - Currently tax band 'C' this is subject to change during the conveyance if the property has been extended since 1st April 1991Nb - Whilst we endeavour to make our sale's details accurate, if at any point there is anything of particular importance to you, please contact us and we will be pleased to check the information. Please do so if you're travelling some distance to view the property. These particulars are not to form part of the sale contract and may be subject to errors and/or omissions. The agents did not verify the property's structural integrity, ownership, tenure, acreage, planning/building regulations, status, square footage or the availability/operation of services and/or appliances. The property is sold subject to any rights-of-way, public footpaths, wayleaves, covenants and any other issues or planning/building regulation matters which may affect the legal title. Prospective purchasers must satisfy themselves as to the particulars correctness and should seek legal validation of all matters prior to expressing any formal intent to purchase. All fixtures, fittings, chattels and other items not mentioned are specifically excluded unless otherwise agreed within the sale contract. No person in this firm's employment has the authority to make or give any representation or warranty in any respectBrochuresWaterloo Road, Bidford-On-Avon, Alcester