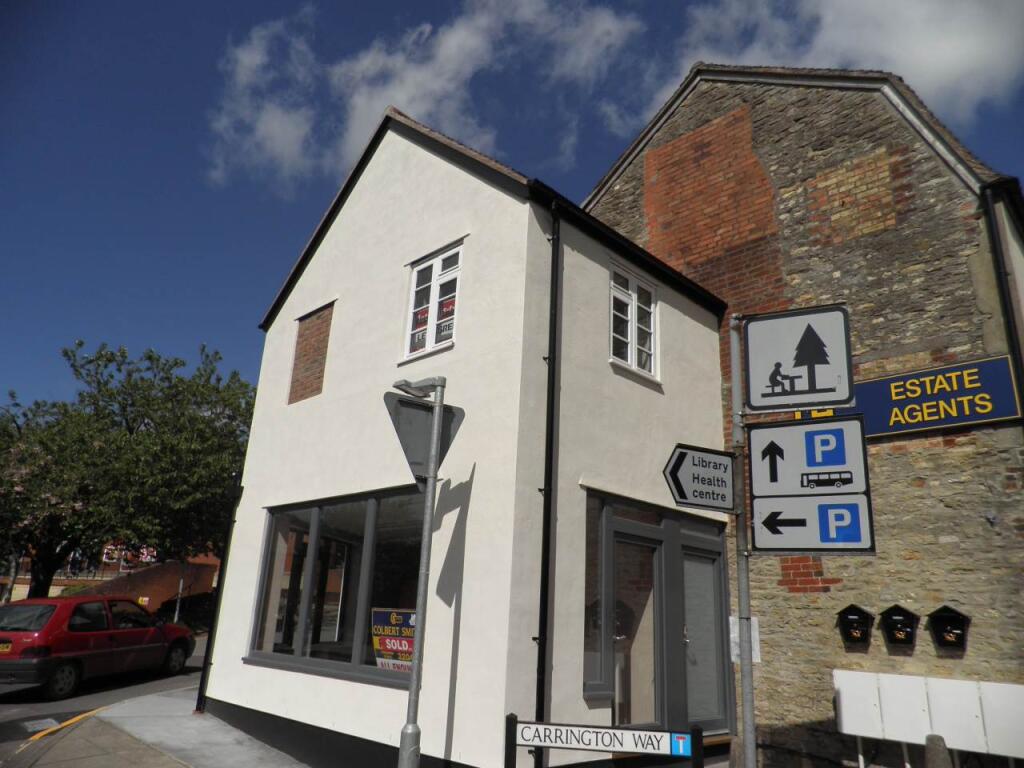
Property Details:
• Type: Semi-Detached
• Tenure: Freehold
• Floor Area: N/A
Key Features:
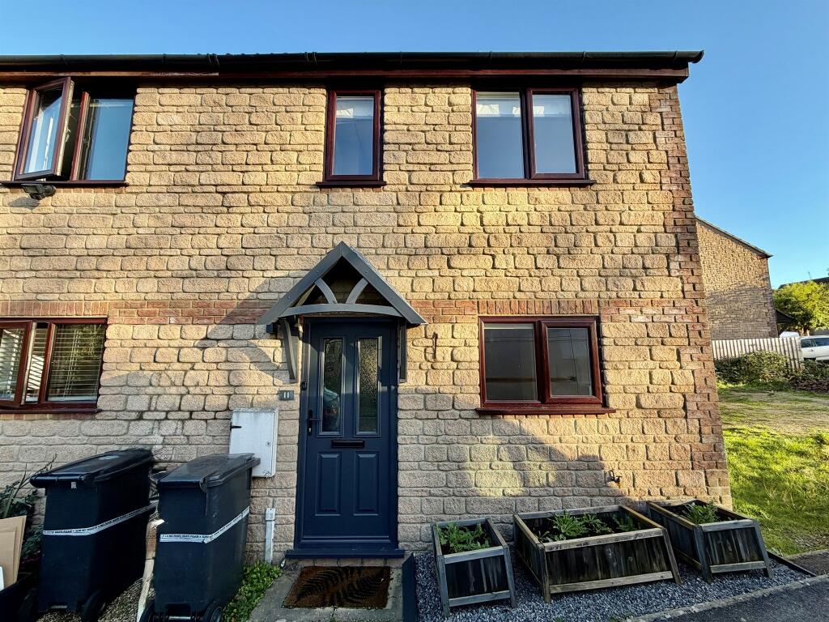
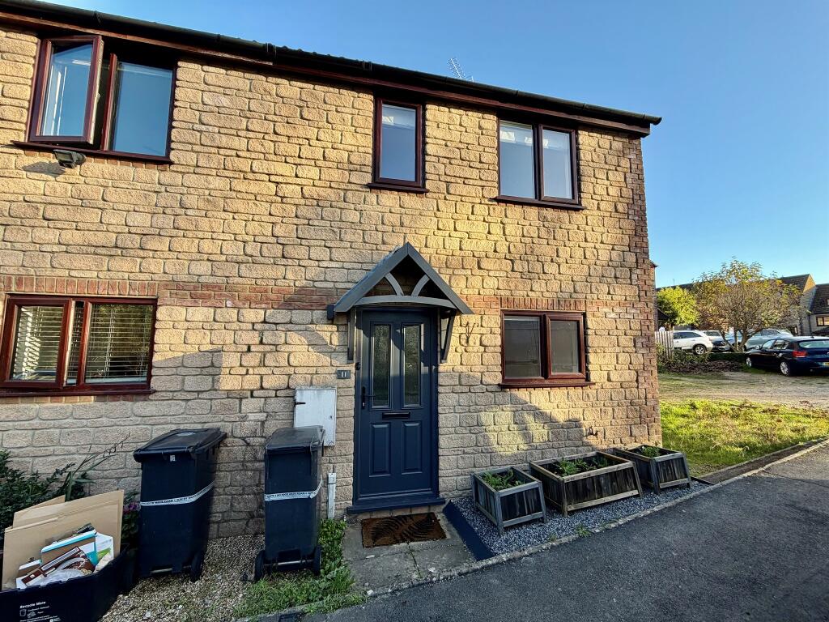
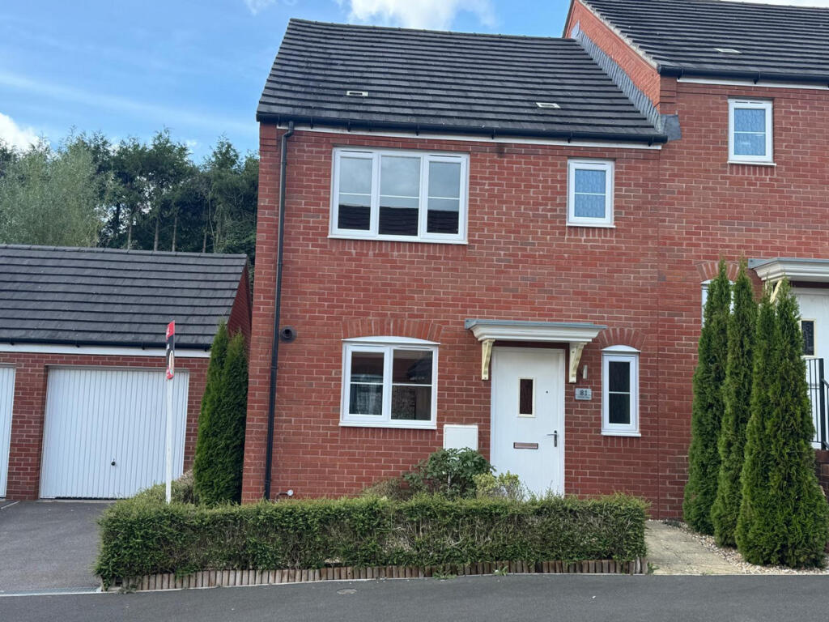
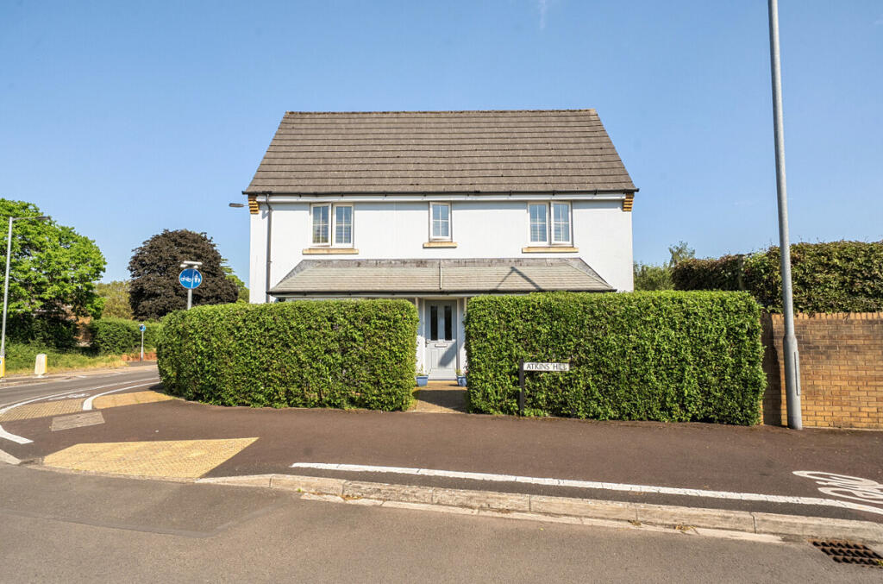
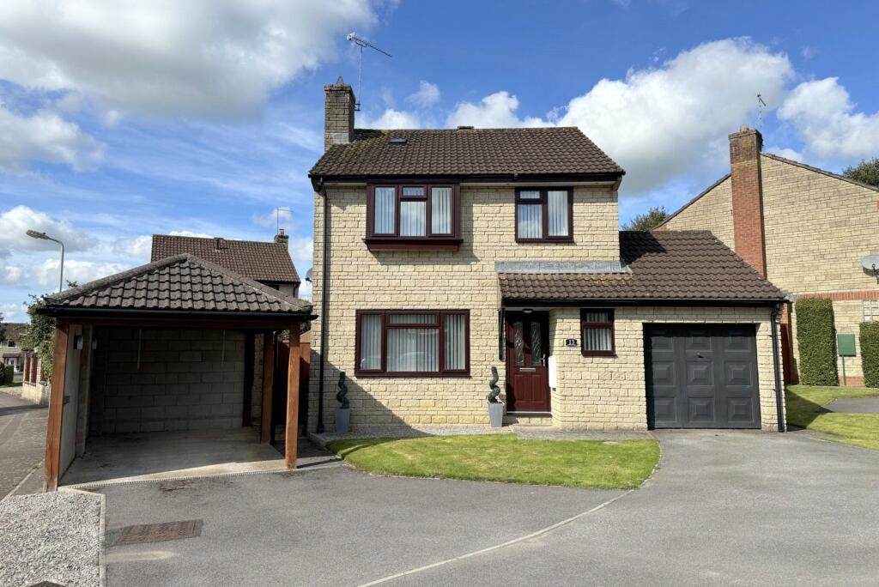
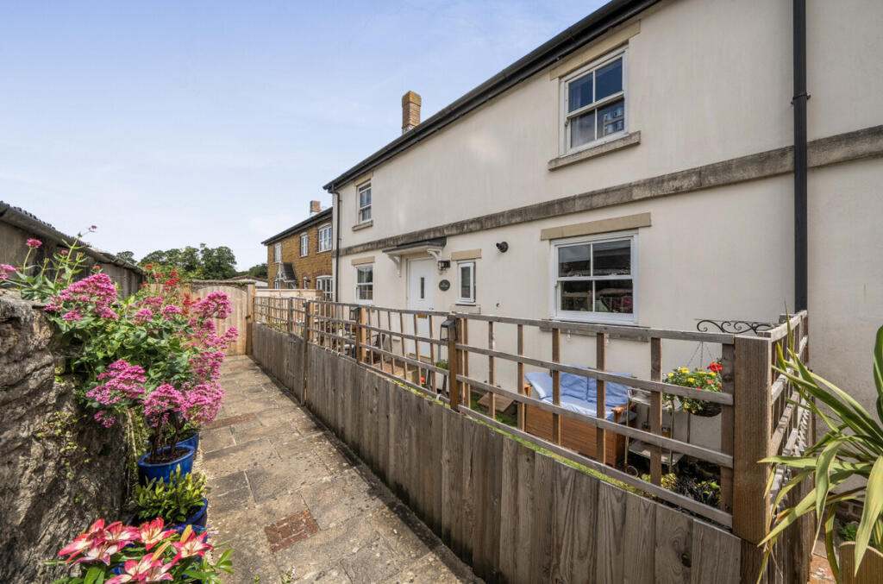
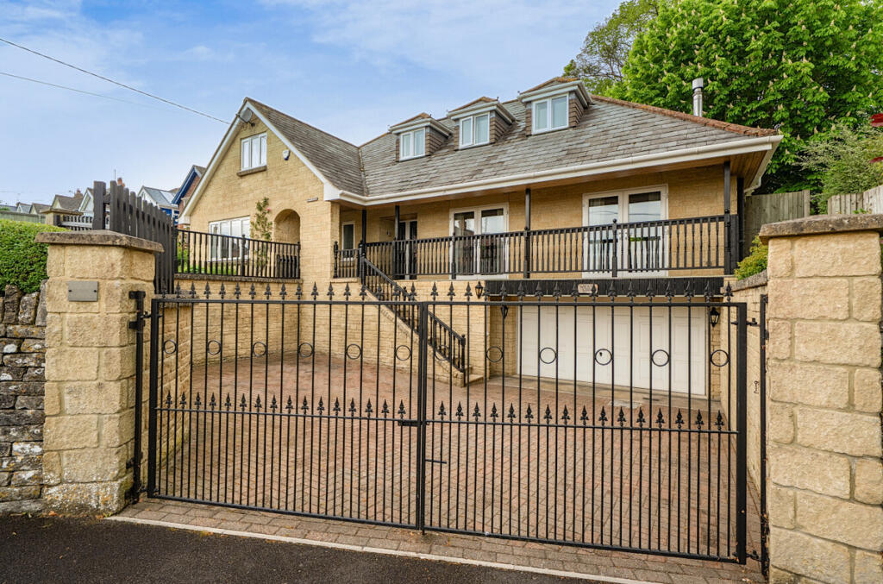
• Two-Bedroom Semi-Detached Home.
• Bright and Spacious.
• Off-Street Parking.
• Beautiful Riverside Walks and High Street Nearby.
• Living Room with Logburner.
Location:
• Nearest Station: N/A
• Distance to Station: N/A
Agent Information:
• Address: 4 High Street
Gillingham
SP8 4QT
Full Description:
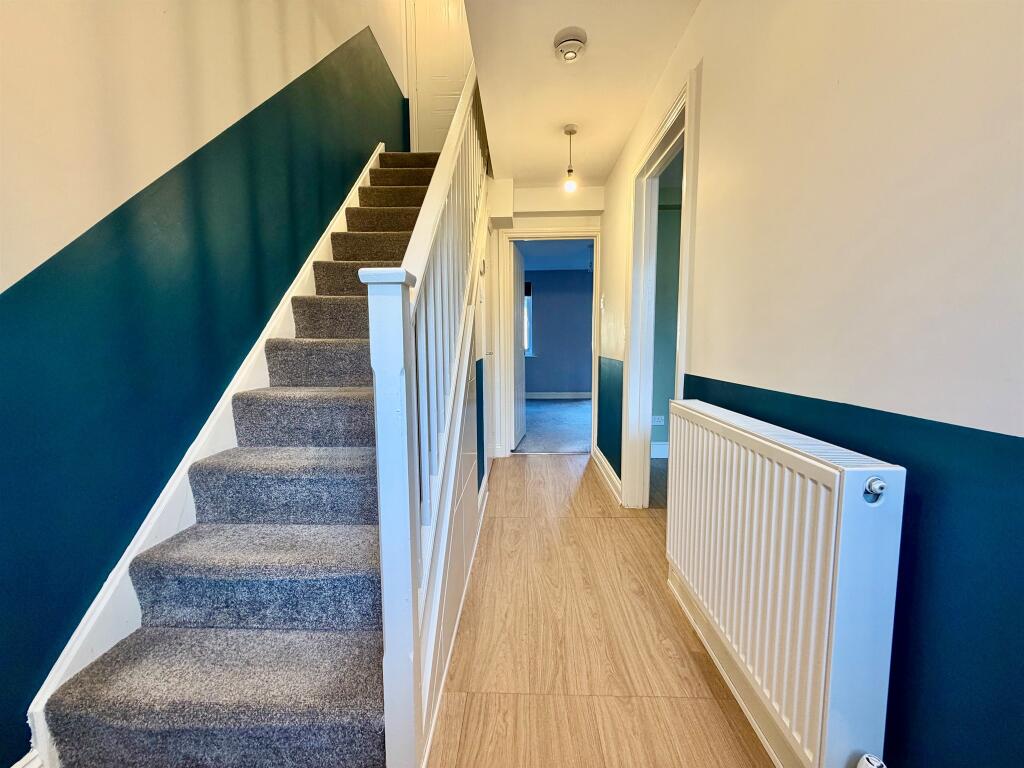
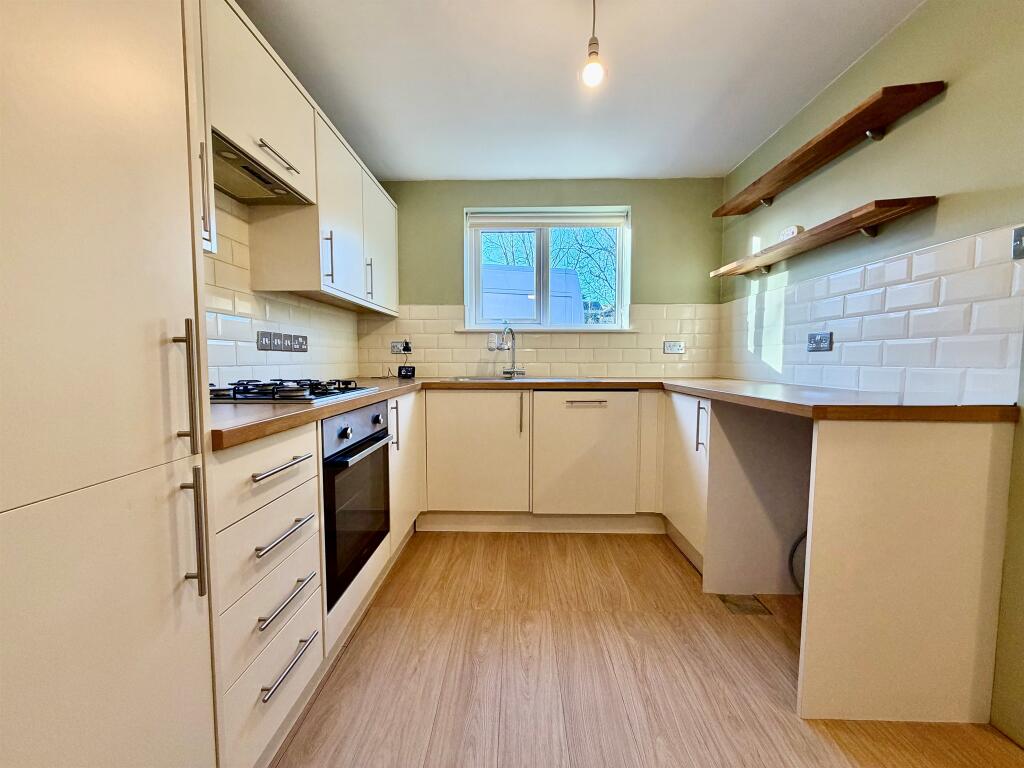
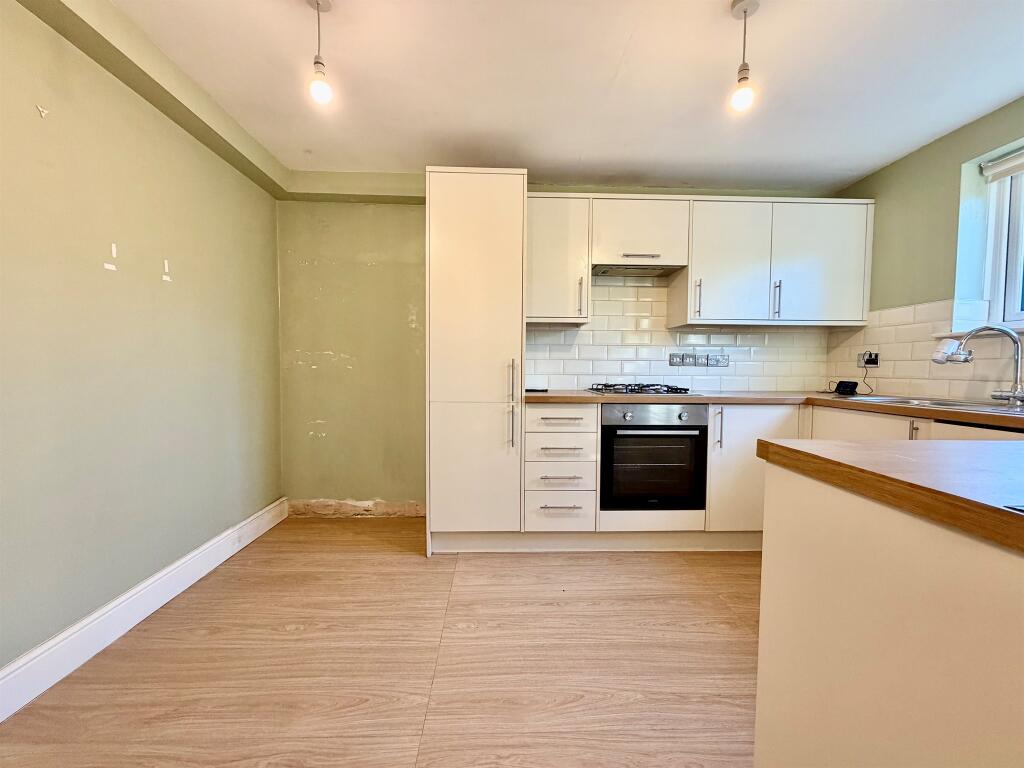
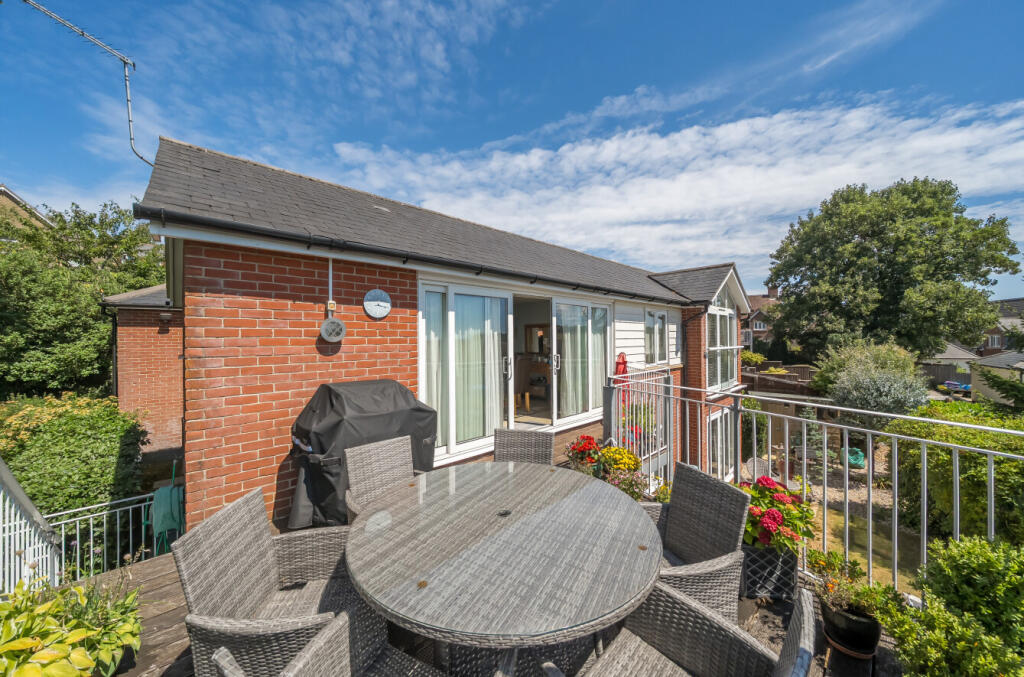
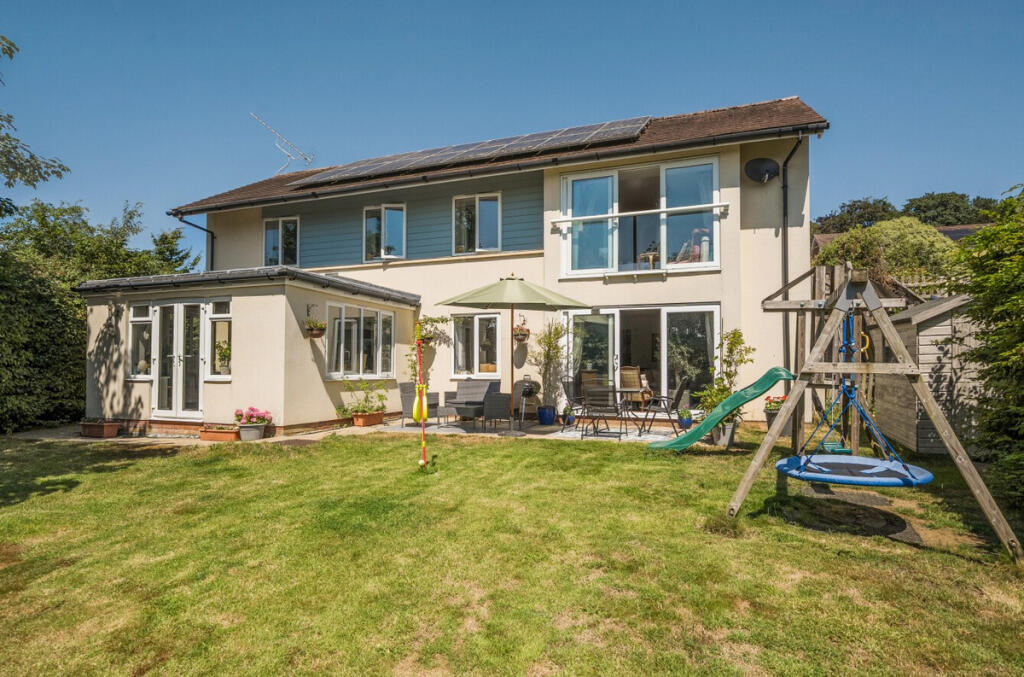
SUMMARYConnells are delighted to present this fantastic opportunity for first-time buyers and investors alike! Welcome to Waterside Road, a delightful two-bedroom home located at the bottom of North Street in Wincanton. CALL CONNELLS AND BOOK YOUR VIEWING TODAY!DESCRIPTIONConnells are delighted to present this fantastic opportunity for first-time buyers and investors alike! Welcome to Waterside Road, a delightful two-bedroom home located at the bottom of North Street in Wincanton. Just a short stroll away from beautiful riverside walks and the main High Street of Wincanton, this well-presented home comes with the additional benefit of no forward chain; offering ease and speed throughout the purchase. The home itself is bright and spacious; a perfect opportunity for those looking to upsize to a house or downsize from something bigger without compromising on room to host friends and family. CALL CONNELLS AND BOOK YOUR VIEWING TODAY!Entrance Hall The entrance hall houses a radiator, a consumer unit, a phone point and understairs storage.Cloakroom The cloakroom houses a WC, and hand-wash basin and an extractor fan.Living Room 14' 11" MAX x 11' 10" MAX ( 4.55m MAX x 3.61m MAX )The living room has a double-glazed window to the rear of the property, a French double door to the rear of the property, a logburner and a radiator.Kitchen 8' 6" MAX x 12' 6" MAX ( 2.59m MAX x 3.81m MAX )The kitchen has a double-glazed window to the front of the property, a gas boiler, a radiator, an integrated gas hob, an integrated fan oven, an integrated dishwasher, space for a fridge freezer and washing machine, a sink and drainer, an extractor hood and wall/base cabinets.Landing The landing houses the airing cupboard, loft hatch and smoke alarm.Bedroom One 12' 6" MAX x 12' MAX ( 3.81m MAX x 3.66m MAX )Bedroom one has two double-glazed windows to the front of the property, a radiator and an integrated wardrobe.Bedroom Two 12' MAX x 8' 1" MAX ( 3.66m MAX x 2.46m MAX )Bedroom two has a double-glazed window to the rear of the property and a radiator.Bathroom The bathroom has a frosted double-glazed window to the rear of the property, a heated towel rail, a WC, a hand-wash basin with a fitted vanity unit and an L-shaped bath with an overhead power shower.Rear Garden The rear garden is mainly decked with a small patio area at the rear. There are fence borders all around with a side access gate to a parking area. There is also a shed, a log store and an external light.1. MONEY LAUNDERING REGULATIONS - Intending purchasers will be asked to produce identification documentation at a later stage and we would ask for your co-operation in order that there will be no delay in agreeing the sale.
2: These particulars do not constitute part or all of an offer or contract.
3: The measurements indicated are supplied for guidance only and as such must be considered incorrect.
4: Potential buyers are advised to recheck the measurements before committing to any expense.
5: Connells has not tested any apparatus, equipment, fixtures, fittings or services and it is the buyers interests to check the working condition of any appliances.
6: Connells has not sought to verify the legal title of the property and the buyers must obtain verification from their solicitor.BrochuresPDF Property ParticularsFull Details