Property Details:
• Type: Detached
• Tenure: N/A
• Floor Area: N/A
Key Features:
• 4 Bedrooms
• Detached
• Great Location
• Close to local Amenities
• Double Garage
• Gas Central Heating
• Double Glazing
• Enclosed Garden
Location:
• Nearest Station: N/A
• Distance to Station: N/A
Agent Information:
• Address: 33 High Street,
Shepton Mallet,
BA4 5AQ
Full Description:
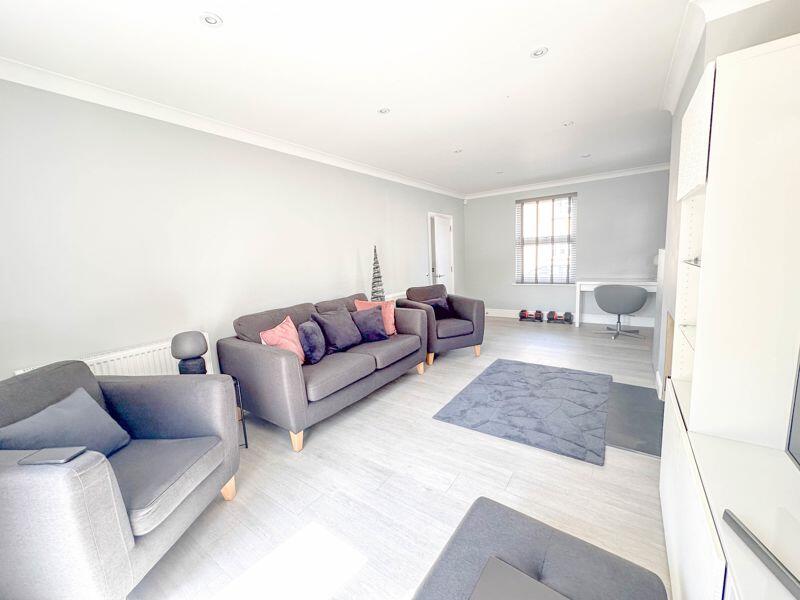
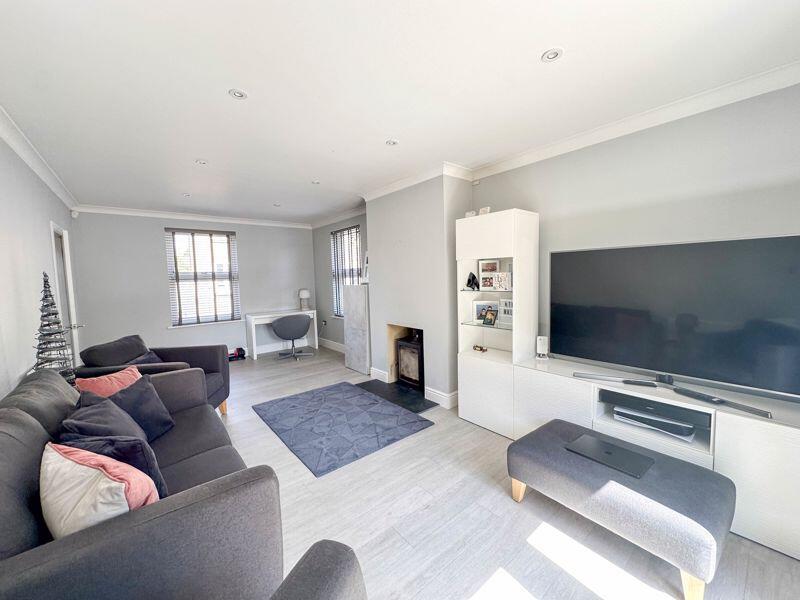
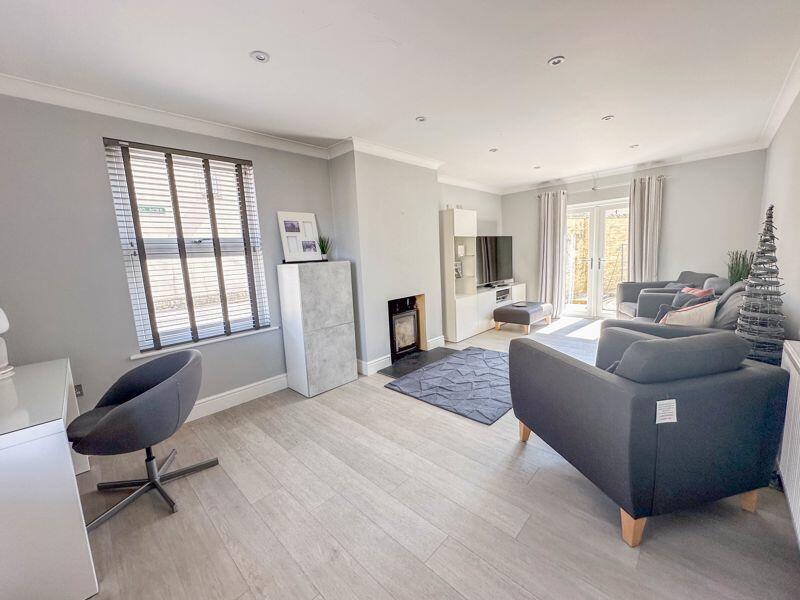
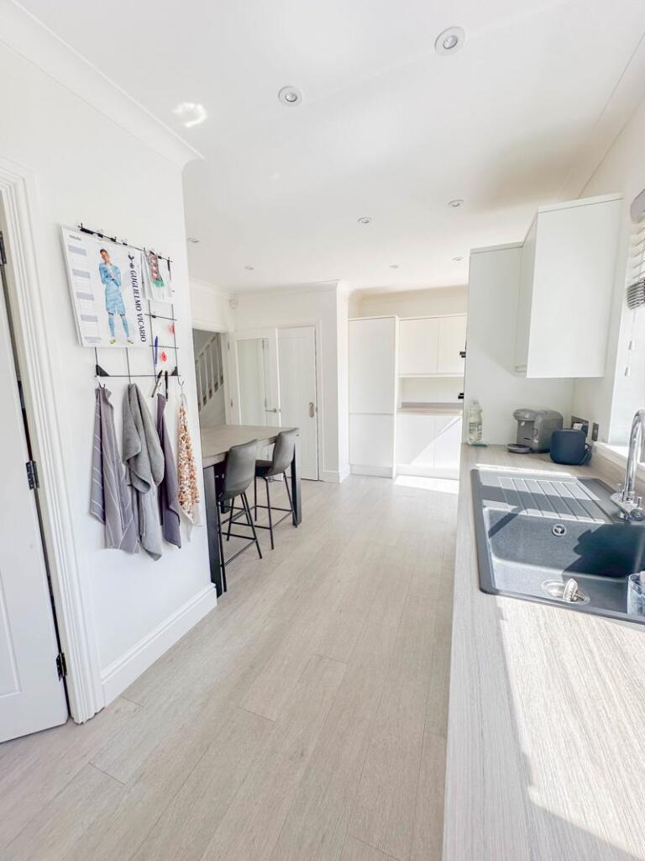
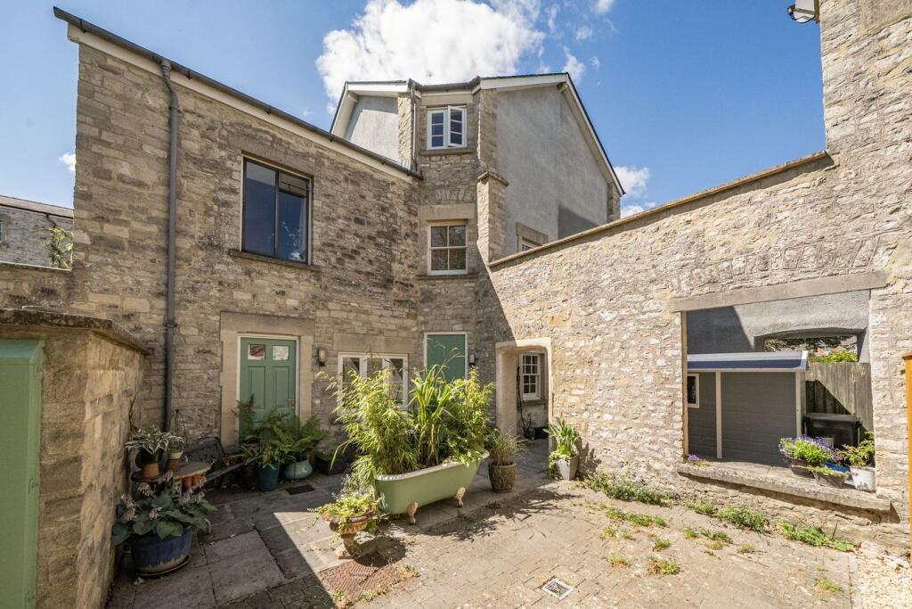
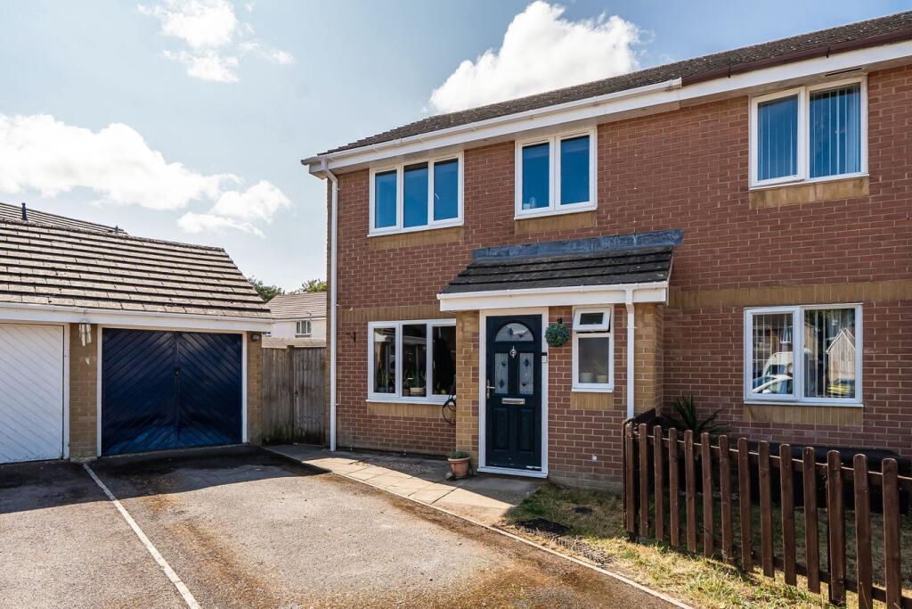
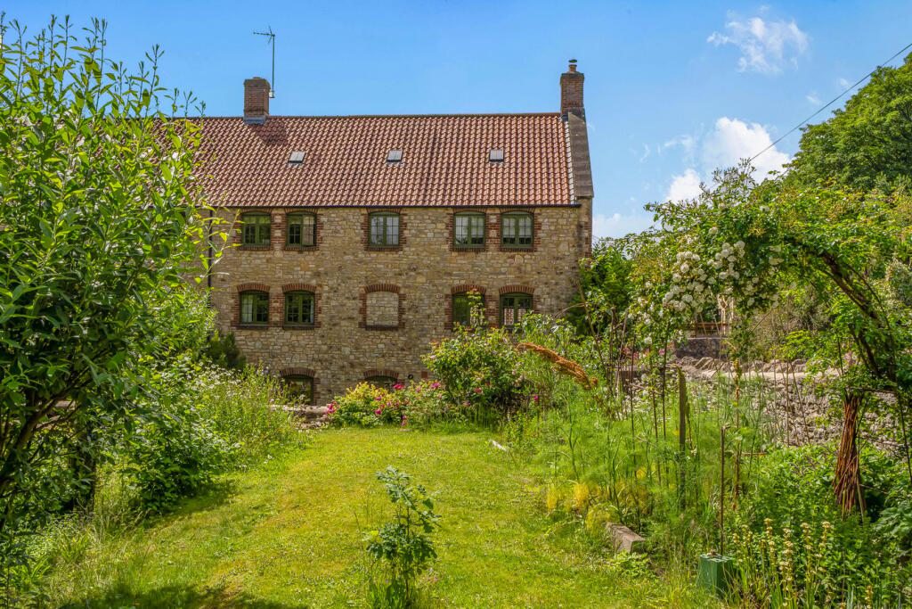
Set within a sought after location and close to amenities and commuting routes is this detached modern house. The property accommodation comprises 4 bedrooms, master en-suite, family bathroom, living room, kitchen/diner, dinning room and cloakroom. The property also benefits from a well appointed rear garden which is ideal if you are a sun worshiper or love entertaining. There is a also double garage and private parking.Entrance Hall8' 10'' x 6' 5'' (2.70m x 1.96m)Front door with double glazed glass panels leading into the property. Radiator, power sockets, telephone point, coving and thermostatic controller. Doors leading to the living room, dining room, kitchen and cloakroom. Stair case leading to the first floor.CloakroomDouble glazed window to the front of the property. Extractor fan, coving and radiator. Pedestal wash basin with tile splash back and low level WC.Living Room22' 5'' x 11' 8'' (6.82m x 3.56m)Double glazed sash windows to front and side of the property. Two radiators, coved ceiling, spot lights, power sockets, telephone and television points. Wood burning fire with slate hearth. UPVC French doors with double glazed glass panels leading to the rear garden.Dining Room10' 2'' x 10' 0'' (3.09m x 3.04m)Double glazed sash window to the front of the property. Power sockets, coving and radiator.Kitchen/Breakfast Room20' 1'' x 15' 1'' (6.11m x 4.60m)MaxDouble glazed window to the rear of the property. Base units and drawers underneath a laminate work surface with wall units above, pan drawers. Inset stainless steel sink, built in double oven, gas hob with glass splash back and overhead extractor. built-in dishwasher, two radiators, power sockets, part tiled spot lights, walls and coving. Doors leading to the utility room and under stairs storage cupboard. French doors with double glazed glass panels leading to the rear garden.Utility Room8' 1'' x 4' 11'' (2.46m x 1.50m)Wall mounted boiler, power sockets, extractor fan, fuse box, radiator and part tiled walls. Base unit and space for a washing machine and tumble dryer underneath a laminate work surface. There is also space for a fridge/freezer. UPVC door with double glazed panel leading to the garden.First Floor LandingDouble glazed window to the rear of the property. Radiator, power sockets, coving and loft access. Doors leading to bedrooms one, two, three, four and the bathroom.Bedroom 113' 5'' x 10' 2'' (4.08m x 3.11m)Double glazed sash window to the front of the property. Power sockets, coving, television point, radiator and built in triple wardrobe. Door leading to the en-suite.Master En-suiteDouble glazed window to the side of the property. Wash basin set within a vanity unit, low level WC, double shower cubicle. Shaving point, coving, radiator, part tiled walls and extractor fan.Bedroom 211' 9'' x 9' 5'' (3.57m x 2.88m)Double glazed window to the front of the property. Radiator, power sockets, coving and built in double wardrobe.Bedroom 310' 6'' x 8' 7'' (3.21m x 2.62m)Double glazed windows to the front and side of the property. Radiator, coving, power sockets and storage cupboard.Bedroom 410' 6'' x 9' 9'' (3.19m Max x 2.96m)Double glazed window to the front of the property. Radiator, power sockets, coved ceiling and a storage cupboard.Family BathroomDouble glazed window to the rear of the property. Pedestal wash basin, low level WC, wash basin, paneled bath with shower above and glass screen, Radiator, tiled walls, extractor fan and coved ceiling.Double Garage16' 9'' x 16' 6'' (5.10m x 5.02m)Power, light and electric up over door.OutsideThere is a small contained front garden with a path leading to the front door. The rear garden is mainly laid to lawn with generous patio area which takes advantage of the southerly facing garden. The garden opens up to the block paved driveway which can also be accessed via the full height double gate. The property also benefits from a double garage.BrochuresFull Details