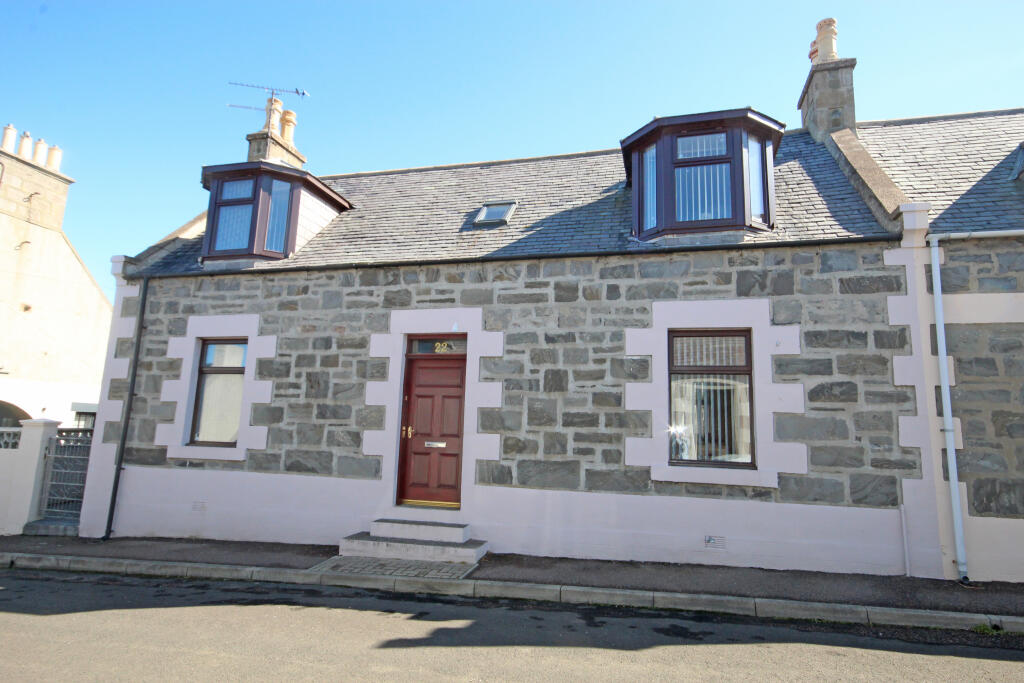
Property Details:
- Type: Bungalow
- Bedrooms: 3
- Bathrooms: 2
Agent: Grampian Property Centre - Forres
Phone: 01309 275992
We are delighted to present this exceptional 3 Bedroom Detached Bungalow, perfectly positioned within the highly sought-after Woodroffe Grange development in Forres.
<br/>Constructed by the renowned Tulloch Homes, this beautifully designed property offers bright, spacious and contemporary accommodation, perfectly suited to modern family living. Enjoying an enviable location, the property is within easy walking distance of picturesque woodland walks, parks, convenience stores and a host of local amenities, making it an ideal place to call home.
<br/>
<br/>Accommodation comprises; Entrance Hallway, Spacious Lounge, Stunning Open Plan Dining Kitchen & Family Room, Utility Room, Master Bedroom with En-Suite Shower Room, 2 Further Bedrooms and a Family Bathroom.
<br/>
<br/>Further benefits include Air Source Heating, Double Glazing, Enclosed Front & Rear Gardens, Garage and a Private Driveway.
<br/>
<br/>Viewing is essential to fully appreciate the generous accommodation, fantastic location and wonderful lifestyle this superb home has to offer.
<br/>
<br/>EPC Rating Band “C”
<br/>
<br/>Entrance Hallway - 15’6” x 3’9”
<br/>Entrance to the property is through a secure composite door with glazed panel inserts, security chain and spy hole.
<br/>Hallway with 2 four bulb light fittings and 2 smoke alarms to the ceiling. Loft access. Wall mounted bell chime and thermostat control for central heating. Double radiator and double power point. Fitted carpet to the floor with entrance matting. Large double built in cupboard for storage and provides access to the consumer units, BT point, power points and light fitting. Further built in cupboards providing ample storage and one housing the heating system. Doors lead to the Lounge, Kitchen, Bedrooms and Family Bathroom.
<br/>
<br/>Lounge - 16’4” x 14’5”
<br/>Beautifully presented Lounge with windows to the front aspect with fitted blinds and curtain pole. Single light fitting and smoke alarm to the ceiling. Double radiator, TV, BT and various power points. Fitted carpet to the floor. Door with glazed panels leading to the Hallway.
<br/>
<br/>Dining Kitchen with Family Room - 24’7” x 9’7” extending to 12’11”
<br/>Superb fully fitted Kitchen with a range of base units and wall mounted cupboards with under unit lighting, work surface with co-ordinating up stand. Composite sink, drainer and mixer tap. Integrated appliances include a double oven, 4 ring induction hob with stainless steel splash back, overhead extractor, fridge, freezer and dishwasher. Windows to the front aspect, with fitted blind and a further window overlooking the garden to the rear of the property with roller blind. 10 recessed spotlights, xpelair, smoke alarm and heat sensor to the ceiling. Karndean flooring. Two triple radiators. Ample space available for a dining table and chairs and an area designated for relaxing. Door leading to the Utility Room.
<br/>
<br/>Utility Room - 9’11” x 5’10”
<br/>Useful Utility Room with base unit, work surface and upstand. Stainless steel sink, drainer and mixer tap. Space available for a washing machine and tumble drier. Two recessed spotlights and smoke alarm to the ceiling. Karndean flooring. Window to the rear aspect with roller blind. Various power points. Door leading to the Garage. uPVC double glazed door with obscure glass leading out to the Garden.
<br/>
<br/>Master Bedroom with En-Suite
<br/>Bedroom - 12’1” narrowing to 9’7” x 13’0” narrowing to 3’11”
<br/>Double Bedroom with windows to the rear aspect with Roman blind. Fitted carpet to the floor. Double radiator, TV, BT and various power points. Single pendant light fitting to the ceiling. Two double wardrobes, fronted by sliding mirror doors and offers hanging and shelved storage. Door leading to Shower Room.
<br/>
<br/>En-Suite Shower Room - 4’10” x 6’2” plus shower enclosure
<br/>Low level W.C with concealed cistern and vanity unit housing the wash hand basin with chrome mixer tap, tiled splash back and wall mounted mirror. Large shower enclosure with overhead electric shower. Cermic tiling to the walls. Single radiator. Shaving point. Four recessed spotlights and xpleair to the ceiling. Vinyl to the floor. Window with obscure glass to the side aspect with roller blind. Chrome accessories.
<br/>
<br/>Bedroom 2 - 8’11” x 14’4” (maximum measurement)
<br/>Double Bedroom with single pendant light fitting to the ceiling. Doube radiator, TV, BT and various power points. Fitted carpet to the floor. Fitted double wardrobe with sliding mirrored doors which provides shelf and hanging storage. Window to the side aspect with Roman blind.
<br/>
<br/>
<br/>Bedroom 3 - 11’2” x 9’10” (maximum measurement)
<br/>Double Bedroom with window to the front aspect with Roman blind. Single pendant light fitting to the ceiling. Carpet to the floor. TV, BT and various power points. Double radiator.
<br/>
<br/>Family Bathroom - 6’10” x 8’9” (maximum masurement)
<br/>Bathroom with low level WC with concealed cistern, wash hand basin with mixer tap within a vanity unit, ceramic tiled splash back and bath with shower attachment and shower screen. Wall mounted mirror. Four recessed spotlights and xpelair to the ceiling. Window with obscure glass to the rear aspect with roller blind. Chrome heated towel rail. Wood effect vinyl to the floor.
<br/>
<br/>Garage - 18’1” x 9’5” & Driveway
<br/>Garage with up and over door to the front and service door to the Utility Room. Single light fitting and various power points.
<br/>The Tarmac driveway provides off road car parking for several cars.
<br/>
<br/>Front & Rear Gardens
<br/>The property enjoys an attractive frontage with a well-manicured lawn bordered by a neatly maintained hedge, creating a welcoming first impression and enhancing the property’s excellent kerb appeal. Stone chipped borders provide a smart, low maintenance finish, whilst a paved pathway leads to the front door and gate access to the rear garden.
<br/>The beautifully landscaped rear garden has been thoughtfully designed to provide a stylish, low maintenance outdoor retreat. A generous paved patio creates the perfect space for entertaining, alfresco dining or simply unwinding, whilst the expansive stone chipped areas are complemented by attractive raised sleeper beds and established planting. Fully enclosed by timber fencing, the garden enjoys an excellent degree of privacy. A paved pathway leads to the side of the property, allowing easy access to the front.
<br/>
<br/>Note 1 –
<br/>All floor coverings, blinds, curtains, light fittings and integrated appliances are included in the sale.
<br/>
<br/>Council Tax Band D
<br/>
<br/>
<br/>Important Notice These particulars are for information and intended to give a fair overall description for the guidance of intending purchasers and do not constitute an Offer or part of a Contract. Prospective Purchasers and or/lessees should seek their own professional advice. All descriptions, dimension, areas and necessary permissions for use and occupation and other details are given in good faith and are believed to be correct, but any intending purchasers should not rely on them as statements or representations of fact but must satisfy themselves by inspection or otherwise as to correctness of each of them. All measurements are approximate.
<br/>
<br/>The Agency holds no responsibility for any expenses incurred travelling to a property which is then Sold or Withdrawn from the Market
<br/>
<br/>Notes of Interest - A Note of Interest should be put forward to the Agency at the earliest opportunity. A Note of Interest however does not obligate the Seller to set a Closing Date on their Property.
<br/>
<br/>Particulars Further particulars may be obtained from the selling agents with whom offers should be lodged.
<br/>
<br/>Offers All offers should be submitted in writing in normal Scottish Legal form to the selling agent.
<br/>
<br/>FREE VALUATION We are pleased to offer a free and without obligation, valuation of your own property.
<br/>
<br/>Please [use Contact Agent Button] for an appointment.