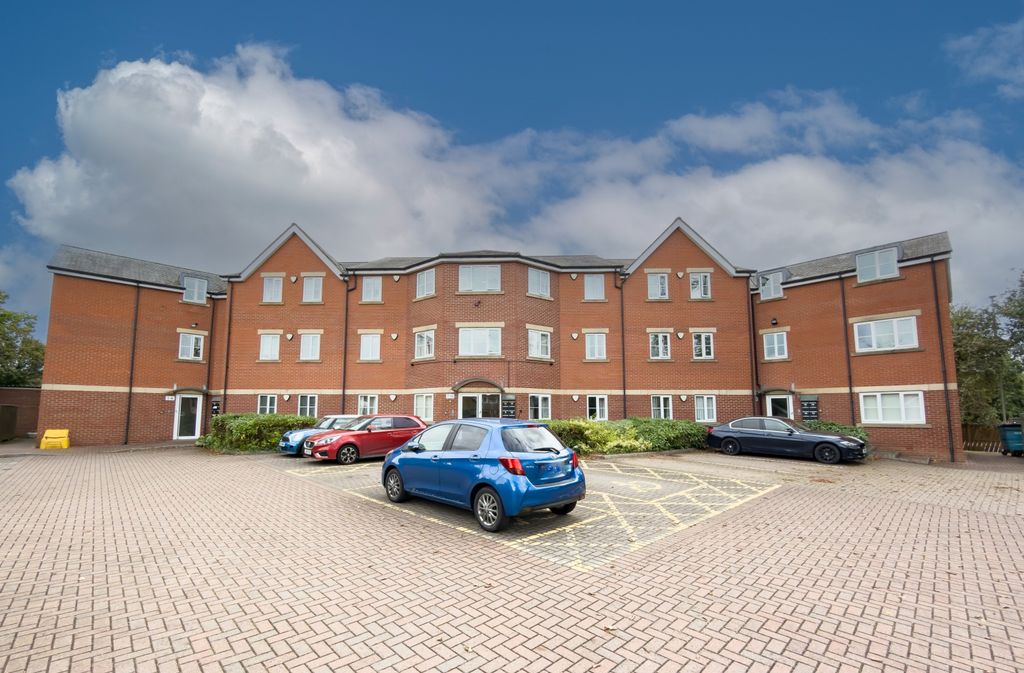
Property Details:
- Type: Semi-detached house
- Bedrooms: 2
- Bathrooms: 1
Agent: Venture Properties - Darlington
Phone: 01325 617556
In the area of Haughton, Darlington, this delightful semi-detached house on Wells Close offers a perfect blend of comfort and convenience. With two bedrooms, this property is ideal for small families, couples, or individuals seeking a peaceful retreat or downsize.<br/><br/>Upon entering, you are welcomed into a spacious, open aspect reception room that provides a warm and inviting atmosphere, perfect for relaxation or entertaining guests. The property also boasts a conservatory, which allows for an abundance of natural light and offers a lovely space to enjoy the garden views throughout the seasons.<br/><br/>A standout features of this property is the generous off-street parking on a block paved driveway, accommodating two or more vehicles; a rare find in the area. Additionally, the property includes a garage to the rear. The outdoor space is equally appealing, offering a manageable garden that is perfect for enjoying the fresh air or hosting summer barbecues. <br/><br/>This semi-detached house on Wells Close is not just a home; it is a lifestyle choice, combining comfort, practicality, and a friendly neighbourhood atmosphere. With its excellent location and desirable features, this property is sure to attract interest. Do not miss the opportunity to make this charming house your new home.<br/><br/><b>Entrance Porch</b> - Upvc door to side.<br/><br/><b>Lounge / Kitchen</b> - 6.65m x 3.66m (21'10 x 12') - An open aspect room with the lounge area to the front, double glazed window and radiator. The kitchen area to the rear, has a further window and part glazed back door, allowing for lots of natural daylight. The staircase is also situated to the rear of the property with storage under. The kitchen area has fitted wall, base and drawer units with breakfast bar, composite sink with mixer tap, integrated electric hob and oven with extractor over. Space for a washing machine.<br/><br/><b>Conservatory</b> - 2.69m x 1.83m (8'10 x 6') - Upvc double glazed with door to side. A lovely little space to soak up the sunshine.<br/><br/><b>First Floor Landing</b> - With access to the loft.<br/><br/><b>Bedroom One</b> - 3.68m x 2.69m (12'1 x 8'10) - Two Upvc double glazed windows to front and radiator.<br/><br/><b>Bedroom Two</b> - 2.72m x 2.11m (8'11 x 6'11) - Upvc double glazed window to rear, storage cupboard and radiator.<br/><br/><b>Shower Room</b> - Upvc double glazed obscure window to side, shower cubicle, wash hand basin and back to wall w.c in vanity unit, heated towel rail and tiled walls.<br/><br/><b>Externally</b> - To the front there is generous off street parking and access to the rear. Lawn area.<br/>To the rear is mainly laid to lawn with a stocked border, patio area and single garage.<br/><br/><b>Tenure</b> - Freehold<br/><br/><b>Property Details</b> - Local Authority Darlington<br/>Council Tax Band: B<br/>Annual Price: £1,940<br/>Conservation Area No<br/>Flood Risk Very low<br/>Floor Area 0 ft 2 / 0 m 2<br/>Plot size 0.05 acres<br/>Mobile coverage<br/><br/>EE<br/>Vodafone<br/>Three<br/>O2<br/>Broadband<br/><br/>Basic<br/>4 Mbps<br/>Superfast<br/>68 Mbps<br/>Ultrafast<br/>1800 Mbps<br/>Satellite / Fibre TV Availability<br/><br/>BT<br/>Sky<br/>Virgin<br/><br/><b>Note</b> - IMPORTANT NOTE TO PURCHASERS: We endeavour to make our sales particulars accurate and reliable, however, they do not constitute or form part of an offer or any contract and none is to be relied upon as statements of representation or fact. The services, systems and appliances listed in this specification have not been tested by us and no guarantee as to their operating ability or efficiency is given. All measurements have been taken as a guide to prospective buyers only, and are not precise. Floor plans where included are not to scale and accuracy is not guaranteed. If you require clarification or further information on any points, please contact us, especially if you are travelling some distance to view. Fixtures and fittings other than those mentioned are to be agreed with the seller. We cannot also confirm at this stage of marketing the tenure of this house.<br/><br/>