Property Details:
• Type: Flat
• Tenure: Leasehold
• Floor Area: N/A
Key Features:
• Ground Floor
• Approx. 493 Sqft Gross Internal Area
• Kitchen Separate from Reception Room
• Double Glazing and Gas Central Heating
• Communal Rear Garden
• Parking Space
• Close to Town Centre
• Railway Station Within Easy Reach
Location:
• Nearest Station: N/A
• Distance to Station: N/A
Agent Information:
• Address: 2nd Floor,
3 The Square,
Richmond,
London,
TW9 1DY
Full Description:
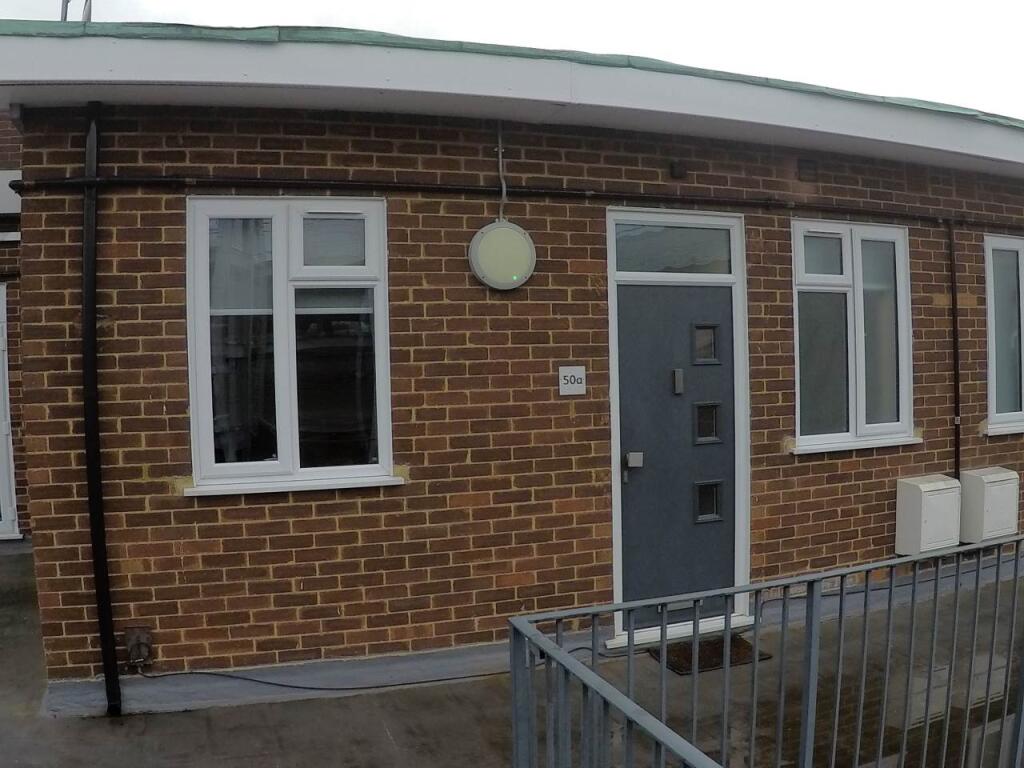
This smartly-presented, ground-floor flat has a reception/dining room and a spacious, separate kitchen. The bedroom is a comfortable size, the bathroom is naturally lit and a pair of storage/utility cupboards have been provided in the entrance hallway. Well insulated walls, double glazing and gas central heating make for a good energy-efficiency rating. The flat comes with an allocated parking space and use of the communal rear garden. Hatfield town centre is just minutes away and the railway station is also within easy reach.Tenure: Leasehold (125 years from 26/11/2025).Service Charge: £136.92 per month (subject to annual review).Council Tax: Band B, Welwyn Hatfield Borough Council.Please Note: This property is currently part-owned by Clarion Housing Association but is offered as a 100% open-market sale. Upon completion, the full leasehold title would transfer to the buyer.This property is offered for sale in the condition seen. As a general rule, fitted domestic appliances are included in the sale; non-fitted appliances are not. If you require confirmation, you must request this in writing from Urban Moves. The information in this document supersedes any information given verbally either in person or by telephone. Pets may be permitted but only with prior consent from Clarion (which, unfortunately, can only be obtained once you are the property owner).Entrance HallReception Room14' 5" x 9' 6" (4.39m x 2.90m)Kitchen9' 8" max. x 9' 6" max. (2.95m x 2.90m)Bedroom11' 2" min. x 10' 0" max. (3.40m x 3.05m)Bathroom6' 7" x 6' 1" max. (2.01m x 1.85m)BrochuresBrochure 1