Property Details:
• Type: Detached
• Tenure: N/A
• Floor Area: N/A
Key Features:
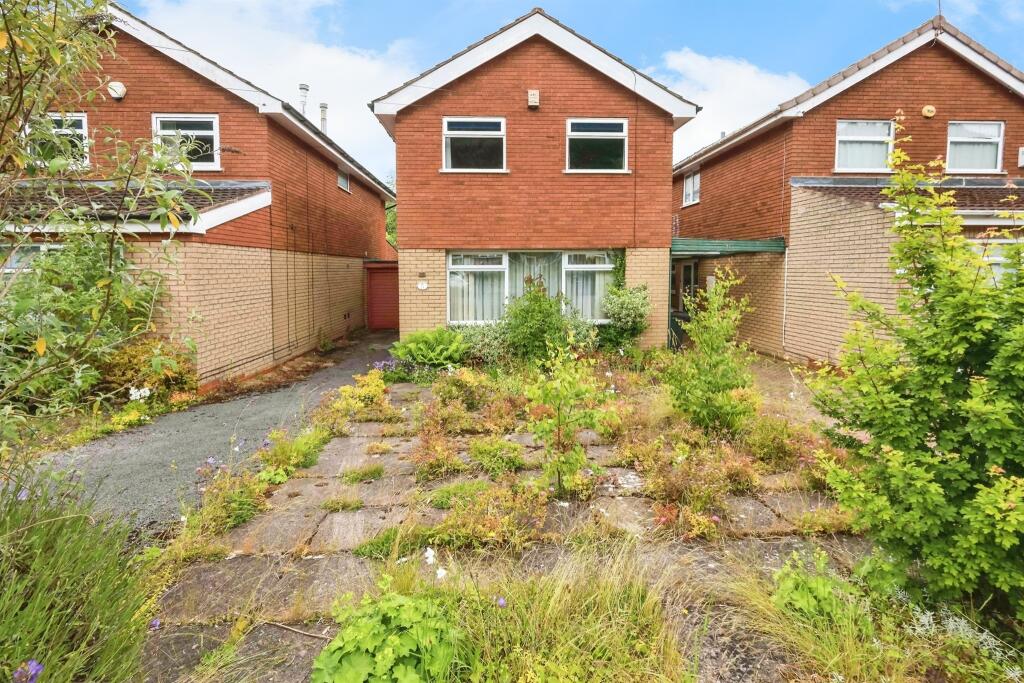
• Detached Family Home
• Three Bedrooms
• Garage with Ample Parking
• No chain
Location:
• Nearest Station: N/A
• Distance to Station: N/A
Agent Information:
• Address: 158 High Street,
Harborne, B17 9QE
Full Description:
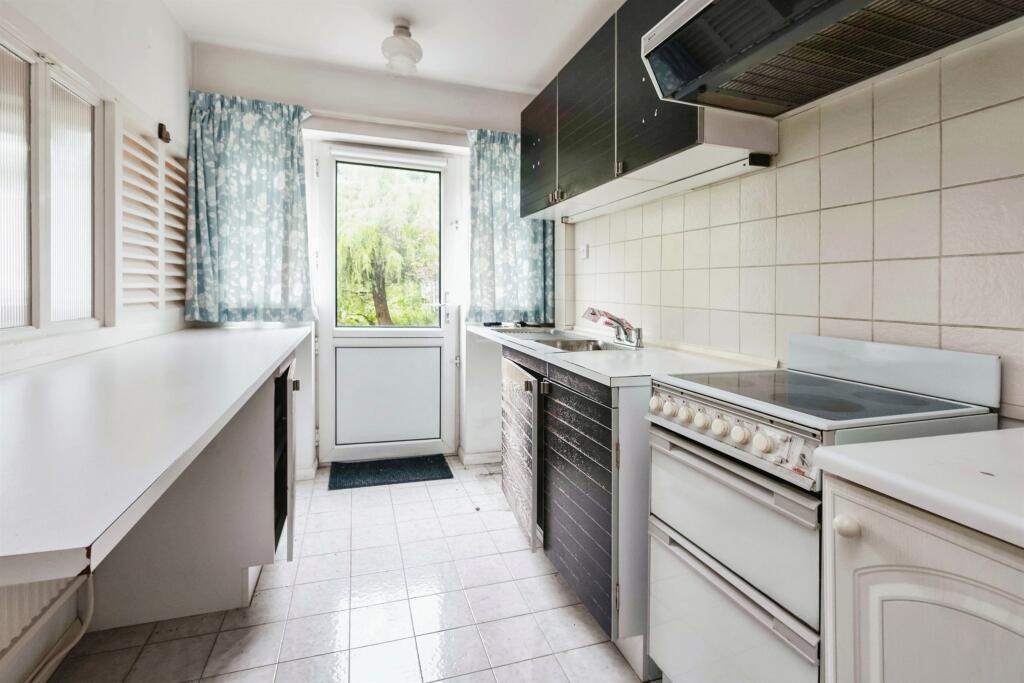
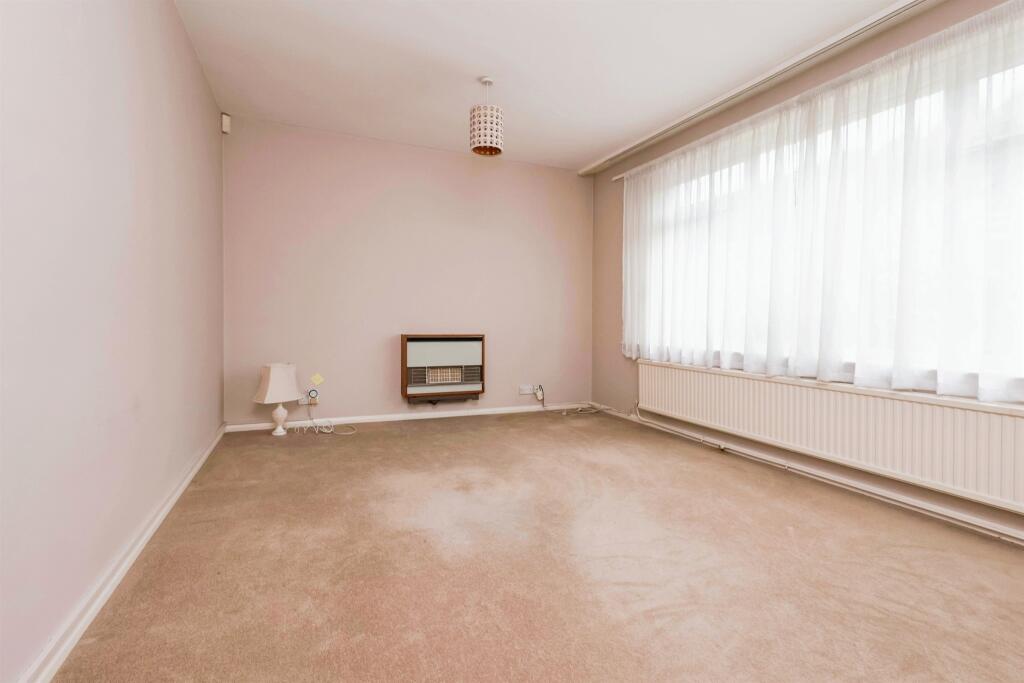
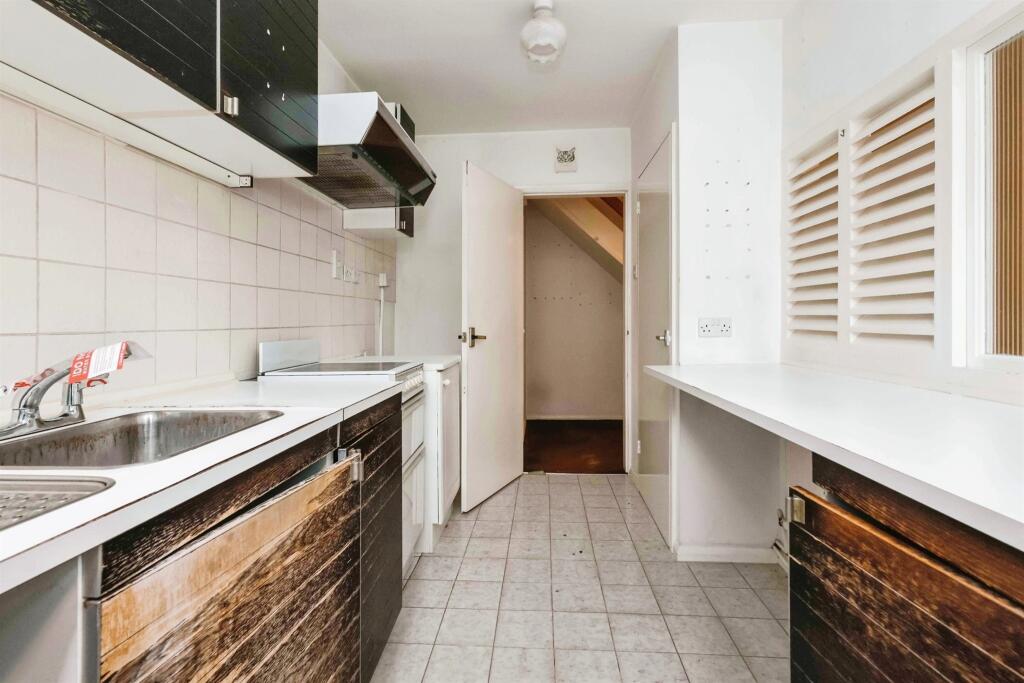
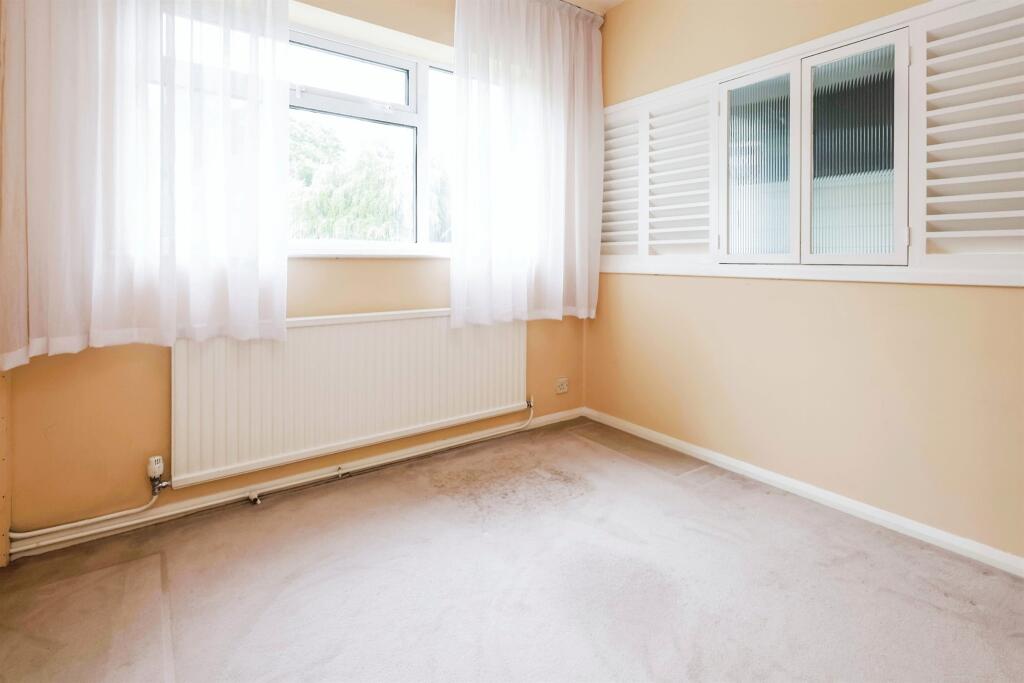
SUMMARYDetached, family home with garage and parking, no chain.DESCRIPTIONNestled in a sought-after neigbourhood, this charming three-bedroom detached family home offers spacious accomodation throughout, perfect for modern living. The property boasts a bright and airy open-plan living area, ideal for entertaining guests and family gatherings. Thre contemporary kitchen is fully equipped with high-end appliances and ample storage, seamlessly flowing into the dining area.Upstairs You'll find three generously sized bedrooms, each designed with comfort in mind they are well-proportioned and share a family bathroom.Outside, the property benefits from a garden, offering a tranquil space for outdoor activites and relaxation. The home also includes ample parking, ensuring convenience for multiple vehicles.With no onward chain, this property is ready for immediate occupancy, providing a hassle-free transition for the new owners. This home perfectly combines style, space and functionality, making it an ideal choice for families looking for their dream home.Entrance Hallway Panelled radiator, ceiling light point, large cupboard with hooks, alarm and shelving.Cloakroom low flush w.c, wash hand basin, ceiling light point, double glazed window.Lounge 15' 7" x 10' 10" ( 4.75m x 3.30m )Panelled radiator, double glazed window, 2 ceiling light points, gas fire, tiled floor.Dining Rooms 8' 6" x 11' 8" ( 2.59m x 3.56m )Double glazed window, ceiling light point, large window hatch to kitchen, panelled radiator.Kitchen 6' 11" x 12' 1" ( 2.11m x 3.68m )worktops on both sides, breakfast bar space with radiator under, space for all appliances, large entractor fan, sink and drainer, 2 double glazed windows to garden, shelved pantry cupboard.Landing Double glazed window to top of stairs, wooden bannister.Bedroom One 15' 8" x 12' ( 4.78m x 3.66m )Ceiling light point, 2 double glazed windows with blinds, panelled radiator.Bedroom Three 7' x 9' ( 2.13m x 2.74m )Ceiling light point, double glazed window, built-in cupboard with shelf and rail, panelled radiator.Bedroom Two 9' 1" x 8' 7" ( 2.77m x 2.62m )Double glazed window, panelled radiator, built-in cupboard with rail and shelf, ceiling light point.Bathroom Airing cupboard with water tank and shelving,suite comprising of panelled bath with shower over, low flush w.c, wash hand basin, electric towel rail, tiling to 3 walls, double glazed window, ceiling light point.Front Garden Paved with room for 1 car and planting.Rear Garden Paved patio with personal door to garage, trees and established borders and lawn.1. MONEY LAUNDERING REGULATIONS - Intending purchasers will be asked to produce identification documentation at a later stage and we would ask for your co-operation in order that there will be no delay in agreeing the sale.
2: These particulars do not constitute part or all of an offer or contract.
3: The measurements indicated are supplied for guidance only and as such must be considered incorrect.
4: Potential buyers are advised to recheck the measurements before committing to any expense.
5: Connells has not tested any apparatus, equipment, fixtures, fittings or services and it is the buyers interests to check the working condition of any appliances.
6: Connells has not sought to verify the legal title of the property and the buyers must obtain verification from their solicitor.BrochuresFull Details