Property Details:
• Type: Apartment
• Tenure: SHARE_OF_FREEHOLD
• Floor Area: N/A
Key Features:
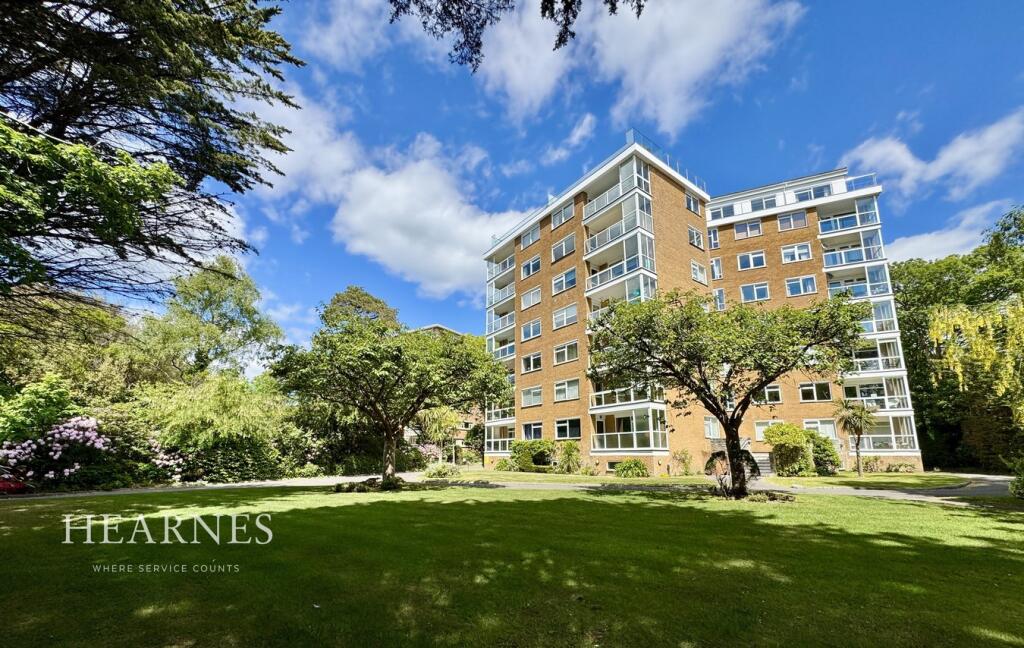
• Three double bedroom raised ground floor apartment
• Sought after St. Antony’s development on West Cliff Road
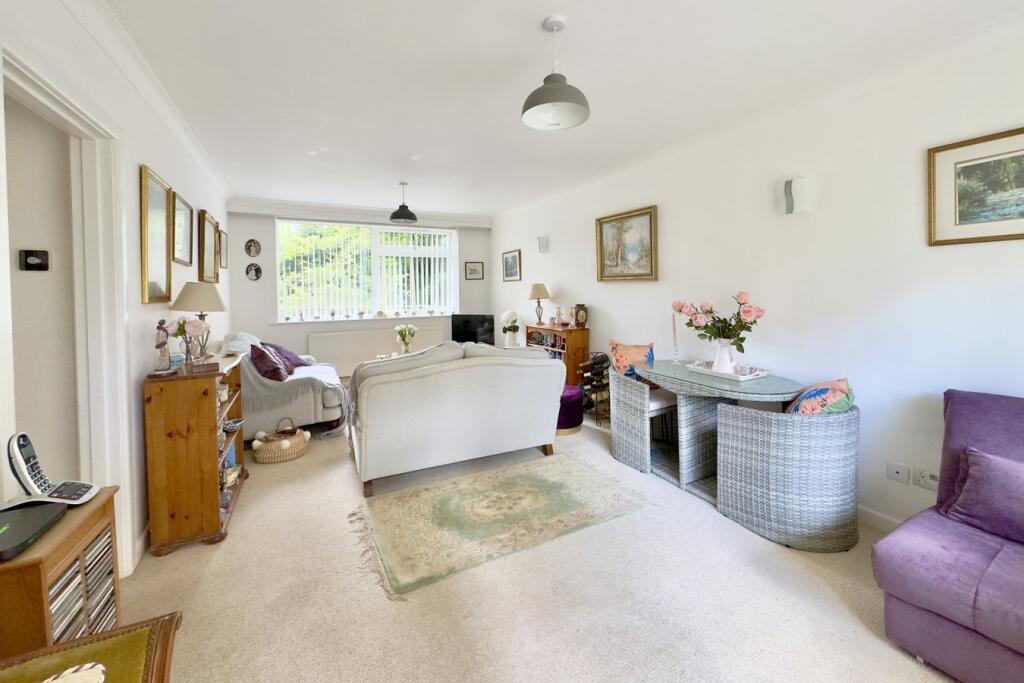
• Spacious and light dual aspect living/dining room
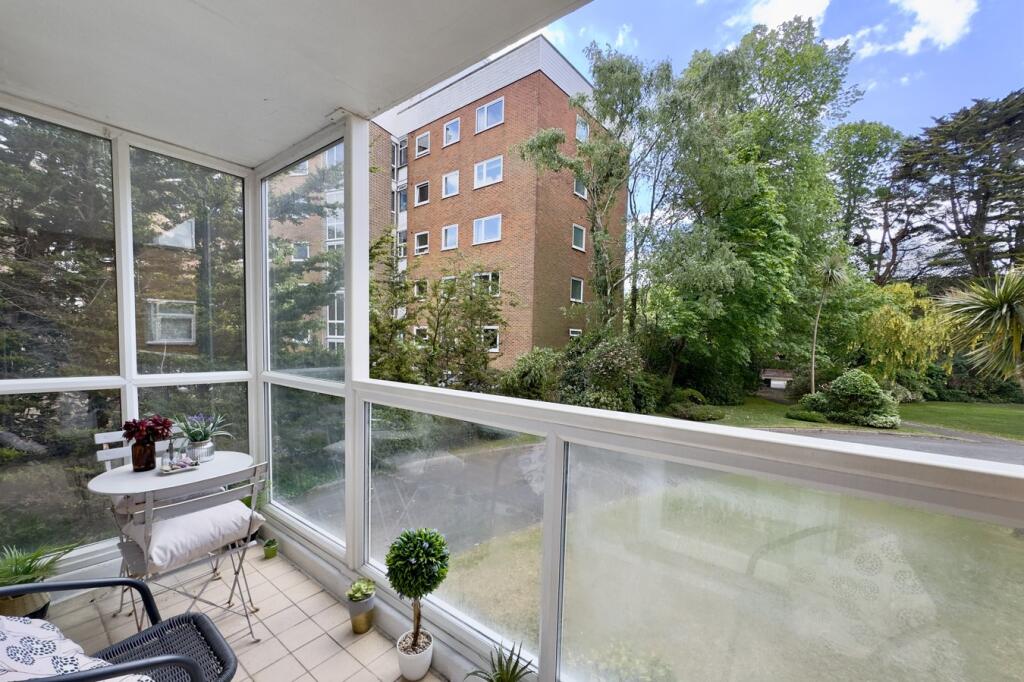
• Private enclosed balcony overlooking communal gardens
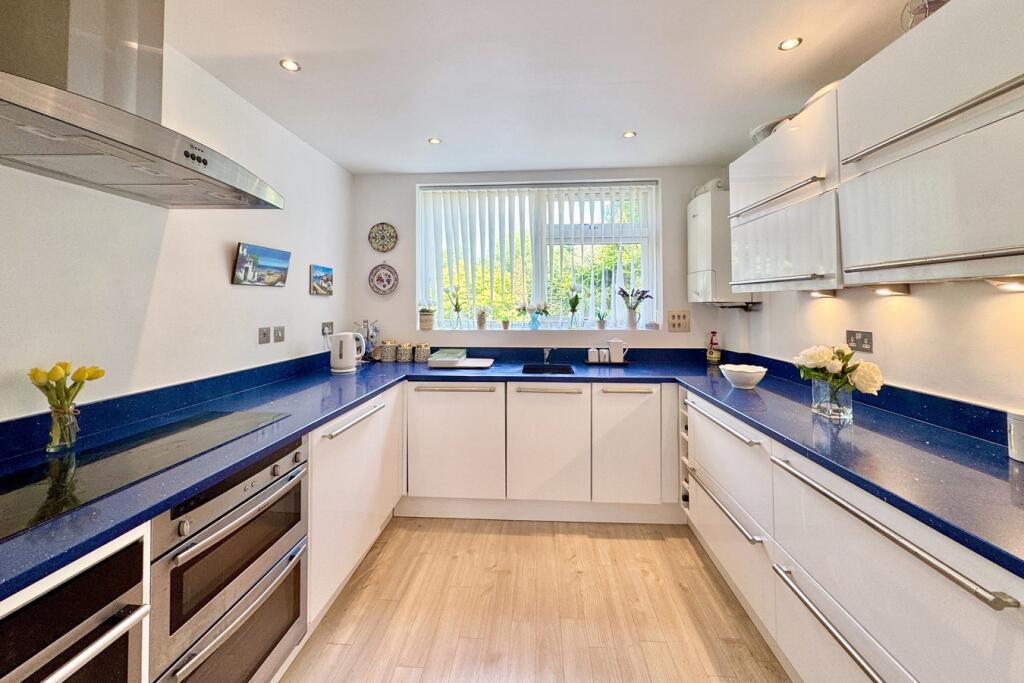
• Modern fitted kitchen with integrated appliances
• Main bedroom with fitted wardrobes and garden outlook
• Family bathroom plus separate cloakroom/WC
• Secure underground allocated parking and visitor parking
Location:
• Nearest Station: Branksome Station
• Distance to Station: 1.377768029305955 miles
Agent Information:
• Address: 122 Old Christchurch Road,
Bournemouth,
BH1 1LU
Full Description:
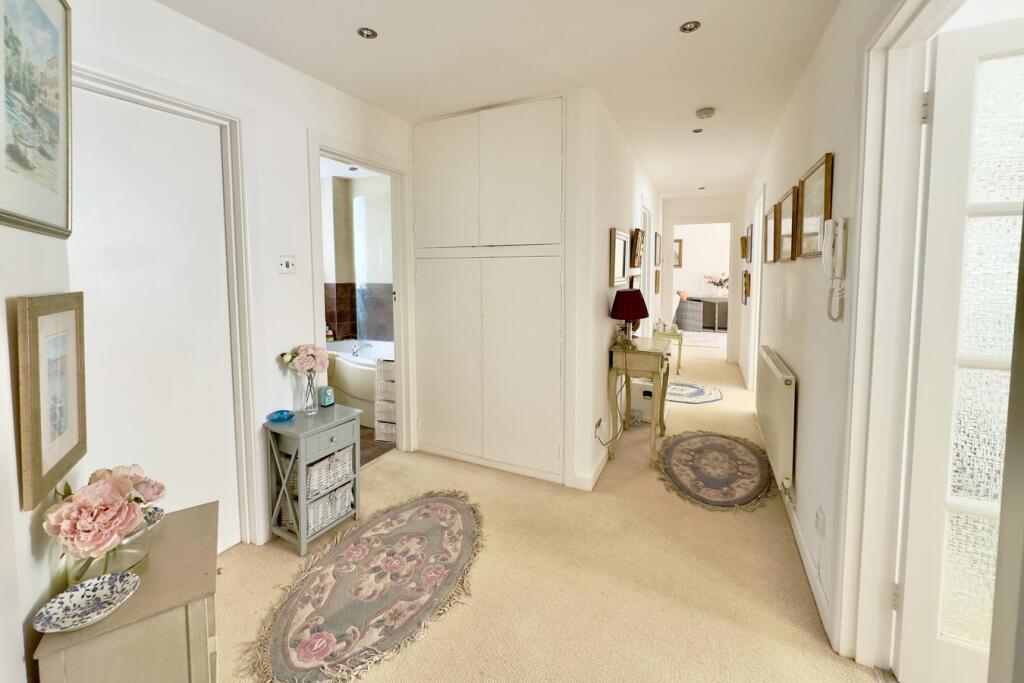
<p>A well presented three double bedroom raised ground floor apartment situated within the sought after St. Antony’s development on West Cliff Road. Offering spacious and light accommodation throughout, this attractive home benefits from a private balcony overlooking beautifully maintained communal gardens, a modern fitted kitchen and secure underground parking. Ideally positioned within easy reach of Westbourne Village, Bournemouth Town Centre and award-winning sandy beaches.</p><p>Accessed via a secure communal entrance with intercom entry system, the apartment opens into a welcoming and spacious entrance hall providing access to all principal rooms. The generous dual aspect living/dining room is flooded with natural light and features a door leading onto a private enclosed balcony, providing a pleasant outlook over the landscaped communal gardens and ample space for seating. The kitchen is fitted with a comprehensive range of eye and base level units with integrated appliances including oven, combination microwave, dishwasher and washer/dryer, along with space for a tall fridge/freezer.</p><p>There are three well proportioned double bedrooms. The main bedroom enjoys a rear aspect overlooking the gardens and benefits from full height fitted wardrobes, whilst bedrooms two and three overlook the front aspect. The accommodation is served by a fully tiled family bathroom comprising a panelled bath with shower over, wash hand basin and WC, in addition to a separate cloakroom/WC.</p><p>Externally, the development is set within attractive landscaped grounds and offers visitor parking together with an allocated underground parking space. </p><p>Share of Freehold - 999 years from 2002<br />Service Charge - £263.00 per month</p><p>Council Tax Band: D EPC Rating: C</p><p>AGENTS NOTE: The heating system, mains and appliances have not been tested by Hearnes Estate Agents. Any areas, measurements or distances are approximate. The text, photographs and plans are for guidance only and are not necessarily comprehensive. Whilst reasonable endeavours have been made to ensure that the information given in our sales particulars are as accurate as possible, this information has been provided to us by the seller and is not guaranteed. Any intending buyer should not rely upon the information we have supplied and should satisfy themselves by inspection, searches, enquiries, and survey as to the correctness of each statement before making a financial or legal commitment. We have not checked the legal documentation to verify the legal status, including the lease term and ground rent and escalation of ground rent of the property (where applicable). A buyer must not rely upon the information provided until it has been verified by their own solicitors.</p>