Property Details:
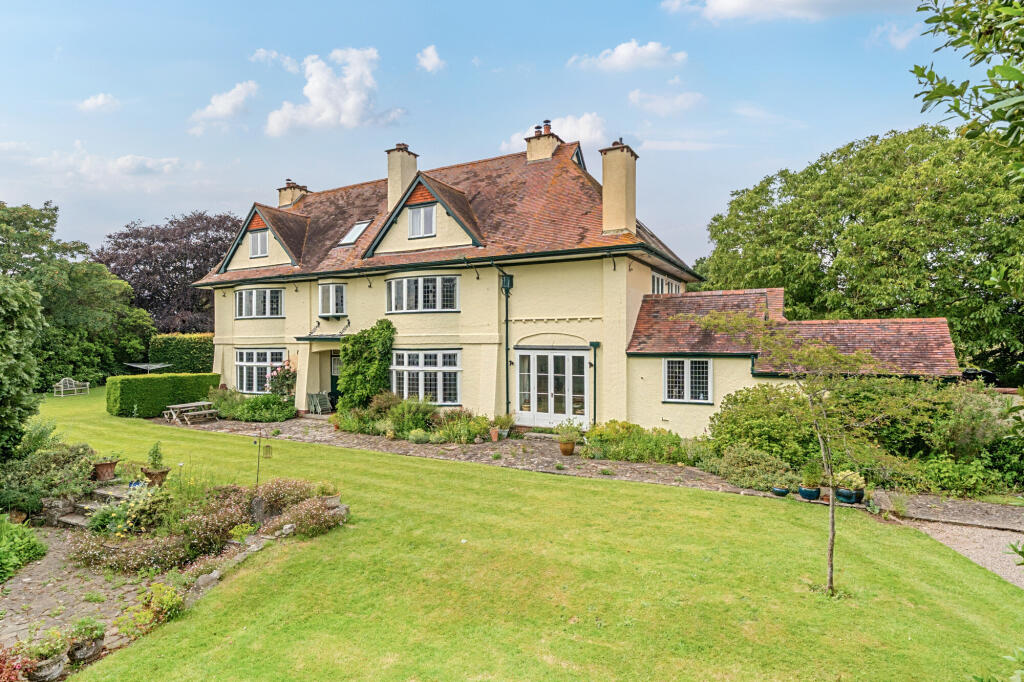
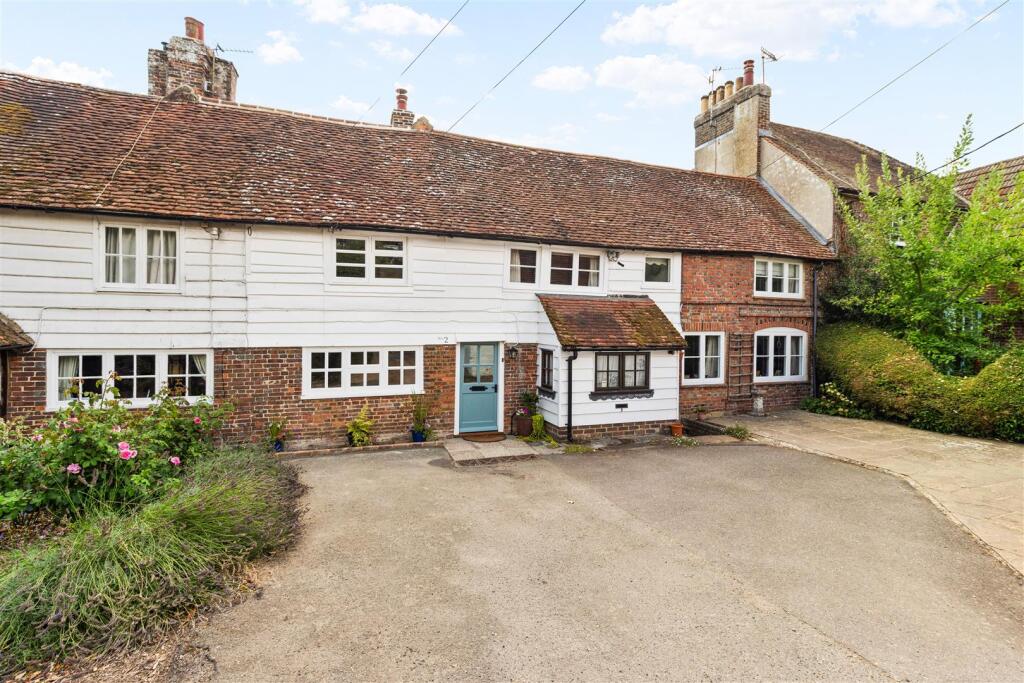
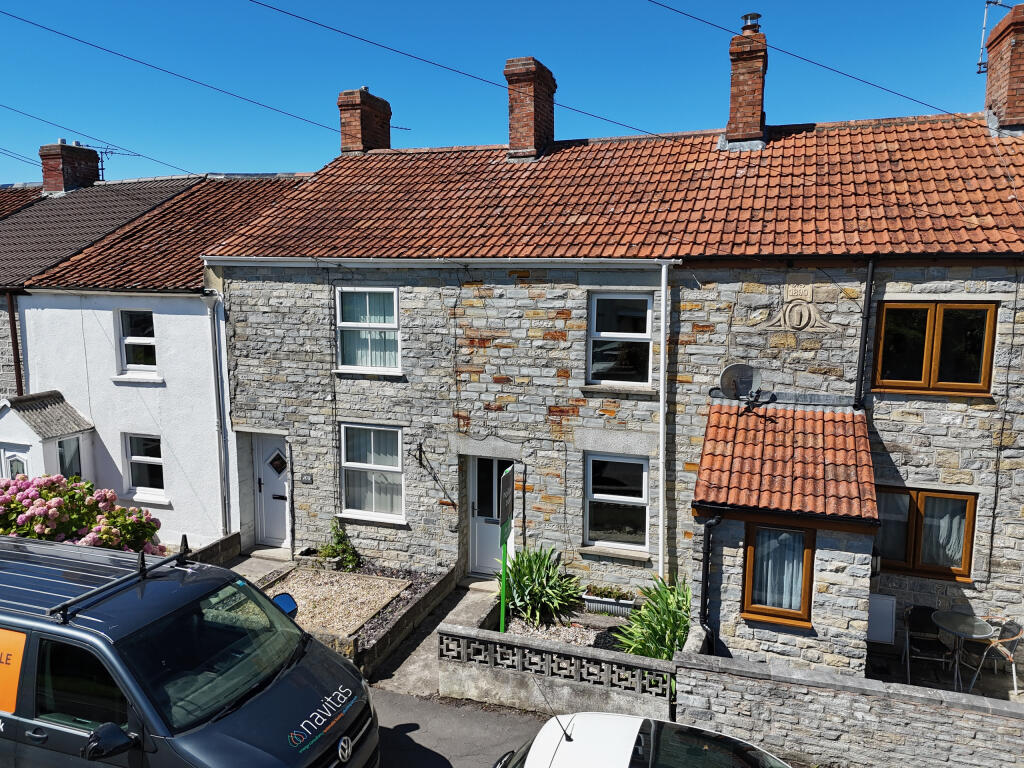
• Type: Detached Bungalow
• Tenure: FREEHOLD
• Floor Area: N/A
Key Features:
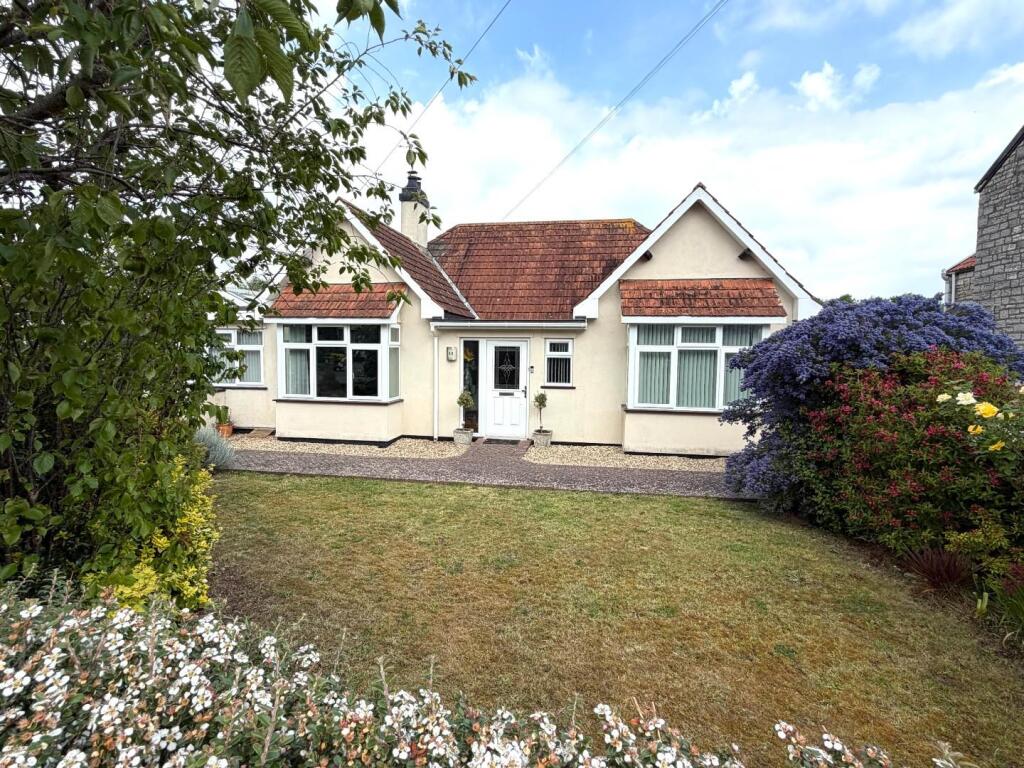
• Detached Bungalow
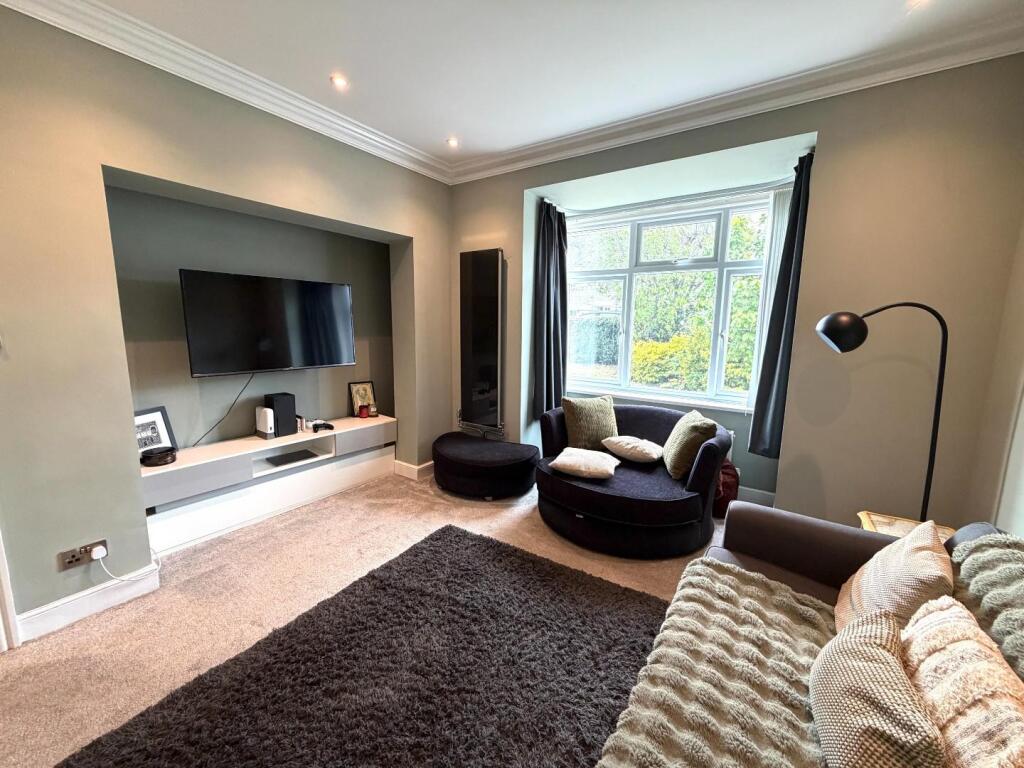
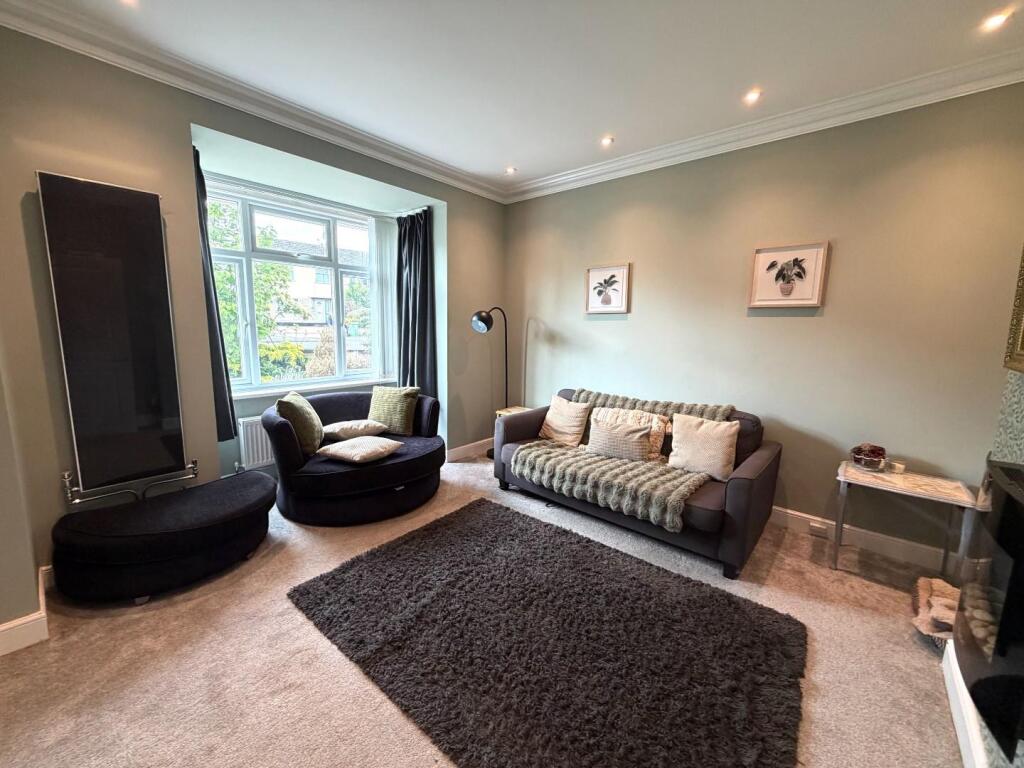
• Living Room
• Kitchen/Diner
• Utility Room
• Snug
• Master Bedroom With En Suite
• Three Further Bedrooms
• Bathroom
• Rear Garden
• Approved Planning Permission For Detached Bungalow
Location:
• Nearest Station: Castle Cary Station
• Distance to Station: 10.014845712443691 miles
Agent Information:
• Address: 20 High Street,
Glastonbury,
BA6 9DU
Full Description:
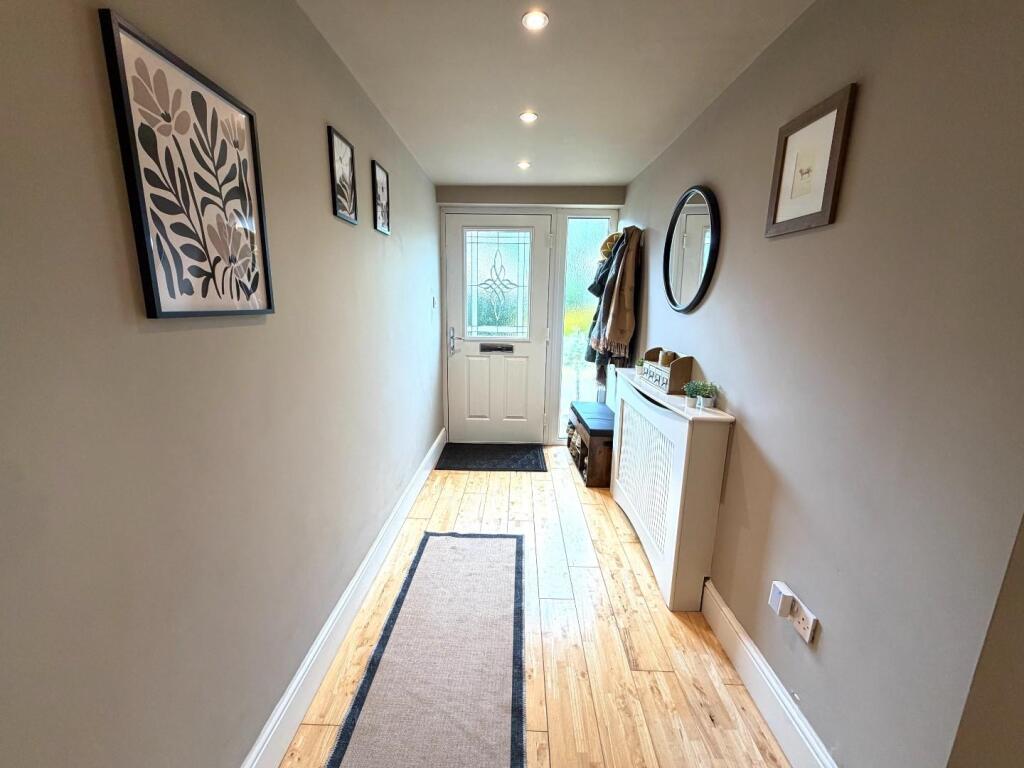
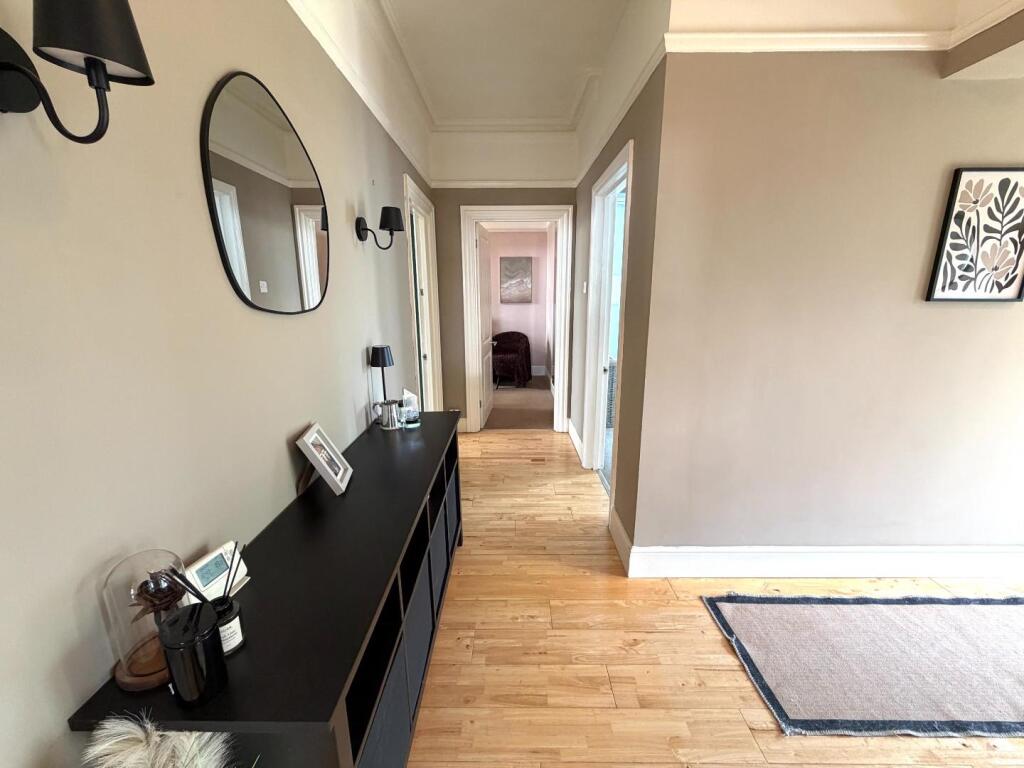
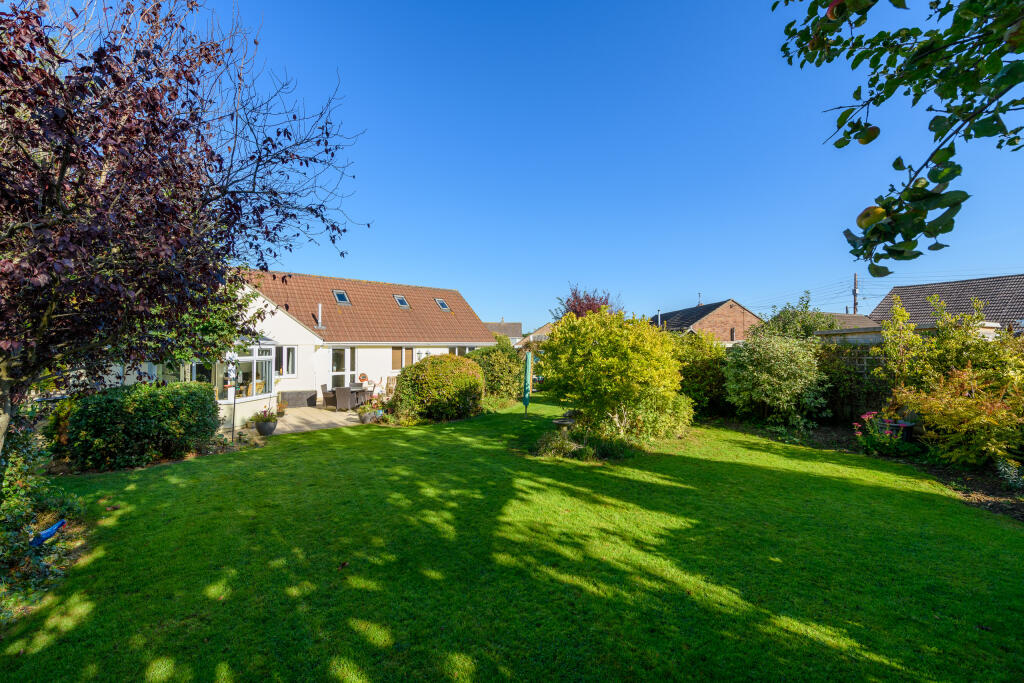
This charming detached bungalow is Street has come to the market. The property boasts two inviting reception rooms, providing ample space for relaxation and entertaining guests. Natural light floods these areas, creating a warm and welcoming atmosphere throughout. With four spacious bedrooms, including a master suite complete with an ensuite bathroom, this home is ideal for families seeking both space and privacy.<br />One of the standout features of this bungalow is the large rear garden, which presents a wonderful opportunity for outdoor enjoyment. Additionally, the property comes with full planning permission for a chalet bungalow, offering exciting possibilities for future development or expansion. An early viewing is highly recommended.<br /><br /><b>Entrance Hall</b> - Radiator. Doors leading to living room, kitchen/diner, bedroom one, two and bathroom.<br /><br /><b>Living Room</b> - 4.01m x 3.66m (13'2 x 12'0) - Radiator. Spotlights. Feature fireplace. UPVC double glazed bay window to front.<br /><br /><b>Kitchen/Diner</b> - 6.76m x 3.18m (22'2 x 10'5) - A range of wall, drawer and base units with work surfaces over. Inset double sink with drainer and mixer tap over. Tiling to splash prone areas. Space for an upright fridge/freezer. Integrated double oven and hob with cooker hood over. Integrated dishwasher. Integrated dishwasher. Space for a fridge/freezer. UPVC double glazed window to rear. UPVC double glazed door leading to outside decking area. Door leading to utility room.<br /><br /><b>Utility Room</b> - 4.11m x 1.07m (13'6 x 3'6) - Storage cupboards with work surfaces over. Space and plumbing for a washing machine. UPVC double glazed door leading to garden.<br /><br /><b>Snug</b> - 2.44m x 2.79m (8'0 x 9'2) - Radiator. UPVC double glazed window to side. Door leading to Bedroom four/.<br /><br /><b>Bedroom Four/Study</b> - 3.45m x 2.39m (11'4 x 7'10) - Radiator. UPVC double glazed window to front.<br /><br /><b>Bedroom Three</b> - 2.95m x 2.64m (9'8 x 8'8) - Radiator. UPVC double glazed window to rear.<br /><br /><b>Bedroom One</b> - 4.67m x 3.40m (15'4 x 11'2) - Radiator. Built in wardrobes. UPVC double glazed bay window to front. Door leading to en suite.<br /><br /><b>En Suite</b> - WC and wash hand basin vanity unit. Double walk in shower. Tiling to splash prone areas. Spotlights. Heated towel rail. UPVC double glazed obscure window to front.<br /><br /><b>Bathroom</b> - 2.64m x 1.68m (8'8 x 5'6) - Three piece white suite, low level WC, wash hand basin and panelled bath with shower over. Tiling to splash prone areas. Extractor fan. Heated towel rail. UPVC double glazed obscure window to rear.<br /><br /><b>Bedroom Two</b> - 4.32m x 2.62m (14'2 x 8'7) - Radiator. UPVC double glazed window to rear.<br /><br /><b>Garden</b> - Garden laid to lawn, boarded with plants and bushes, enclosed with wooden fencing and wall. Patio and entertaining area. Decking area with vernanda. Gate leading to the rear yard.<br /><br /><b>Rear Yard</b> - Iron gates. Various outbuildings with power and light. Full planning permission to build detached chalet bungalow.<br /><br /><b>Garage</b> - 6.40m x 3.23m (21'0 x 10'7) - Up and over door. Power and light. UPVC double glazed door leading to side. UPVC double glazed obscure window.<br /><br /><b>Front Of Property</b> - Garden laid to lawn. Various plants, shrubs and trees. Private driveway to the side providing off road parking for several vehicles.<br /><br /><b>Purchasers Note</b> - Full detailed planning permission has been approved, please see the planning application number for more details. 025/0760/FUL<br /><br /><b>Disclaimer</b> - Important Notice: Tor Estates, its clients and any joint agents give notice that 1: They are not authorised to make or give any representations or warranties in relation to the property either here or elsewhere, either on their own behalf or on behalf of their client or otherwise. They assume no responsibility for any statement that may be made in these particulars. These particulars do not form part of any offer or contract and must not be relied upon as statements or representations of fact. 2: Any areas, measurements or distances are approximate. The text, photographs and plans are for guidance only and are not necessarily comprehensive. It should not be assumed that the property has all necessary planning, building regulation or other consents and Tor Estates have not tested any services, equipment or facilities. Purchasers must satisfy themselves by inspection or otherwise.<br /><br />