For Sale
£325,000
West Park, Castle Cary
3 bd
1 ba
Semi-Detached
West Park
Listed by Connells, Gillingham
Property Details: • Type: Semi-Detached • Tenure: FREEHOLD • Floor Area: N/A
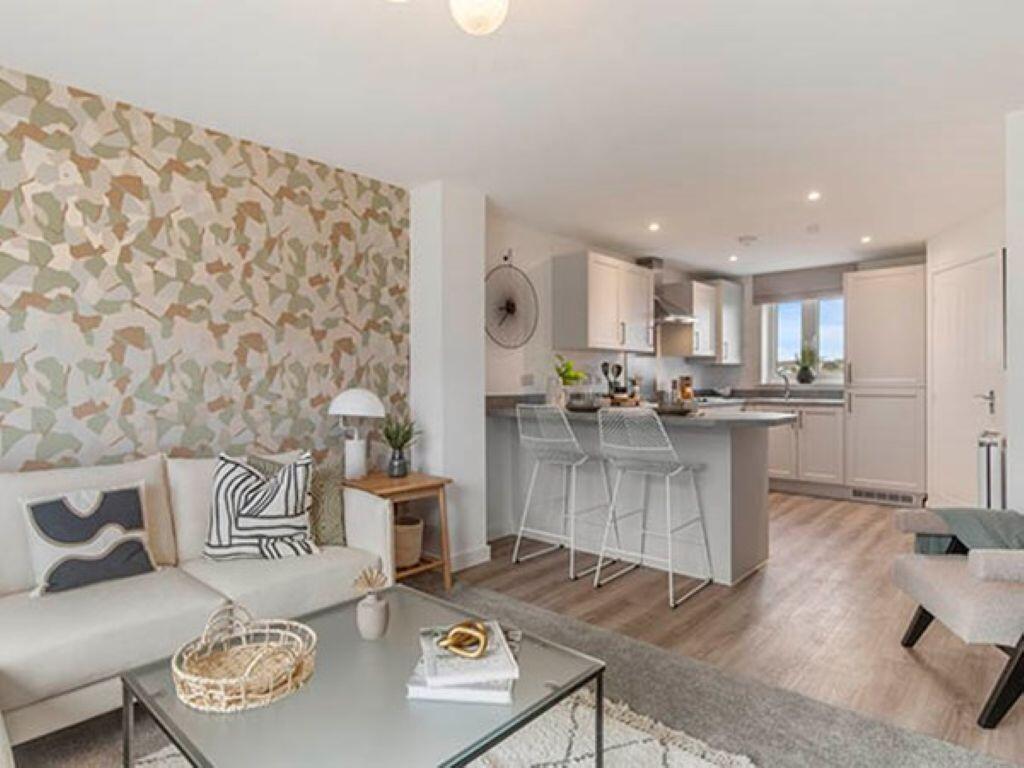
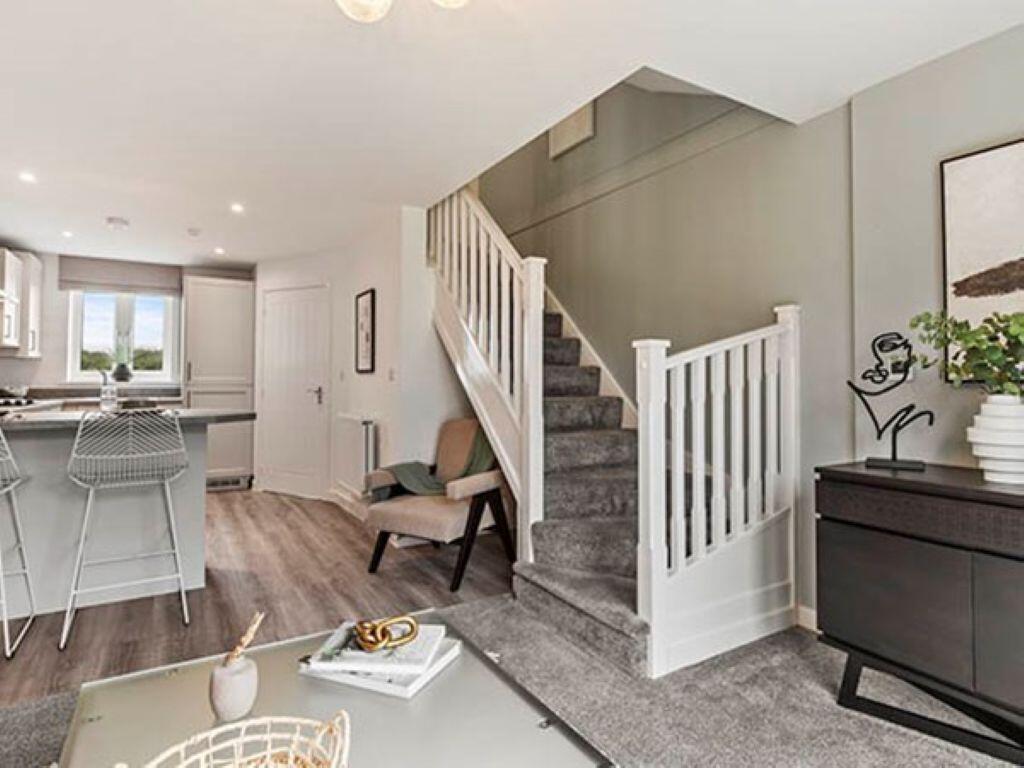
Key Features: • Open Plan Living • Downstairs WC • Bathroom with Modern Fixtures & Fittings • Allocated Parking
Location: • Nearest Station: Castle Cary Station • Distance to Station: 0.5738610094653211 miles
Agent Information: • Address: 1-3 Princes Street, Yeovil, Somerset, BA20 1EW
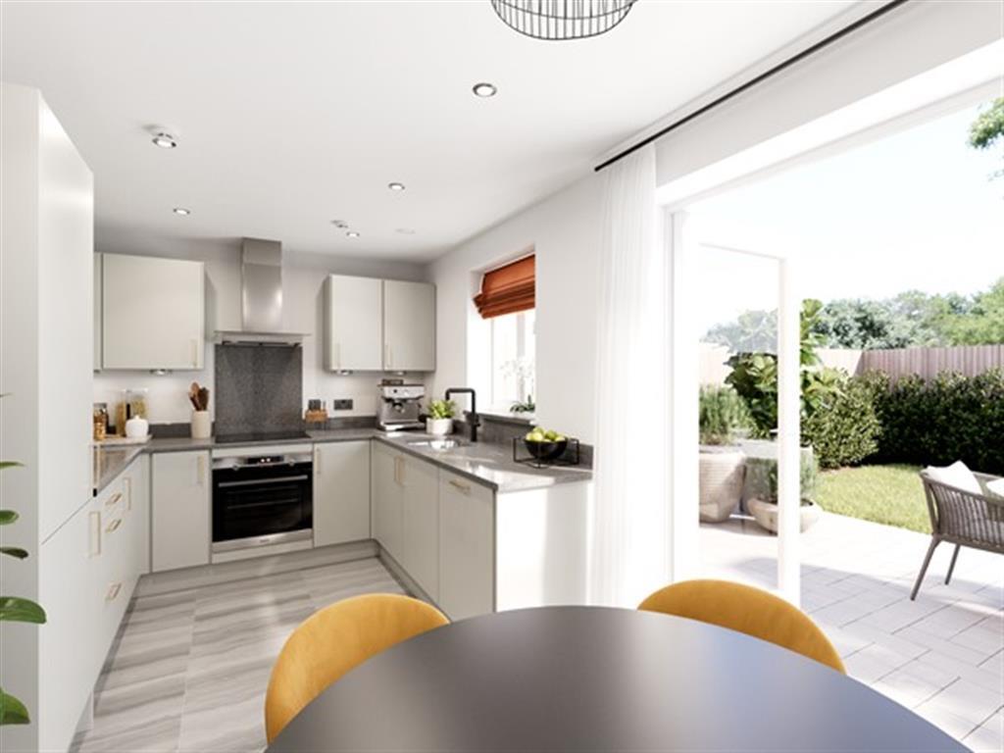
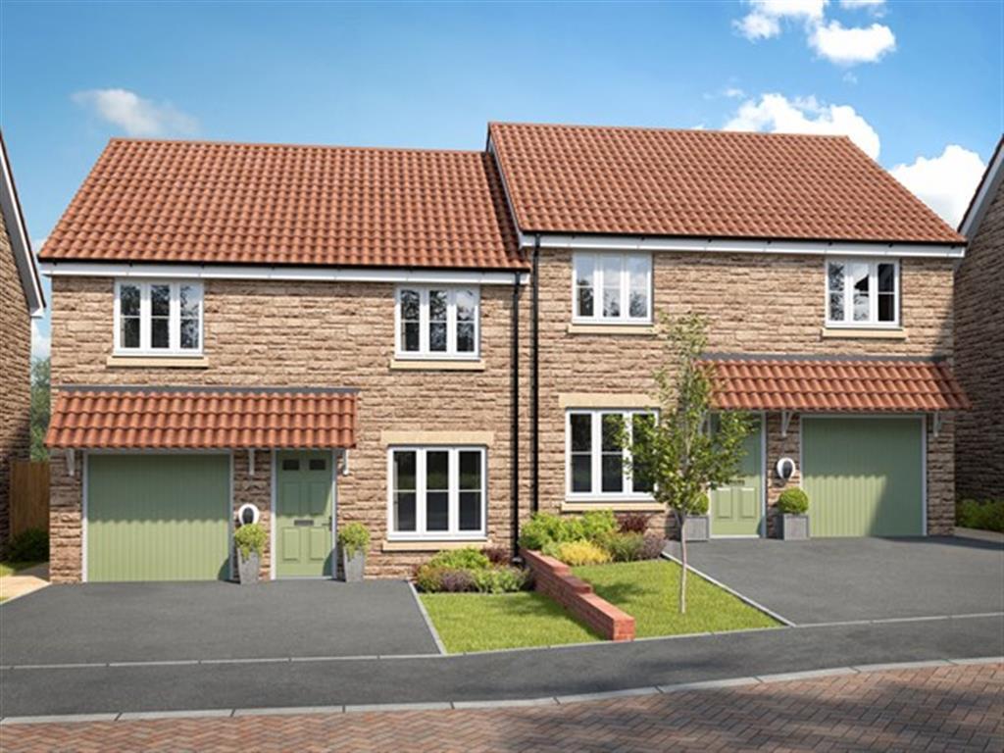
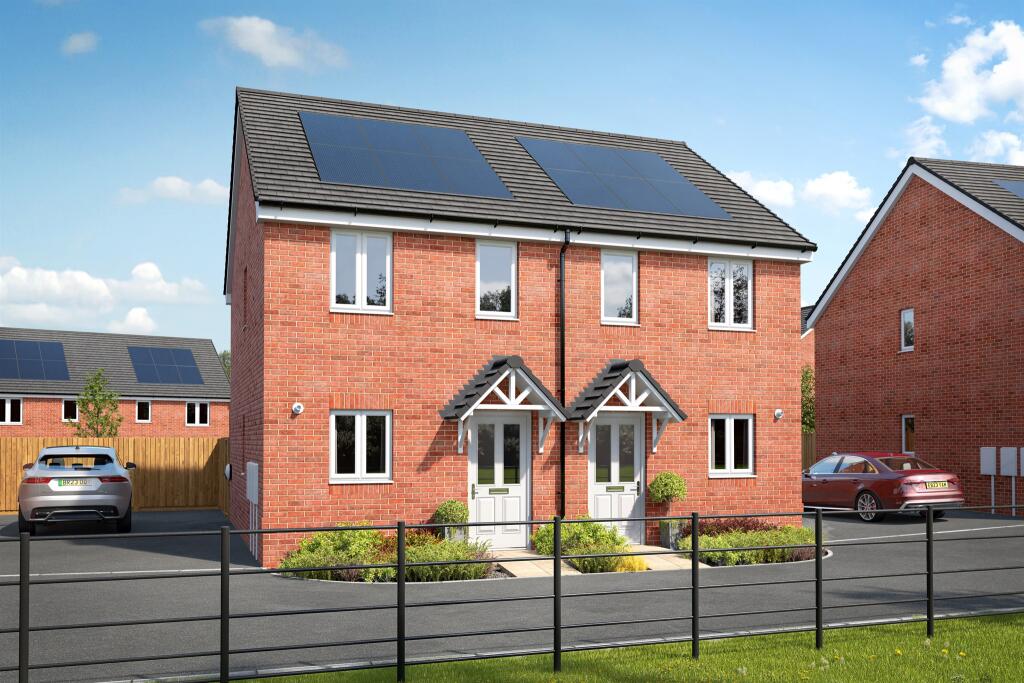
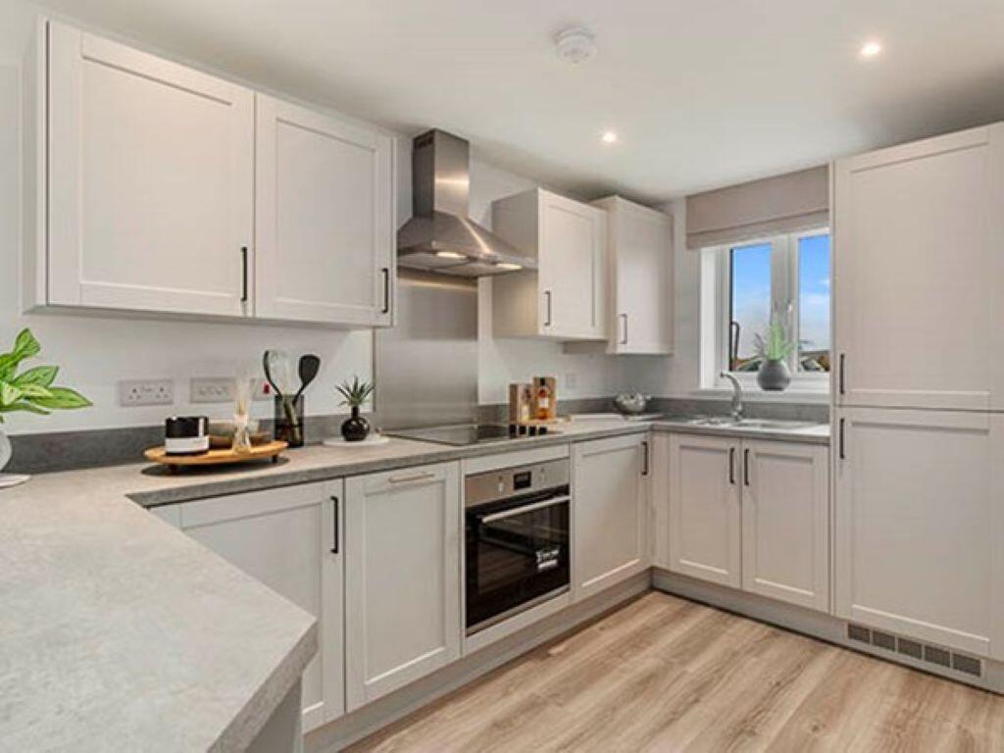
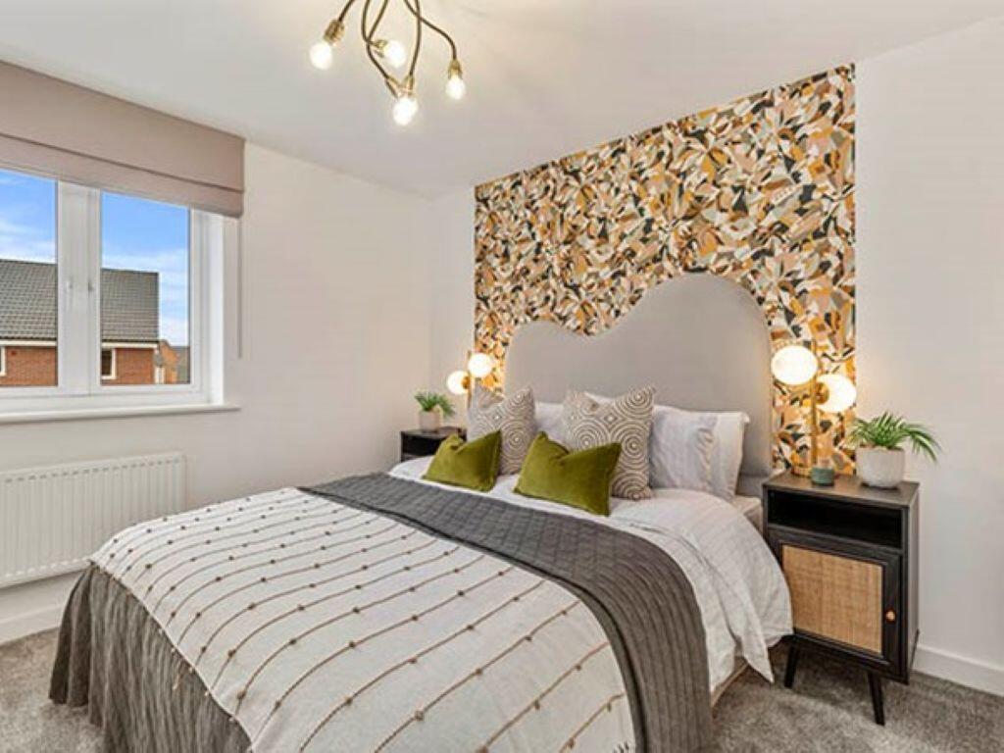
Full Description: <br /><b>SUMMARY</b><br />Plot 51 - The Alnmouth at Tor View<br /><br />Open Plan Living - Downstairs WC - Bathroom with Modern Fixtures & Fittings - Allocated Parking<br /><br /><br /><b>DESCRIPTION</b><br />Welcome to Tor View, a stylish collection of two, three and four-bedroom new homes in the historic Somerset town of Castle Cary. Designed for modern living, this attractive development blends traditional architecture with contemporary interiors, generous green space and excellent transport links.<br /><br />Tor View enjoys a peaceful setting while remaining close to everyday amenities. Castle Cary offers independent shops, cafés, a weekly market, GP surgery and pharmacy, with further shopping and leisure available in Shepton Mallet and Glastonbury.<br /><br />For commuters, Castle Cary railway station is just 0.9 miles away, providing direct services to London Paddington and Exeter, while the A303 offers fast road connections across the South West.<br /><br />Surrounded by open countryside, residents can enjoy scenic walks, cycling routes and easy access to the Mendip Hills, Weymouth and the Somerset coast.<br /><br />The Alnmouth is a great first home if you’re stepping onto the property ladder. Make your mark on the open-plan living space and create a welcoming new home to come back to after a busy day. One of the bedrooms has all the storage space you’ll need for your wardrobe and the other can easily double-up as a home office or guest room.<br /><br /><b>Room Measurements</b> <br />Ground Floor<br />o Kitchen area: 8'2" x 8'2"<br />o Dining area: 7'6" x 10'10"<br />o Living room: 10'1" x 13'11"<br />o Utility room & ground floor WC<br />o Entrance hallway<br /><br />First Floor<br />o Bedroom 1: 10'2" x 17'6" (with dressing room & en-suite)<br />o Bedroom 2: 11'10" x 11'8"<br />o Bedroom 3: 9'3" x 19'11" (max)<br />o Family bathroom<br /><br /><b>Please Note</b> <br />Please note that images used may be computer generated and/or from a show-home by the developer and are meant for guidance only. Images are general of the development and may not relate to your chosen Plot - clarification should be sought from our sales team.<br /><br /><br /><br />1. MONEY LAUNDERING REGULATIONS - Intending purchasers will be asked to produce identification documentation at a later stage and we would ask for your co-operation in order that there will be no delay in agreeing the sale. <br />2: These particulars do not constitute part or all of an offer or contract. <br />3: The measurements indicated are supplied for guidance only and as such must be considered incorrect. <br />4: Potential buyers are advised to recheck the measurements before committing to any expense. <br />5: Connells has not tested any apparatus, equipment, fixtures, fittings or services and it is the buyers interests to check the working condition of any appliances. <br />6: Connells has not sought to verify the legal title of the property and the buyers must obtain verification from their solicitor.