Property Details:
• Type: Terraced
• Tenure: FREEHOLD
• Floor Area: N/A
Key Features:
• FOUR SPACIOUS BEDROOMS
• IN THE HEART OF OLD HARWICH
• GRADE II LISTED
• ACCOMMODATION SPREAD OVER 3 FLOORS (+CELLAR)
• CELLAR
• FULL OF PERIOD FEATURES
• LOUNGE WITH FIREPLACE & LOG BURNER
• BEAUTIFUL COURTYARD GARDEN
• WELL PRESENTED THROUGHOUT
• CLOSE TO HA'PENNY PIER & HARBOUR AREA
Location:
• Nearest Station: Harwich Town Station
• Distance to Station: 0.141031501342481 miles
Agent Information:
• Address: 121-123 High Street,
Dovercourt,
Harwich,
CO12 3AP
Full Description:
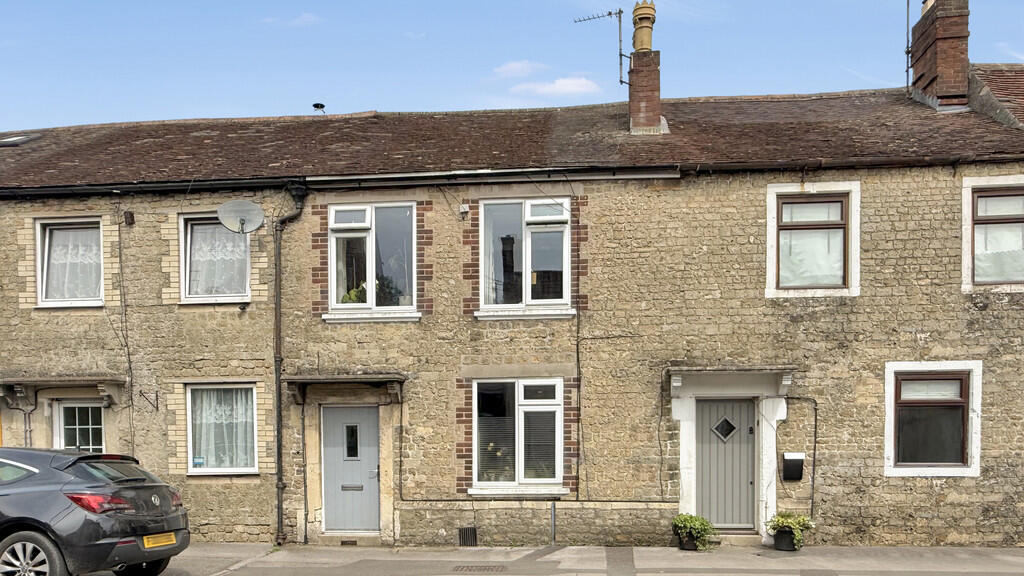
A rare opportunity to purchase this charming Grade II Listed home located in the heart of Old Harwich, just a stones throw from Ha'Penny Pier and the harbour area, full of character features with 4 spacious bedrooms, lounge with fireplace & log burner, kitchen, bathroom, cellar and a delightful courtyard garden with workshop/outbuilding, viewing is a must!<br /><br />Accommodation spread across 3 floors (+ Cellar)<br /><br /><b>Entrance Door Leading To:-</b> - <br /><br /><b>Integral Porch</b> - Door through to lounge<br /><br /><b>Lounge Area</b> - 4.21 x 3.88 (13'9" x 12'8") - With sash window to front aspect, brick fireplace with log burner, door down to cellar and stairs to first floor<br /><br /><b>Kitchen</b> - 3.79 x 3.67 (12'5" x 12'0") - With window to rear aspect, fitted with a range of wall and base units, butler sink/drainer, spaces for cooker, fridge/freezer, washing machine, storage cupboard and door leading to the rear garden<br /><br /><b>First Floor Landing</b> - Access to bedrooms 1 & 4, bathroom and stairs to second floor<br /><br /><b>Bedroom 1</b> - 4.29 x 3.96 (14'0" x 12'11") - With sash window to front aspect and feature fireplace<br /><br /><b>Bedroom 4</b> - 3.66 x 2.33 (12'0" x 7'7") - With window to rear aspect, storage cupboard and feature fireplace<br /><br /><b>Bathroom</b> - 2.44 x 1.49 (8'0" x 4'10") - Bath with mixer tap and overhead shower, low level WC, pedestal wash hand basin, heated towel rail and obscured window to rear aspect<br /><br /><b>Second Floor:-</b> - <br /><br /><b>Bedroom 2</b> - 4.07 x 3.98 (13'4" x 13'0") - With window to front aspect, eaves storage and vaulted ceiling<br /><br /><b>Bedroom 3</b> - 3.76 x 3.71 (12'4" x 12'2") - With window to rear aspect and vaulted ceiling<br /><br /><b>Cellar</b> - Used as storage space, with power and light connected<br /><br /><b>Outside Area:</b> - Fully enclosed courtyard garden with patio area and brick outbuilding/workshop<br /><br />