Western Road, Canford Cliffs, Poole
Property facts
- Property type
- Flat
- Bedrooms
- 2
- Bathrooms
- 1
Only details supplied with this listing are shown. Ask the listing contact to confirm measurements, taxes and costs.
About this home
Property Details: • Type: Flat • Tenure: LEASEHOLD • Floor Area: 1074 sqft
Key Features: • Spacious First Floor Apartment within BH13 • Generous Size Lounge/Dining Room • Kitchen • Family Bathroom • Two Bedrooms • Private Balcony • Requires Some Modernisation • Garage & Visitors Parking • No Forward Chain
Location: • Nearest Station: Branksome Station • Distance to Station: 1.5335058843954923 miles
Agent Information: • Address: 301 Wimborne Road, Bournemouth, BH9 2AA
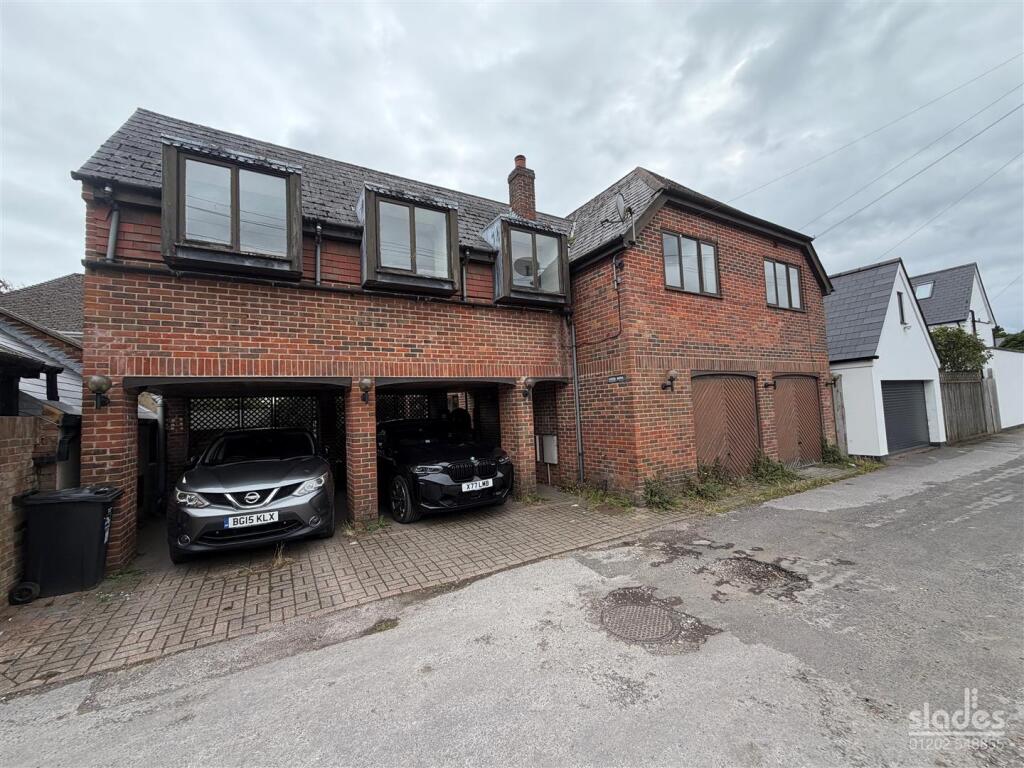
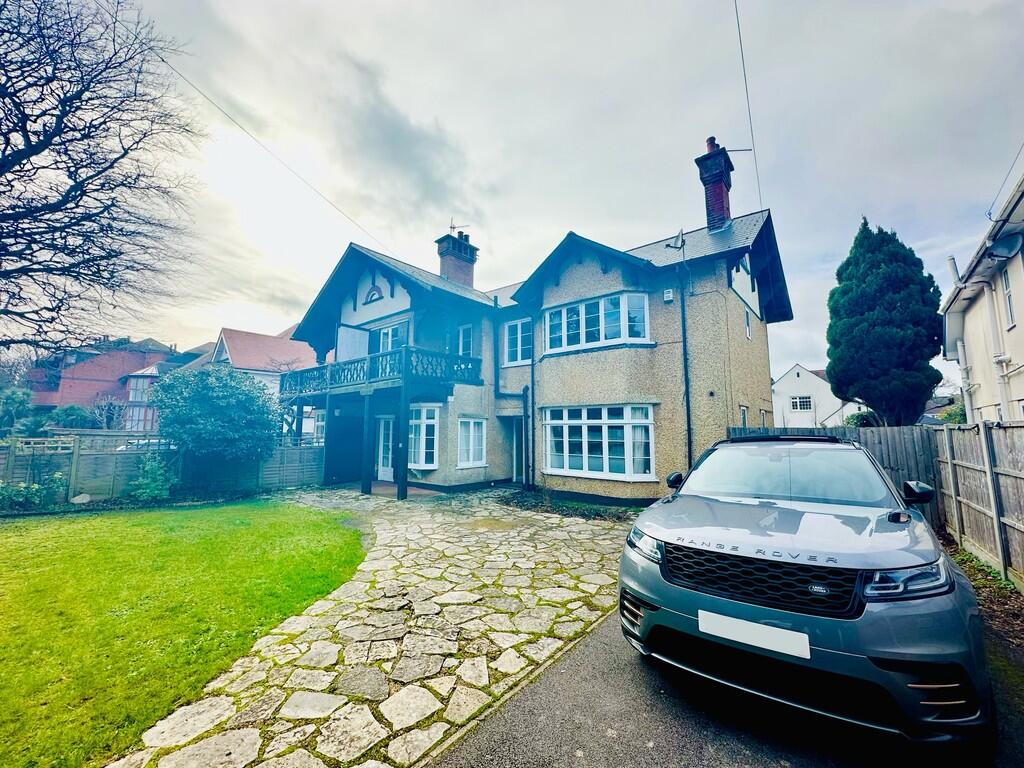
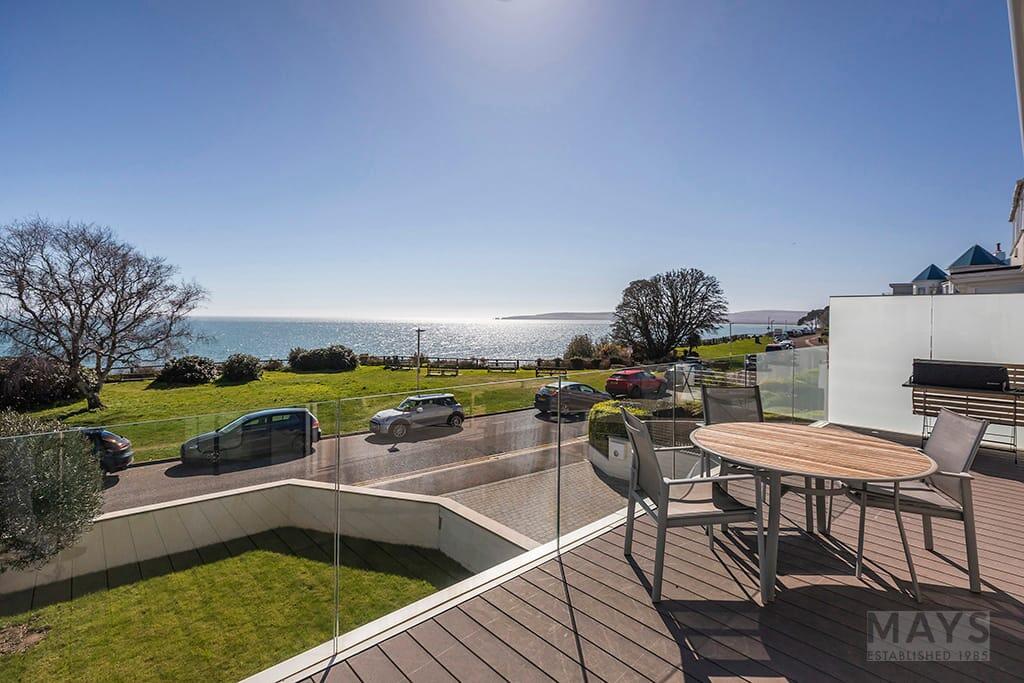
Full Description: ** NO FORWARD CHAIN ** A spacious 2 bedroom first floor apartment requiring UPDATING with private SOUTHERLY BALCONY AND GARAGE within a level walk to the Village.<br /><br />The accommodation with approximate room sizes comprises of a shared entrance to the front of the property with door entry system and stairs servicing all floors. Flat 3 is located upon the first floor. There is a further entrance to the rear, with a LIFT (there is an additional maintenance charge if use of the lift is required) and further staircase which provides easier access to the recently built single garage at the rear.<br /><br /><b>Reception Hall</b> - 4.3 x 2 (14'1" x 6'6") - <br /><br /><b>Lounge/ Dining Room</b> - 5.9 x 4.9 (19'4" x 16'0") - Windows to the front and side elevations.<br /><br /><b>Southerly Facing Balcony</b> - <br /><br /><b>Kitchen/ Breakfast Room</b> - 3.9 x 2.4 (12'9" x 7'10") - Window to the rear elevation. Useful pantry cupboards. Door to rear access, (lift subject to agreeing uplift of maintenance charge with the managing agents) and stairs to parking/ garage area.<br /><br /><b>Bedroom 1</b> - 4.3 x 3.7 (14'1" x 12'1") - Window to the front elevation and extensive built in wardrobes.<br /><br /><b>Bedroom 2</b> - 3.3 x 2.9 (10'9" x 9'6") - Window to the rear elevation.<br /><br /><b>Bathroom</b> - 2.3 x 2.1 (7'6" x 6'10") - Modern suite. Window to the rear elevation.<br /><br /><b>Wc</b> - Window to the rear elevation.<br /><br /><b>Garage</b> - The garage is modern construction having been built approx 4 years ago.<br /><br /><b>Outside</b> - The communal grounds which surround the property are well maintained with flower and shrub borders, lawned areas and ample parking.<br /><br /><b>Tenure</b> - 999 years from 1958<br />Fixed ground rent of £15.75pa ( not collected for past 15 years) <br />Service charge £1320.61 half yearly (£2642 pa)<br /><br />
Features & amenities
Location
If the interactive map is unavailable, open the supplied location in maps.
Open location in mapsThe pin uses coordinates supplied with this listing. Confirm the exact location with the listing contact.
Listing information
- Original source
- www.rightmove.co.uk
- Added to Mirror
These dates describe this record on Mirror, not time on the market or a source verification. Confirm current price and availability with the listing contact.
View original listingSimilar homes nearby