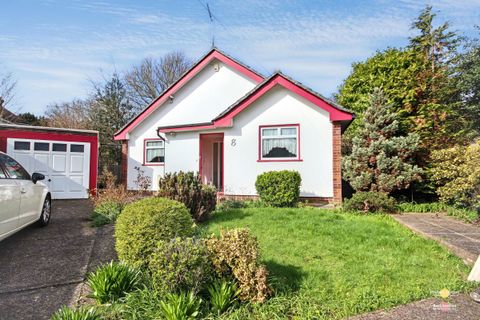
For Sale
£525,000
8 Hillview Close, Hatch End, Middlesex HA5
3 bd
Hatch End
Listed by Zoopla Agent


Only details supplied with this listing are shown. Ask the listing contact to confirm measurements, taxes and costs.
Property Details: - Type: Flat - Bedrooms: 2 - Bathrooms: 1
Agent: Robertson Phillips - Pinner Phone: 020 8033 7423
A spacious TWO Bedroom Ground Floor Apartment positioned moments from Hatch End Broadway with its selection of popular fine dining restaurants, shops, bus routes, station, parks and access to Grimsdyke School catchment. Located at the end of Westfield Park the property comprises entrance hall, storage cupboard, fitted kitchen (with integrated appliances) lounge/dining room with balcony, master bedroom with fitted wardrobes, bedroom two and modern bathroom suite. Features include double glazing, entry phone system, communal gardens and single garage in nearby block. There is no upper chain. Share of Freehold.<br/><br/>Entrance Hall<br/>Parquet wood block flooring and Storage cupboard.<br/><br/>Kitchen/Breakfast Room - 3.67m (12') max x 2.52m (8'3")<br/>Fitted with a matching range of base and eye level units with worktop space over, sink with single drainer and mixer tap, integrated dishwasher and washing machine, fridge/freezer, eye level electric fan assisted oven, built-in electric hob with extractor hood over, window to side, ceramic tiled flooring.<br/><br/>Lounge/Dining Room - 5.92m (19'5") x 3.75m (12'4")<br/>Spacious room with parquet wood block flooring and double doors to Balcony.<br/><br/>Inner Hallway<br/>Parquet wood block flooring, Storage cupboard.<br/><br/>Main Bedroom - 4.47m (14'8") x 3.59m (11'9")<br/>Fitted wardrobes and double glazed window.<br/><br/>Bedroom Two - 3.87m (12'8") x 2.33m (7'8")<br/>Double glazed window.<br/><br/>Bathroom<br/>Fitted with three piece suite with deep panelled bath with electric shower above and glass screen, vanity wash hand basin with drawers, mixer tap and mirror. Low-level WC and window.<br/><br/>Lease<br/>Approx 112 years plus Share of Freehold.<br/><br/>Service Charge<br/>Approx £2,100 p.a. includes building insurance. Need to confirm.<br/><br/>Council Tax Band D<br/><br/>Council Tax Band: D<br/>Tenure: Leasehold
If the interactive map is unavailable, open the supplied location in maps.
Open location in mapsThe pin uses coordinates supplied with this listing. Confirm the exact location with the listing contact.
Added and updated dates describe the Mirror record. Source publication and verification dates are shown separately when known; none establishes time on market. Confirm current price and availability with the listing contact.
View original listing


