Log in Sign up
Back to search Home Countries Unknown Welwyn Hatfield Westland Drive, Brookmans Park
GBP854,500
Westland Drive, Brookmans Park
4 beds 2 baths Detached Bungalow

About this home

Property Details: • Type: Detached Bungalow • Tenure: N/A • Floor Area: N/A

Key Features: • FOUR BEDROOM DETACHED CHALET BUNGALOW • SITUATED IN THE HEART OF BROOKMANS PARK • WALKING DISTANCE FROM BROOKMANS PARK VILLAGE CENTRE WITH GOOD SELECTION OF SHOPS AND MAINLINE RAILWAY STATION • GOOD SIZED LOUNGE, DINING ROOM & KITCHEN / BREAKFAST ROOM • MAIN BEDROOM WITH BALCONY TO REAR • FIRST FLOOR BATHROOM AND GROUND FLOOR SHOWER ROOM • HOME OFFICE / GYM • CHAIN FREE • TENURE - FREEHOLD. COUNCIL TAX BAND F - WELWYN & HATFIELD COUNCIL • VIEWING ESSENTIAL

Location: • Nearest Station: N/A • Distance to Station: N/A

Agent Information: • Address: 79 Bradmore Green, Brookmans Park, AL9 7QT

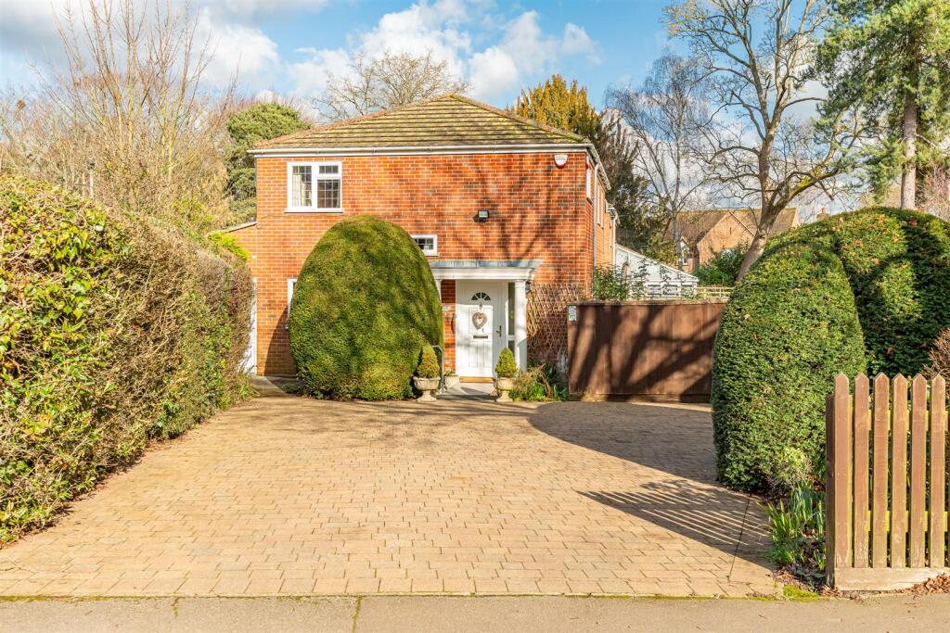
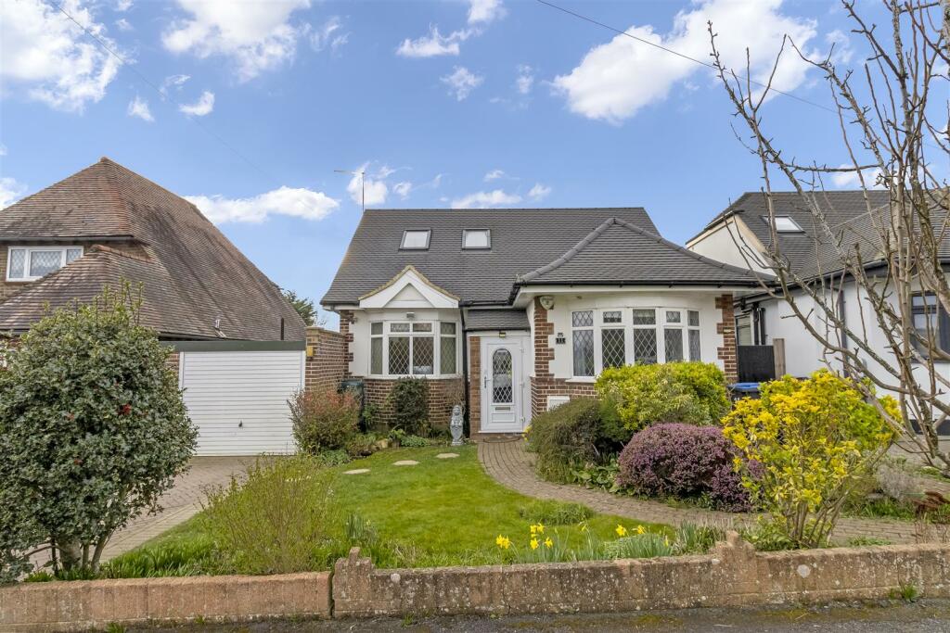
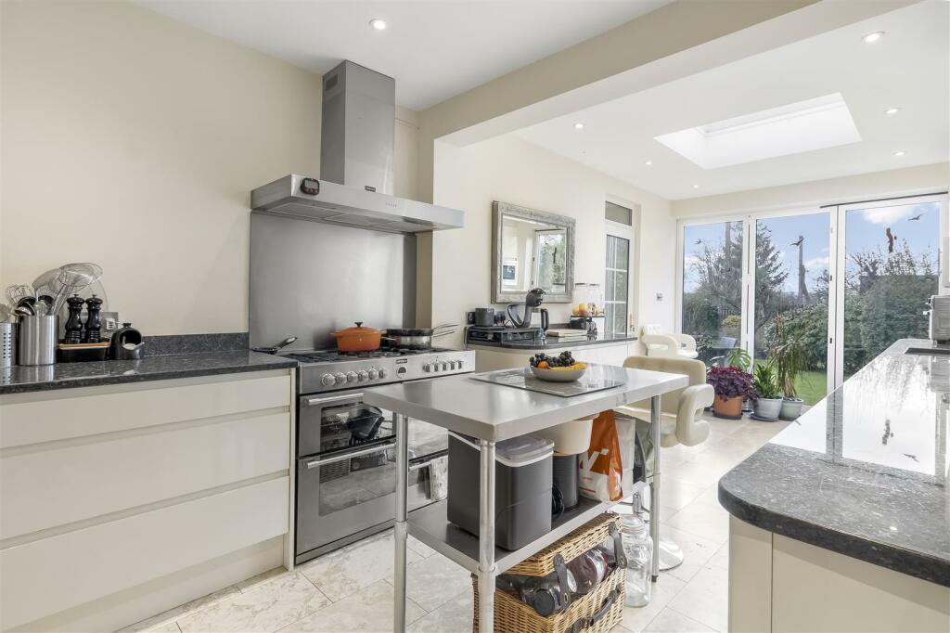
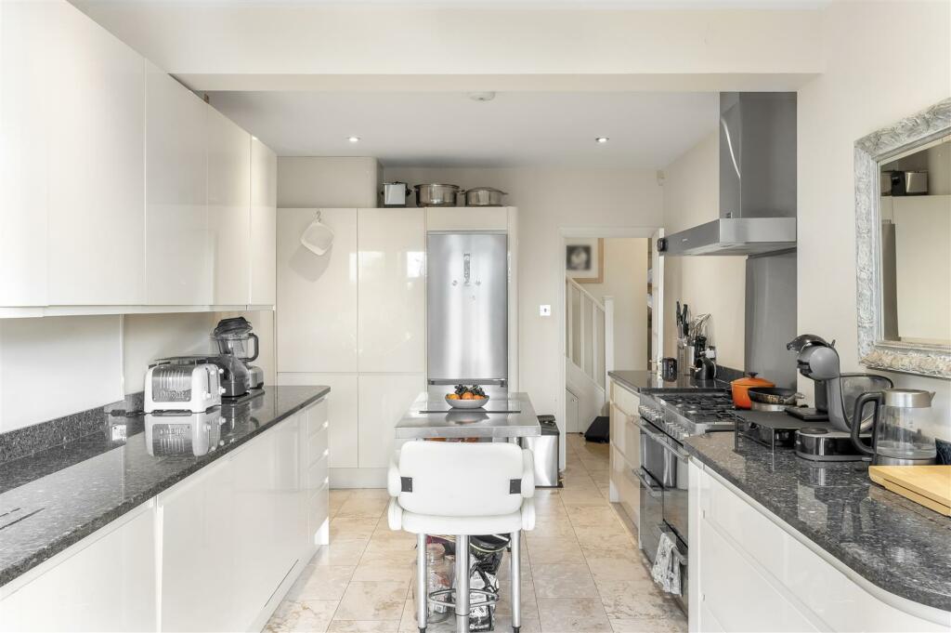
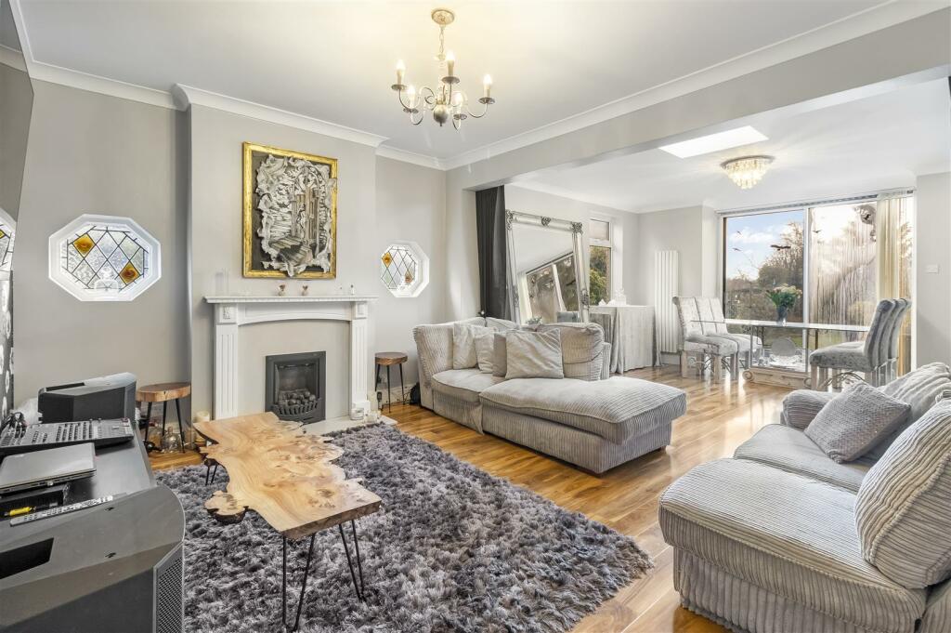
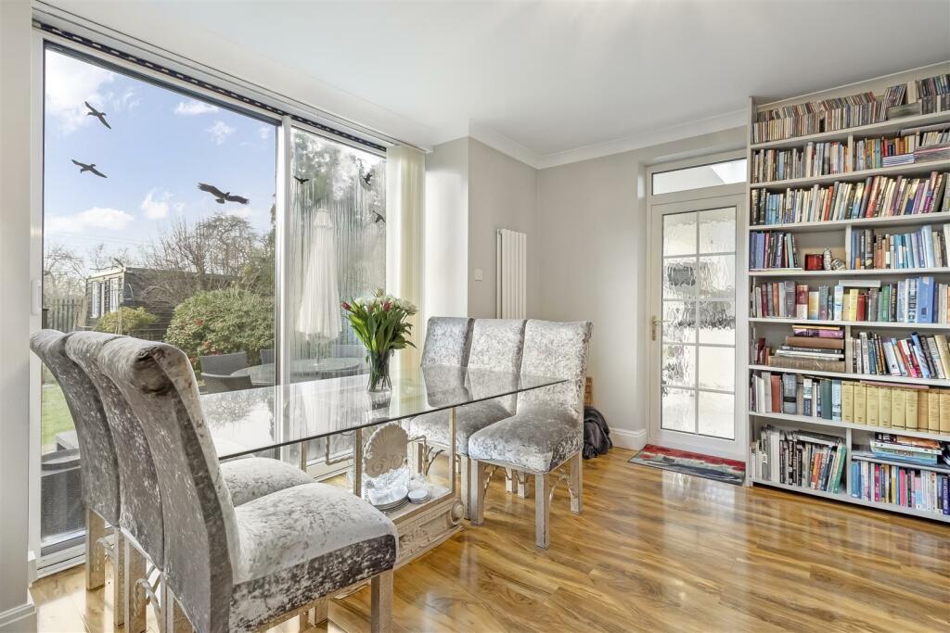
Full Description: Situated in the heart of Brookmans Park. Walking distance from Brookmans Park village centre with good selection of local shops and mainline railway station. This four bedroom detached chalet bungalow features good sized lounge, dining room, kitchen / breakfast room. Main bedroom with balcony to rear. First floor bathroom and ground floor shower room. Recently built home office / gym (22'.2 x 9'9). Nearly 220 sq. ft. CHAIN FREEPart leaded light double glazed front door opens intoEntrance Porch - Laminate wood affect flooring. Leaded light double glazed window to side. Door opens intoEntrance Hall - 4.11m x 2.57m (13'6 x 8'5) - Narrowing to 3'3. Marble tiled floor. Radiator. Under stairs storage cupboard. Telephone point.Lounge / Dining Room - 7.82m x 4.47m (25'8 x 14'8) - Hi-Gloss laminate wood affect flooring. Feature fireplace with gas coal effect living flame fire. Stone hearth and surround. Two feature part-leaded light, part stained glass windows to side. Double glazed window to side. Double glazed patio doors to rear. Three wall mounted feature radiators. Ceiling dome.Kitchen / Breakfast Room - 7.32m x 2.82m (24' x 9'3) - Widening to 10'. Modern range of cream hi-gloss wall and base units featuring cupboards and drawers with granite worktops, upstand and window seal. Space for gas range style cooker with corresponding stainless steel splash plate and Stoves extractor hood above. Integrated dishwasher and washing machine. Space for fridge / freezer. Space for tumble dryer. Marble tiled floor. Ceiling spotlights. Ceiling dome. Frosted double glazed window to side. Three panel double glazed bi-fold doors to rear.Bedroom Two - 4.50m x 3.23m (14'9 x 10'7) - Width measurement taken to back of fitted wardrobes being mirror fronted with hanging rails and shelving. Laminate hi-gloss wood effect flooring. Radiator. Leaded light double glazed bay window to front.Bedroom Three - 4.65m x 3.05m (15'3 x 10') - Hi-gloss laminate wood effect flooring. Radiator. Leaded light double glazed bay window to front.Ground Floor Shower Room - 2.51m shortening to 1.55m x 1.83m (8'3 shortening - Modern white suite comprising floor level shower base with walk-in shower and glass screen with hand and overhead shower. Wash bowl style basin with double drawer cabinet below. Top flush W.C. Tiled walls. Tiled floor. Two frosted windows to side. LED ceiling spotlights. Extractor fan. Feature combined radiator and towel rail. Storage cupboard.First Floor Landing - Approached via turn flight of stair case from hallway. Eaves storage access. Double glazed Velux skylight to front. Double glazed window to side. LED ceiling spotlights.Bedroom One - 5.61m x 2.95m (18'5 x 9'8) - Length of measurement taken to back of fitted mirror fronted wardrobe. Laminate oak flooring. Feature radiator, LED ceiling spotlights. Double glazed windows and double width casement door toBalcony - 2.31m x 1.02m (7'7 x 3'4) - Facing Westerly with distance countryside views.Bedroom Four - 4.47m x 2.08m (14'8 x 6'10) - Laminate wood affect flooring. Two eaves storage access cupboards. Two double glazed Velux skylights to front. Feature radiator.Bathroom - 2.95m x 2.03m (9'8 x 6'8) - Modern white suite comprising large roll edge bath tub with mixer tap and shower attachment. Close coupled W.C. Pedestal wash basin. Combined towel rail and radiator. Tiled walls. Tiled floor. Frosted double glazed window to rear. LED ceiling spotlights.Lean To / Storage Room - 3.96m x 1.27m (13' x 4'2) - Access door from kitchen. Two part double glazed casement doors - One to front and one to rear. Polycarbonate roof.Exterior Rear - 24.38m x 12.80m (80' x 42') - Backing Westerly. Well landscaped garden. Starting from rear of property with paved patio. External lights. Path and semi-circular lawned area. Path leading to rear section of garden with further lawned areas and inset flower and shrub beds and borders.Detached Home Office - 6.76m x 2.97m (22'2 x 9'9) - Two double glazed windows and part-frosted double glazed door to side. Full lighting and power. Wall mounted electric heater.Exterior Side - Further storage shed (13'6 x 5') and door toBrick Built Garage - 6.05m x 2.64m (19'10 x 8'8) - Lighting and power. Up and over door to front. Casement access door from rear garden.Exterior Front - Landscaped with curving pathway lawned area. Flower and shrub borders retained by low brick wall. External gas meter.Tenure - Freehold. Council tax band F - Welwyn & Hatfield District Council.Property InformationWe believe this information to be accurate, but it cannot be guaranteed. If there is any point which is of particular importance we will attempt to assist or you should obtain professional confirmation. All measurements quoted are approximate. The fixtures, fittings, appliances and mains services have not been tested. These Particulars do not constitute a contract or part of a contract.BrochuresWestland Drive, Brookmans Park

Property facts

Property type
Detached Bungalow
Bedrooms
4
Bathrooms
2
Days on market
817 days

Features & amenities

Features & finishes
FOUR BEDROOM DETACHED CHALET BUNGALOW
SITUATED IN THE HEART OF BROOKMANS PARK
WALKING DISTANCE FROM BROOKMANS PARK VILLAGE CENTRE WITH GOOD SELECTION OF SHOPS AND MAINLINE RAILWAY STATION
GOOD SIZED LOUNGE
DINING ROOM & KITCHEN / BREAKFAST ROOM
MAIN BEDROOM WITH BALCONY TO REAR
FIRST FLOOR BATHROOM AND GROUND FLOOR SHOWER ROOM
HOME OFFICE / GYM
CHAIN FREE
TENURE - FREEHOLD. COUNCIL TAX BAND F - WELWYN & HATFIELD COUNCIL
VIEWING ESSENTIAL

Location

Approximate location · exact address shared on inquiry

Similar homes nearby

Runsley, Welwyn Garden City.
For Sale
GBP1,000
Runsley, Welwyn Garden City.
1 bd 1 ba Apartment
Welwyn Hatfield
Listed by Wrights of Welwyn Garden City, Welwyn Garden City
Wellington Drive, Welwyn Garden City
For Sale
GBP375,000
Wellington Drive, Welwyn Garden City
2 bd 1 ba Terraced
Welwyn Hatfield
Listed by Bryan Bishop and Partners, Welwyn
Great North Road, Hatfield
For Sale
GBP250,000
Great North Road, Hatfield
2 bd 1 ba Flat
Welwyn Hatfield
Listed by Connells, Welwyn Garden City
Lydia Mews, Welham Green, North Mymms
For Sale
GBP1,250
Lydia Mews, Welham Green, North Mymms
1 bd 1 ba Apartment
Welwyn Hatfield
Listed by Duncan Perry Estate Agents, Potters Bar
Woods Avenue, Hatfield
For Sale
GBP600,000
Woods Avenue, Hatfield
5 bd 3 ba Detached
Welwyn Hatfield
Listed by Connells, Welwyn Garden City
Woods Avenue, Hatfield
For Sale
GBP550,000
Woods Avenue, Hatfield
4 bd 1 ba Detached
Welwyn Hatfield
Listed by Connells, Welwyn Garden City
Town Centre, Hatfield, Hertfordshire
For Sale
GBP1,275
Town Centre, Hatfield, Hertfordshire
2 bd 1 ba Flat
Welwyn Hatfield
Listed by Strats Estates & Lettings, Hatfield
Parkhouse, Hatfield, AL10
For Sale
GBP1,700
Parkhouse, Hatfield, AL10
2 bd 2 ba Apartment
Welwyn Hatfield
Listed by Moving Places, Hatfield
GBP854,500
4 bd · 2 ba
Contact agent
DP
Duncan Perry Estate Agents, Brookmans Park
Contact this agent
Log in Sign up