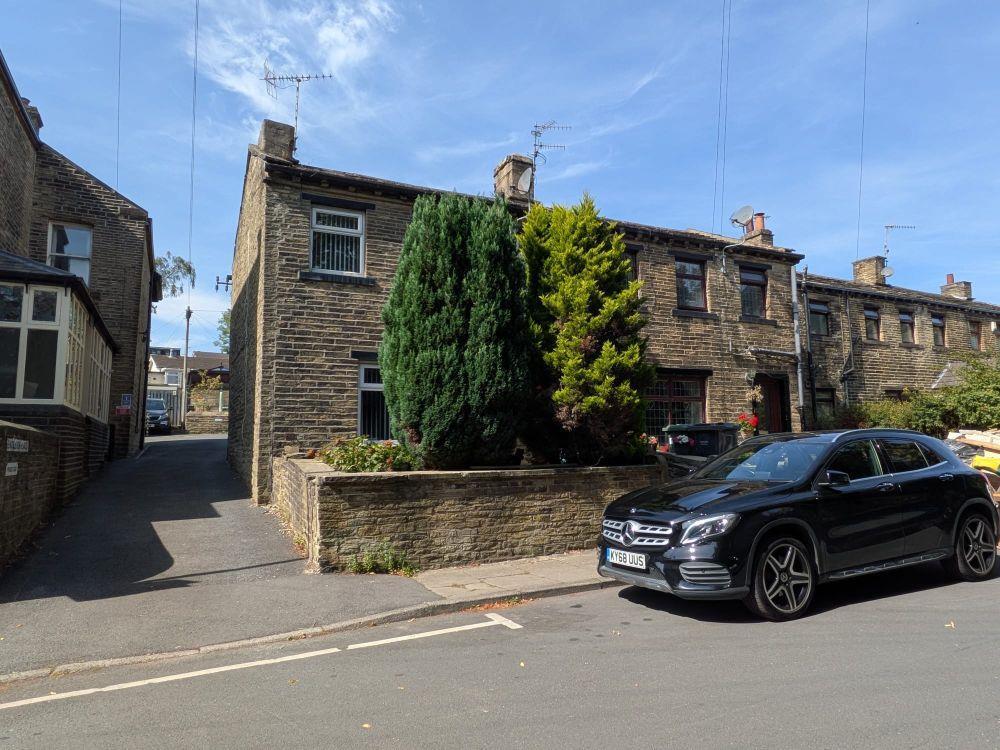
Property Details:
• Type: Semi-Detached
• Tenure: Freehold
• Floor Area: N/A
Key Features:
• THREE BEDROOM SEMI DETACHED
• SPACIOUS GARDEN
• DRIVEWAY
• POPULAR LOCATION
• PERFECT FAMILY HOME
• CLOSE TO LOCAL AMENETIES
• SUMMER HOUSE
• NATURAL LIGHT THROUGHOUT
• EARLY VIEWING ADVISED
• CONSERVATORY
Location:
• Nearest Station: N/A
• Distance to Station: N/A
Agent Information:
• Address: 11
Green End
Clayton
Bradford
BD14 6BA
Full Description:
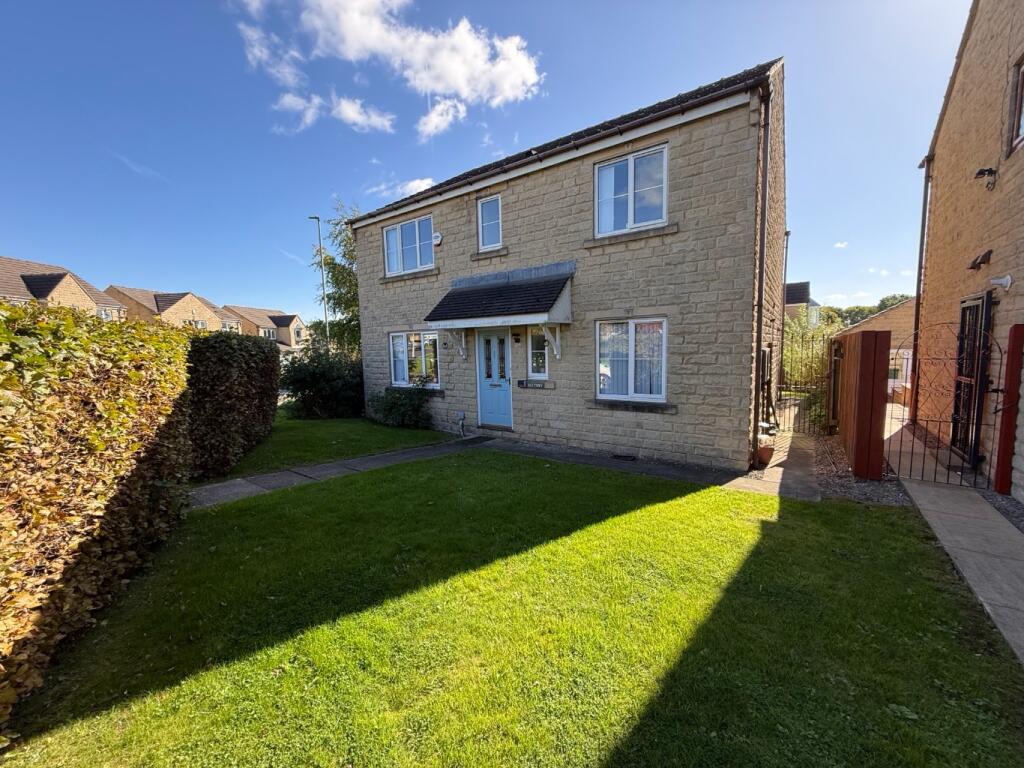
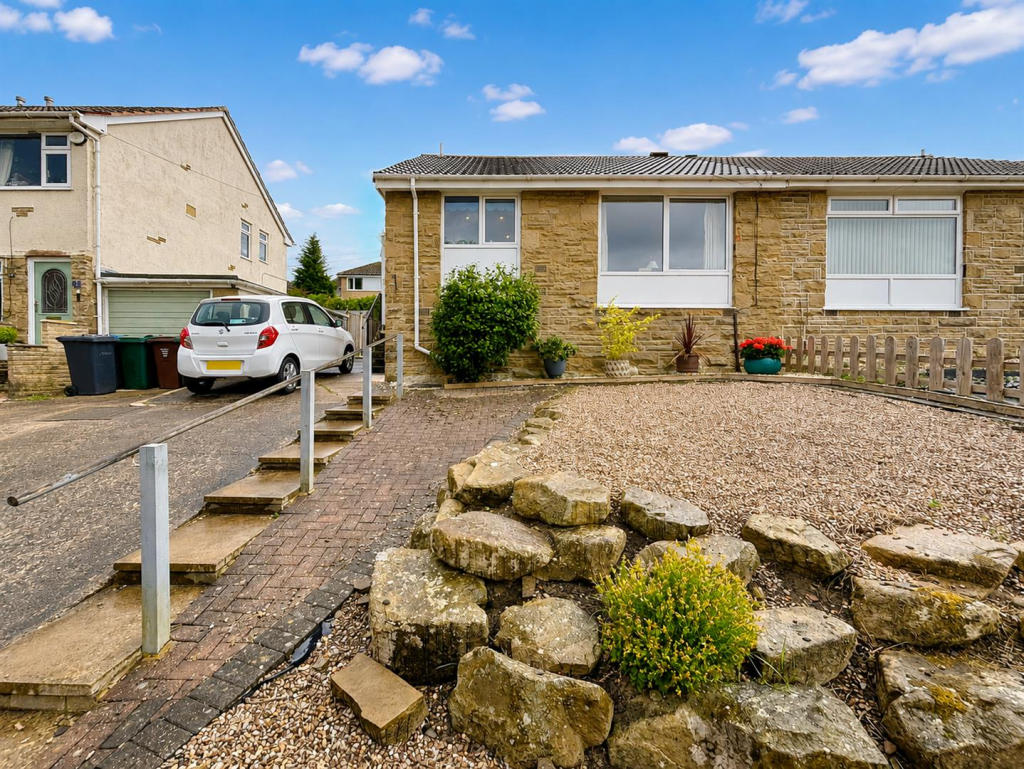
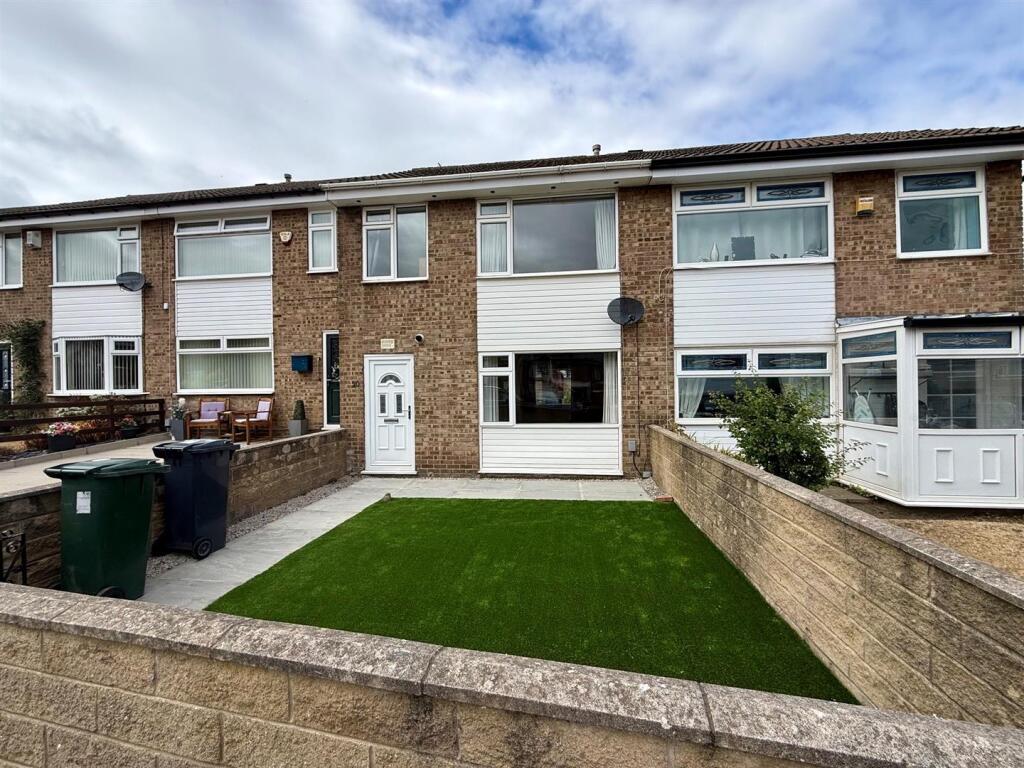
DESCRIPTION This delightful 3-bedroom semi-detached house offers comfortable living with a practical layout. The property features a well-equipped kitchen and a cozy living room, perfect for relaxing and family time. A bright conservatory provides additional versatile living space and overlooks the private gardens. Perfectly suited for families or first-time buyers, this home combines functionality with inviting living spaces in a sought-after location. The property also benefits from a newly fitted boiler with 5 year warranty. FRONT ENTRANCE 11' 02" x 5' 03" (3.4m x 1.6m) Accessed via the front door, the entrance area provides a welcoming space with neutral décor. Stairs lead up to the first floor, creating a simple and practical arrival point to the home. KITCHEN/DINER 10' 08" x 16' 03" (3.25m x 4.95m) A good-sized kitchen diner featuring a rear-facing window and a door providing side access. French doors lead seamlessly into the conservatory, while double doors open into the living room, creating a fluid and versatile living space. The kitchen is fitted with a range of wall and base units and includes a separate storage pantry, offering ample space for cooking and dining. LIVING ROOM 11' 02" x 10' 08" (3.4m x 3.25m) Accessed via double doors from the kitchen diner, this bright and airy living room features a large bay window that floods the space with natural light. The room is tastefully decorated and includes an attractive electric fire feature, creating a cosy focal point for relaxing or entertaining. CONSERVATORY 9' 05" x 9' 03" (2.87m x 2.82m) Accessed via French doors from the kitchen diner, the conservatory offers a bright and versatile space overlooking the rear garden. Well-sized and filled with natural light, it serves as an ideal spot for relaxing or entertaining. A side door provides direct access to the garden, enhancing the flow between indoor and outdoor living. BEDROOM ONE 10' 01" x 9' 08" (3.07m x 2.95m) A generously sized master bedroom with a front-facing window that allows for plenty of natural light. The room also benefits from fitted wardrobes, offering ample storage while maintaining a clean and spacious feel. BEDROOM TWO 9' 04" x 11' 05" (2.84m x 3.48m) A well-proportioned double bedroom featuring a rear-facing window that provides plenty of natural light. The room also boasts fitted wardrobes, offering convenient built-in storage and maintaining a neat, uncluttered space. BEDROOM THREE 4' 11" x 6' 10" (1.5m x 2.08m) A versatile single bedroom with a front-facing window, ideal as a child's room, home office, or study. The room also offers access to the loft, adding to the practicality of the space. BATHROOM 5' 01" x 6' 04" (1.55m x 1.93m) A well-appointed family bathroom featuring a modern three-piece suite, including a WC, a hand wash basin set within a built-in vanity unit, and a bath with overhead shower. The space is finished with tiled walls, a rear-facing window for natural light, and a heated towel rail for added comfort. HALLWAY 4' 10" x 9' 04" (1.47m x 2.84m) A light and welcoming hallway with neutral décor and a side-facing window that brings in natural light. The hallway provides access to all first-floor rooms, maintaining a bright and open feel throughout the upper level. EXTERIOR To the front, the property features a lawned area alongside a driveway providing off-road parking. The rear garden is private and well-maintained, with a combination of paved patio and artificial lawn-perfect for low-maintenance outdoor living. A charming summer house adds extra versatility, ideal for use as a home office, studio, or relaxation space. Brochures5 Page Portrait -...