For Rent
£250/mo
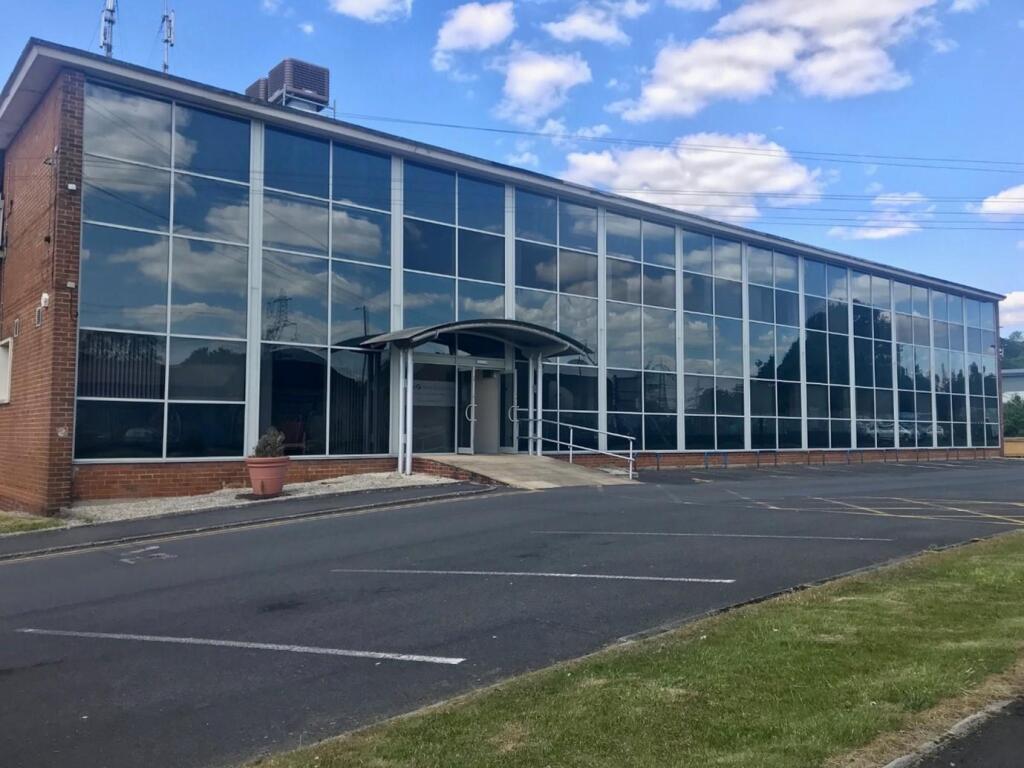
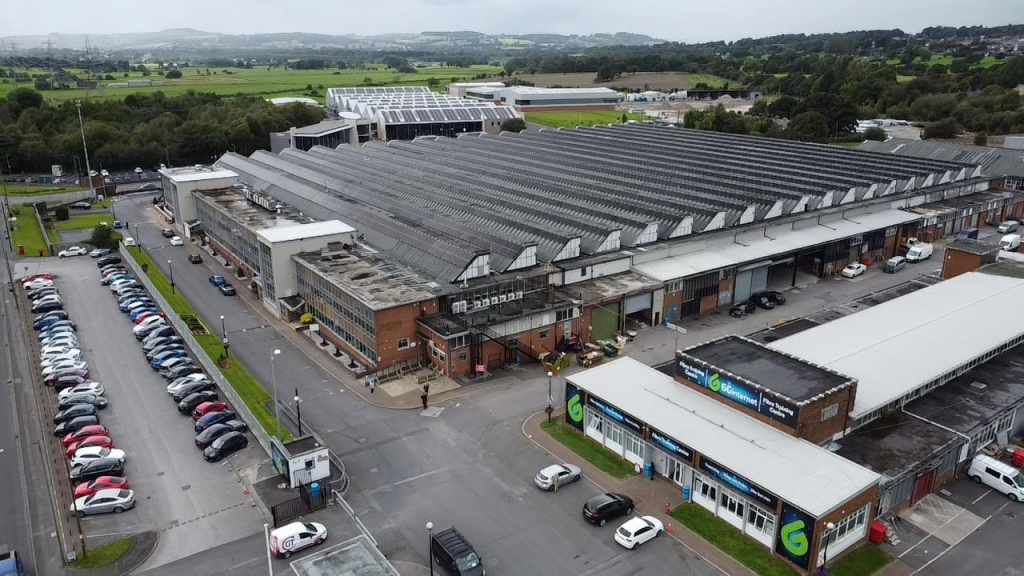
Time Technology Park, Blackburn Road, Simonstone, Burnley
Warehouse
Simonstone
Listed by Fazakerley Sharpe, Wigan
Only details supplied with this listing are shown. Ask the listing contact to confirm measurements, taxes and costs.
Property Details: • Type: Terraced • Tenure: LEASEHOLD • Floor Area: N/A
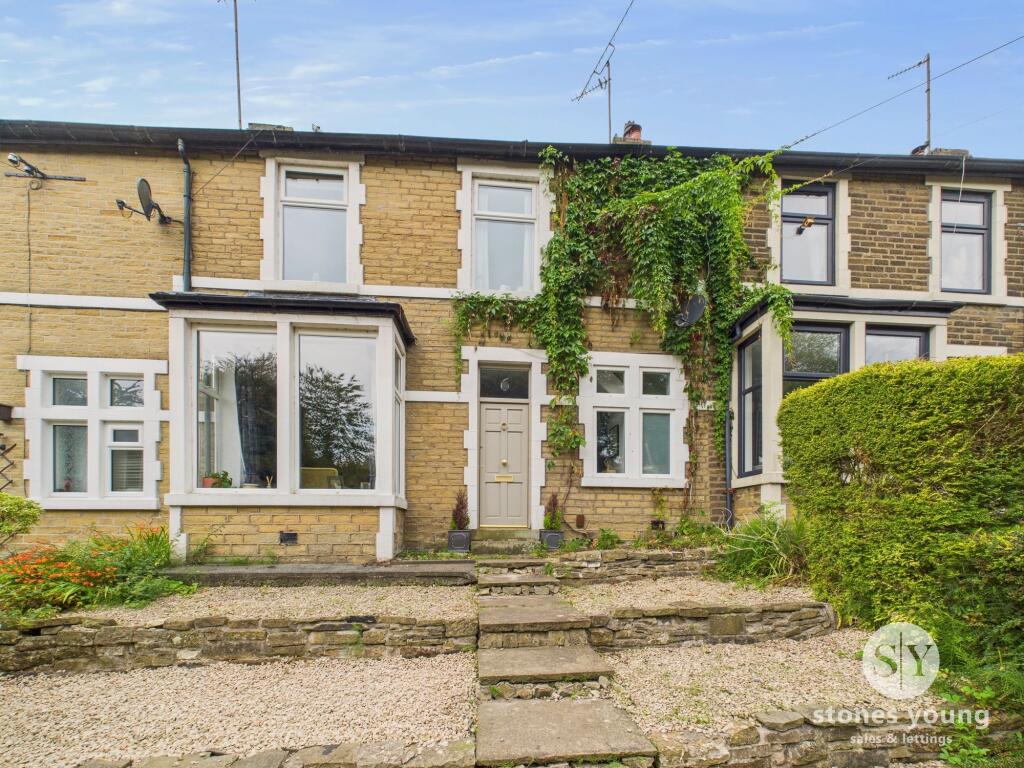
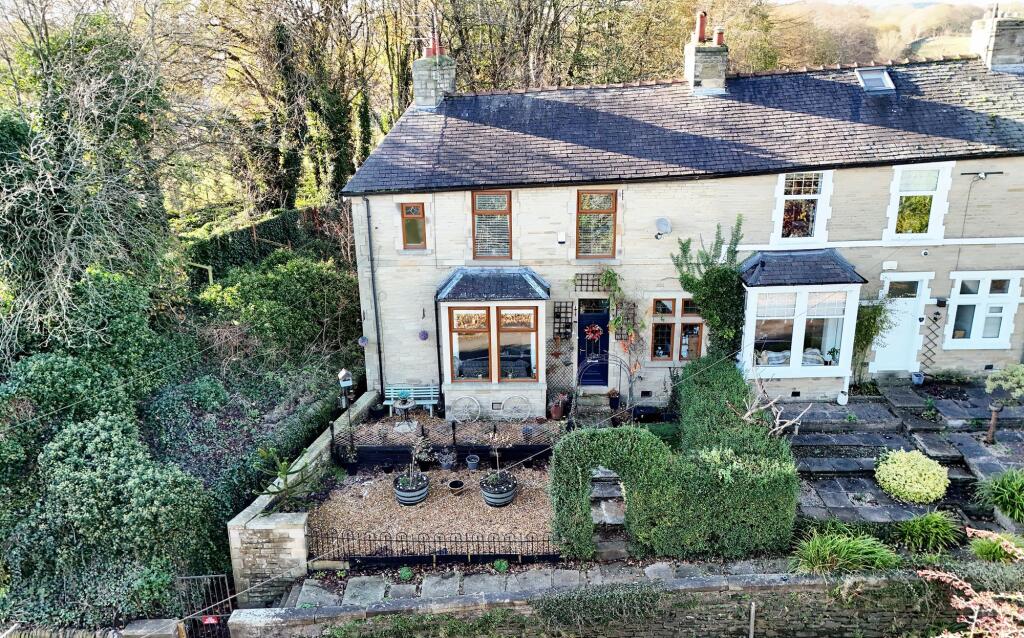
Key Features: • Stone-built mid-terrace • Sought-after Simonstone location • Attractive set-back position • Elevated open outlook to the front • Well maintained with scope for modernisation • Ideal for first-time buyers and couples • Walking distance to amenities in Read • Convenient access to the M65 • Early viewing recommended
Location: • Nearest Station: Hapton Station • Distance to Station: 2.201195074193724 miles
Agent Information: • Address: 36 Manchester Road, Burnley, BB11 1HJ
Full Description: <p>Occupying a set-back position within an attractive curving terrace, this stone-built mid-terrace enjoys an elevated, open outlook to the front. Situated in the sought-after village of Simonstone in the Ribble Valley, the property is within walking distance of local amenities in neighbouring Read and offers a convenient base for exploring the surrounding countryside. Access to the M65 motorway is just a few minutes’ drive away.</p><p>Likely to appeal to first-time buyers and couples alike, the property has been well maintained and offers scope for further modernisation, providing an opportunity for buyers to make it their own.</p><p>An early viewing is highly recommended.</p><p><strong>Briefly Comprising:- Reception Room and Dining Kitchen with Separate Utility beyond at the rear, TWO NICELY PROPORTIONED BEDROOMS, Bathroom, Elevated Garden Forecourt, Neat Enclosed Rear Yard with Store.</strong></p><p><strong>The Accommodation Afforded is as follows:- </strong></p><p><strong>UPVC Entrance Door</strong></p><p>Having frosted double glazed panel over and opening into:-</p><p><strong>Reception Room One</strong></p><p>11’06” x 14’02” into chimney breast recess. Stone built fireplace with dressed stone matching mantle and electric fire set onto stone hearth, coved ceiling wall light points, inbuilt meter cupboard, radiator. UPVC framed double glazed windows affording an enviable open outlook to the front elevation. Glazed panelled doors leading with stairs ascending to the first floor level and opening into:-</p><p><strong>Dining Kitchen</strong></p><p>12’0” x 13’11” 1 ½ bowl composite sink unit and drainer with cupboards under, matching range of wall, base and glazed display units, space for slot in cooker, wall mounted gas fire, coved ceiling, radiator. UPVC framed double glazed window to the rear elevation, under stairs storage cupboard. Frosted glazed panelled door to:-</p><p><strong>Utility Room</strong></p><p>6’02” x 4’0” Fitted worktop, plumbing for washing machine and dishwasher, electric storage heater. UPVC framed frosted double glazed window and UPVC door with frosted double glazed centre panel leading out into an enclosed rear yard with store.</p><p><strong>First Floor Landing</strong></p><p>5’11” x 5’11” Inbuilt storage cupboard, feature archway. Glazed panelled doors leading from landing and opening into:-</p><p><strong>Bedroom One</strong></p><p>12’08” x 13’11” into chimney breast recess. Fitted range of wardrobes and cupboards with centre dressing table unit and access to walk-in wardrobe area, radiator. UPVC frame double glaze windows affording a panoramic open outlook to the front elevation.</p><p><strong>Bedroom Two</strong></p><p>11’10” x 7’11” UPVC framed double glazed window to the rear elevation, radiator, in built wardrobes.</p><p><strong>Bathroom</strong></p><p>8’09” x 5’11” Three piece suite incorporating walk in bath with electric shower fittings over, low level WC and wash basin set into vanity style unit with fitted storage cupboard housing modern Baxi gas combination boiler, chrome heated towel rail. UPVC framed frosted double glazed window.</p><p><strong>Outside</strong></p><p>Elevated paved forecourt, neat enclosed rear yard with store.</p><p><strong>Tenure : Leasehold</strong></p><p><strong>Energy Performance Certificate Rating : TBC</strong></p><p><strong>Council Tax Band : B</strong></p><p><strong>Approximate Square Footage : 727 SqFt / 67 SqM</strong></p><p>Services : </p><p>Mains supplies of gas, water and electricity.</p><p>Viewing : </p><p>By appointment with our Burnley office.</p>
If the interactive map is unavailable, open the supplied location in maps.
Open location in mapsThe pin uses coordinates supplied with this listing. Confirm the exact location with the listing contact.
Added and updated dates describe the Mirror record. Source publication and verification dates are shown separately when known; none establishes time on market. Confirm current price and availability with the listing contact.
View original listing