Property Details:
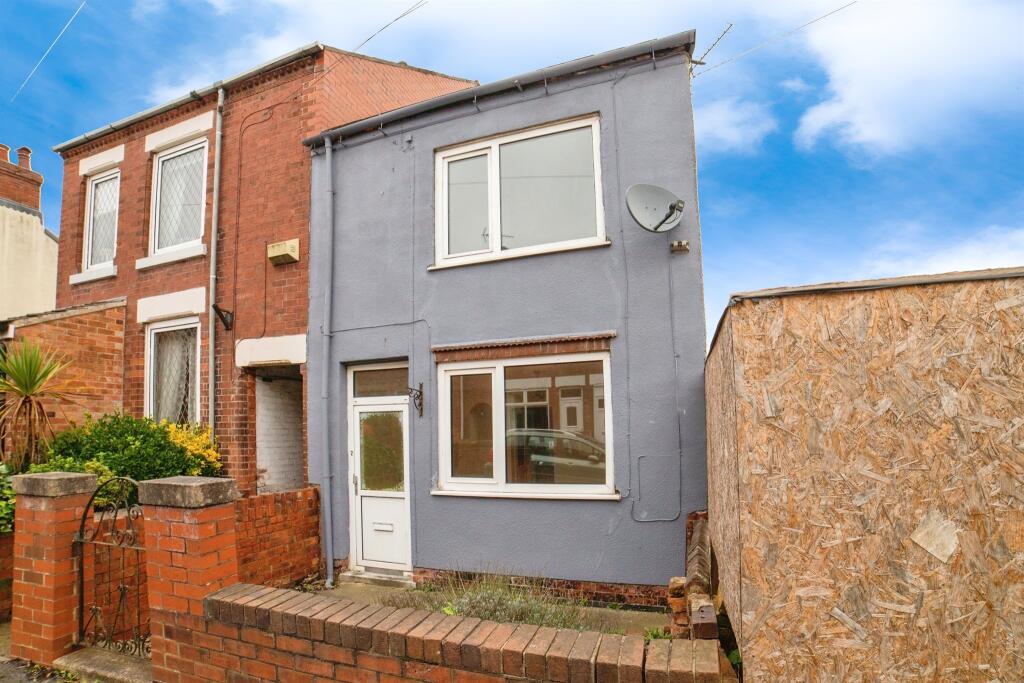
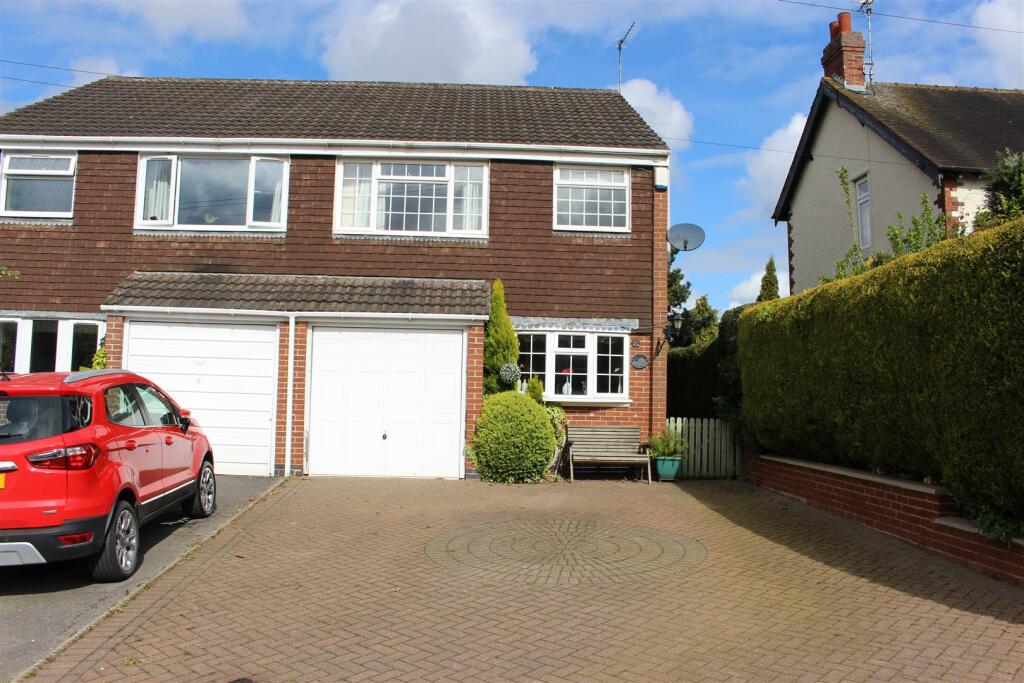
• Type: Semi-Detached
• Tenure: N/A
• Floor Area: N/A
Key Features:
• spacious double bedrooms
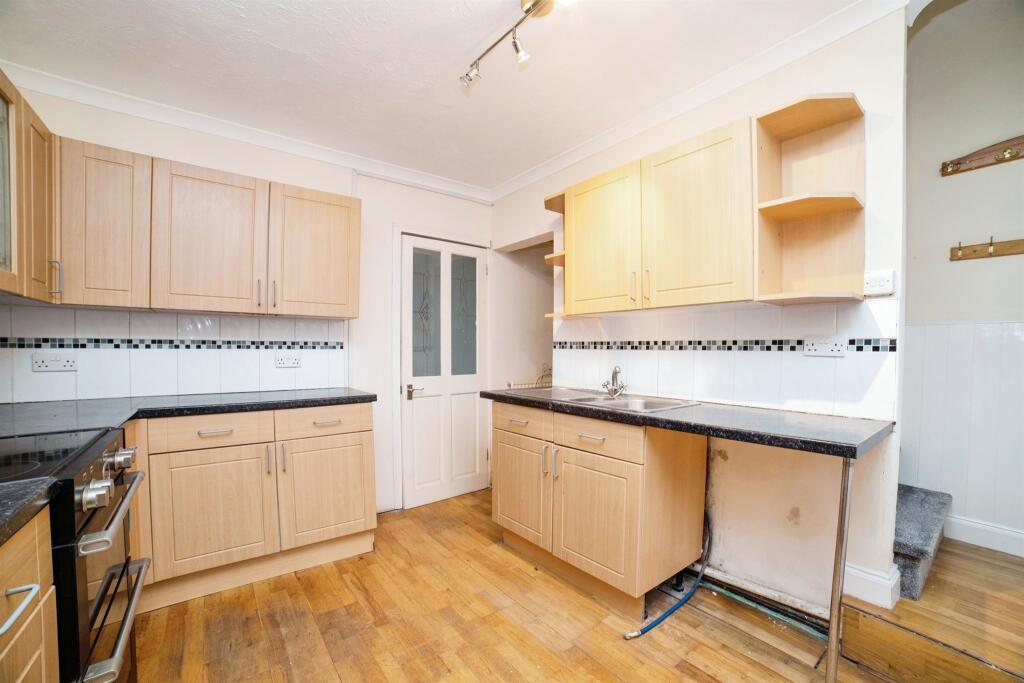
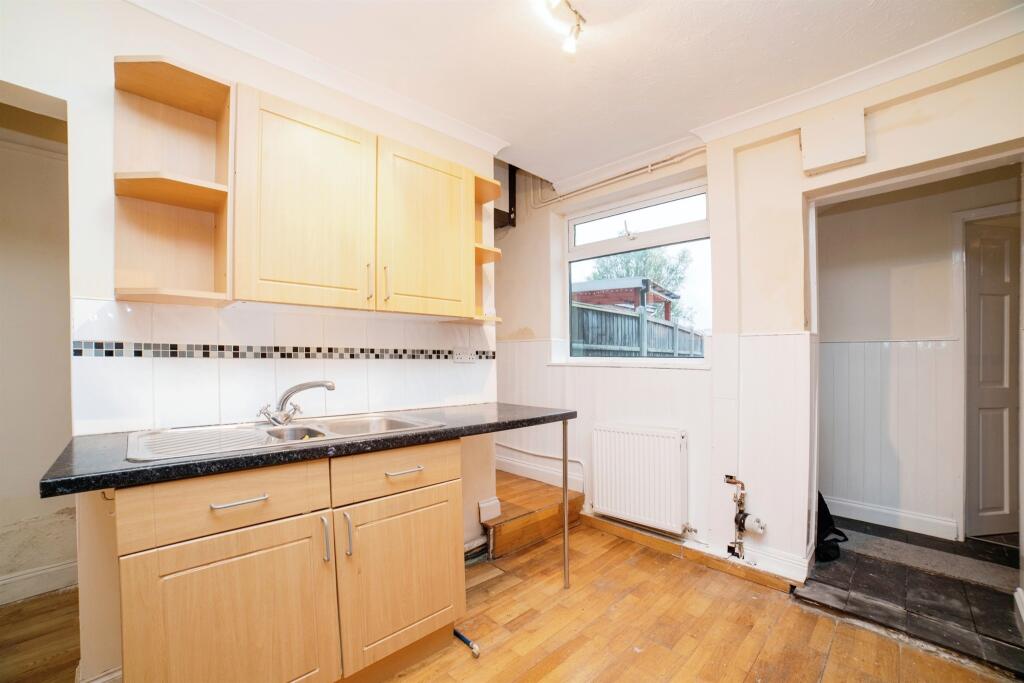

• large kitchen
• convenient downstairs bathroom
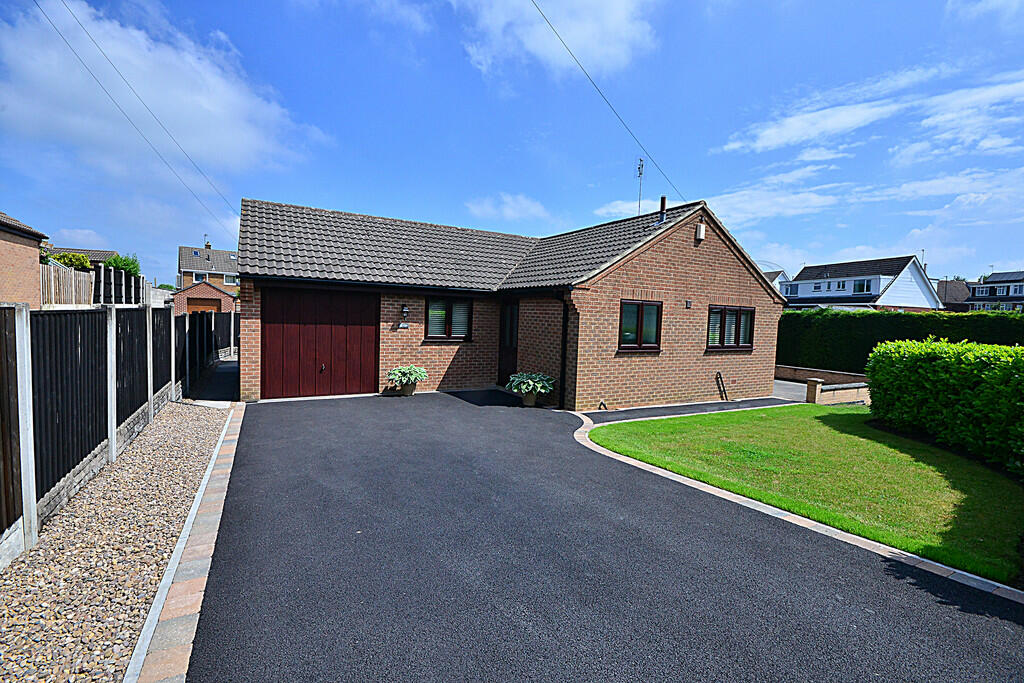
• driveway and garage
• NO CHAIN
Location:
• Nearest Station: N/A
• Distance to Station: N/A
Agent Information:
• Address: 13 Market Street,
Heanor,
DE75 7NR
Full Description:
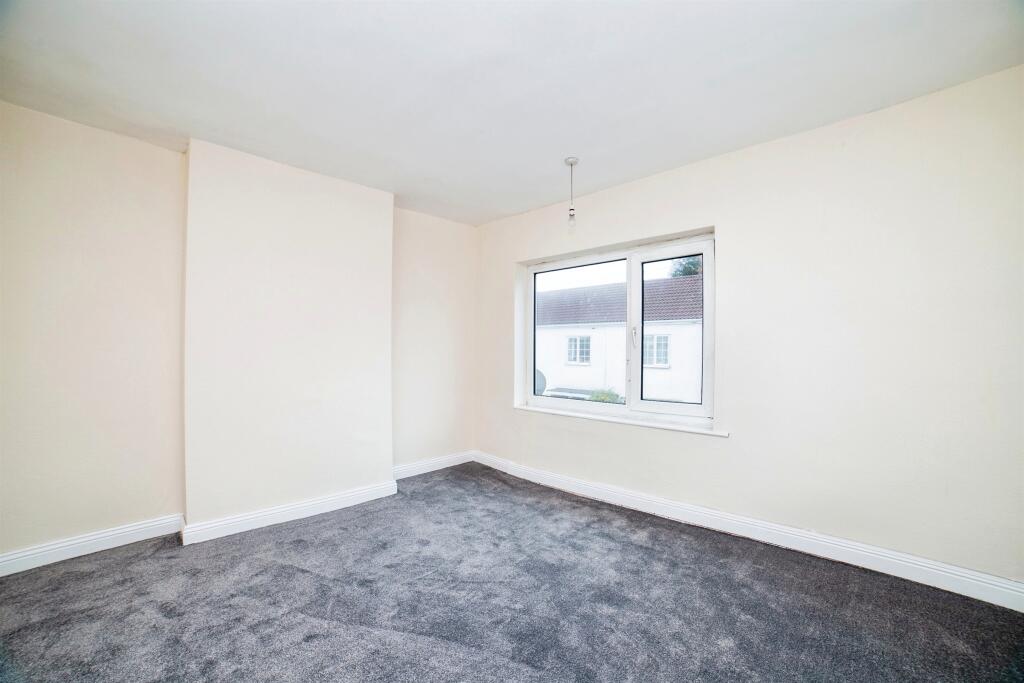
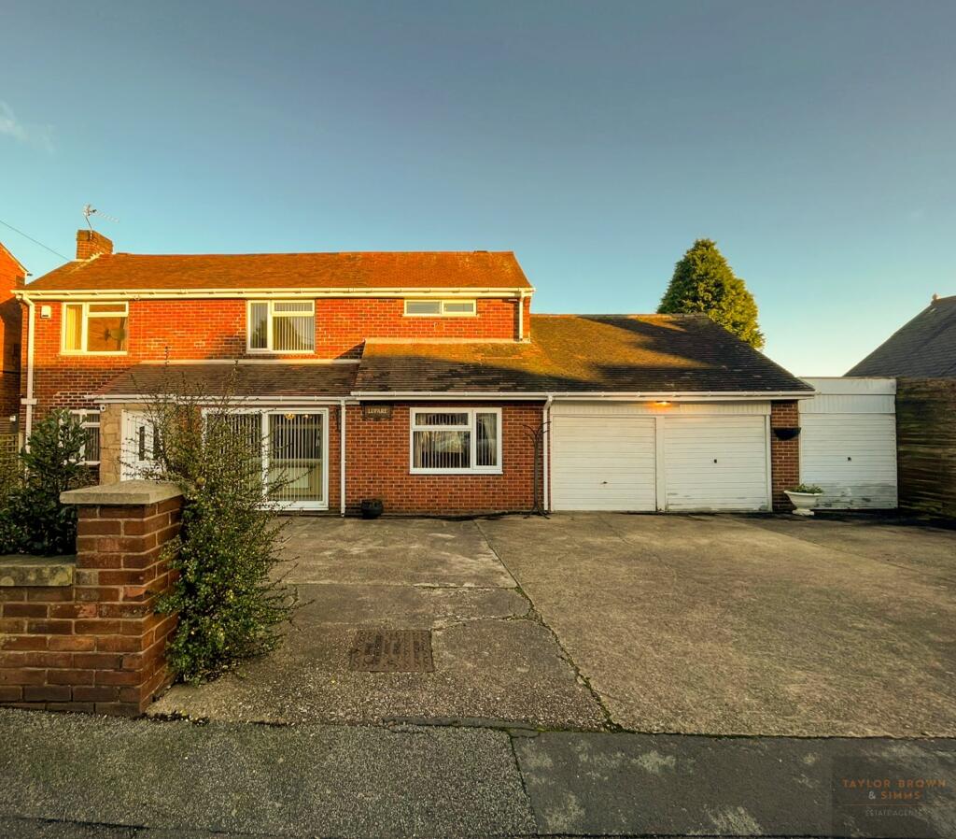
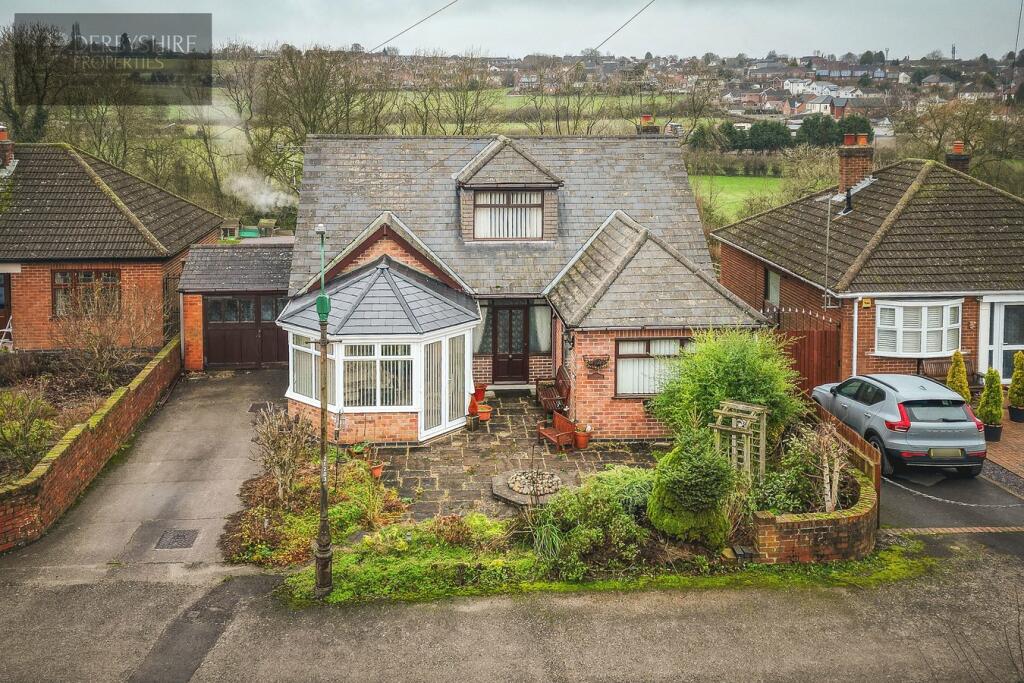
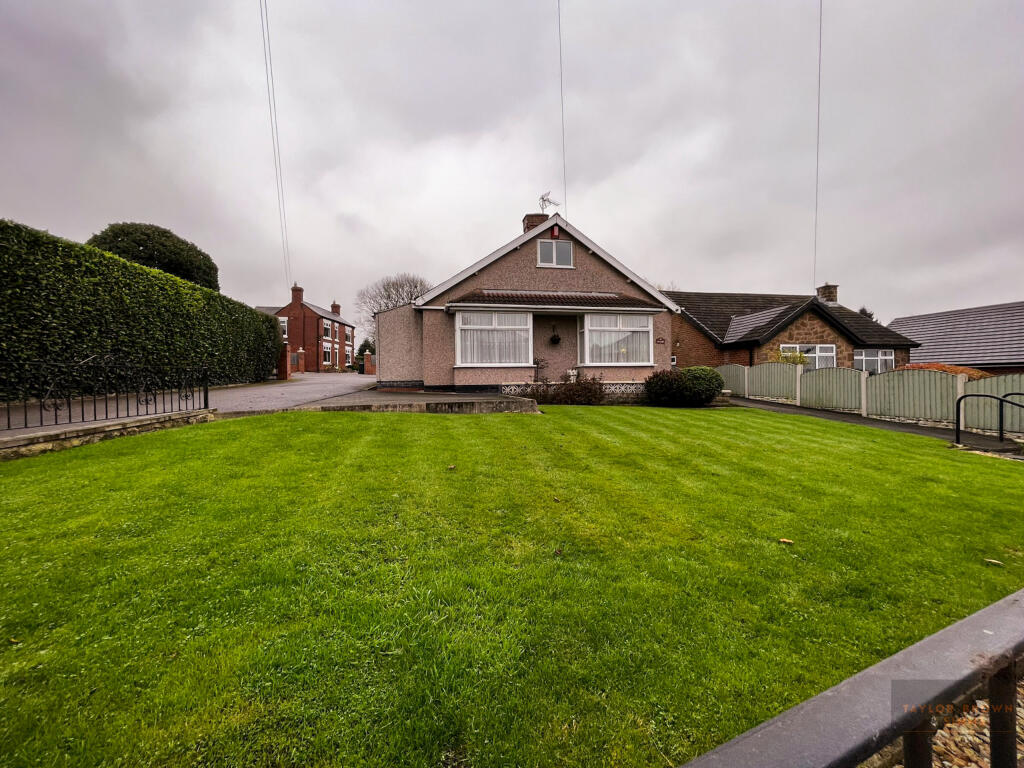
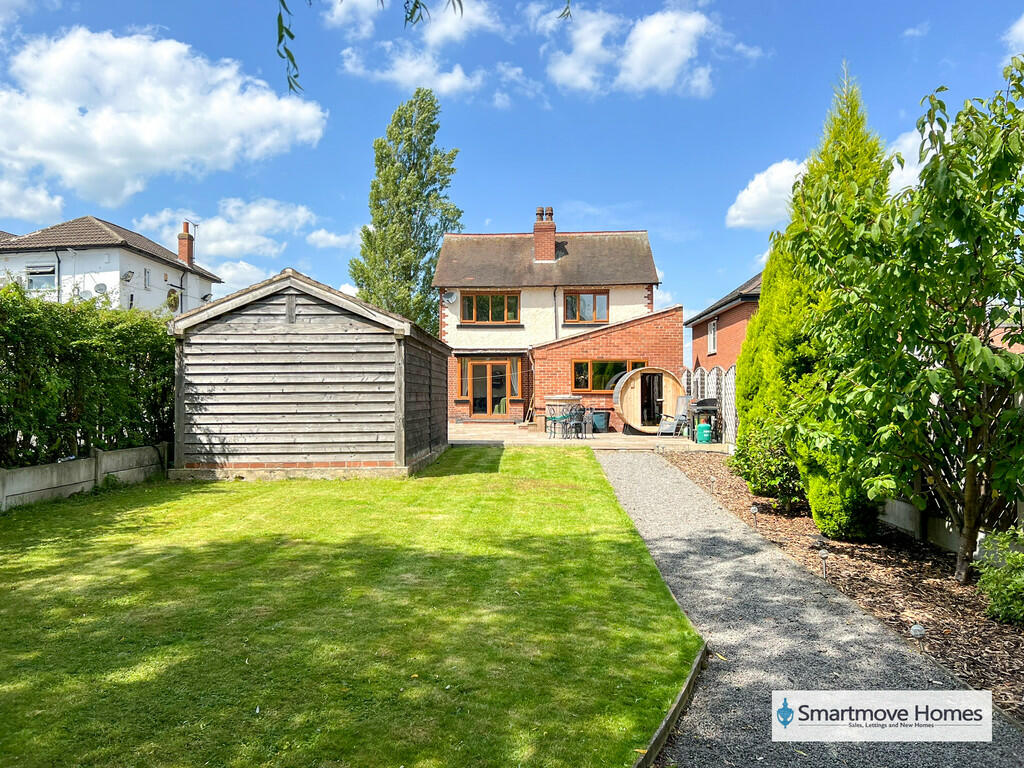
SUMMARYThis two-bedroom semi-detached property on White Gates is the perfect next step in your property journey! Priced attractively at just £150,000, this home offers excellent value with potential rental income of approximately £750 pcm.DESCRIPTIONCalling First-Time Buyers & Savvy Investors - Don't Miss This!This two-bedroom semi-detached property on White Gates is the perfect next step in your property journey! Priced attractively at just £140,000, this home offers excellent value with potential rental income of approximately £750 pcm. Ideal for first-time buyers looking to get on the ladder or investors seeking a solid return, this property won't be available for long.Key features include two spacious double bedrooms, a large kitchen, a convenient downstairs bathroom, plus a driveway and garage for ample parking. With NO CHAIN, it's ready for you to move in or rent out with ease.Act fast - this opportunity is too good to pass up!Entrance Hallway Accessed via entrance door leading into the hallway with tiled flooring.Lounge 11' 11" x 10' 10" ( 3.63m x 3.30m )Having a radiator and UPVC double glazed window to the front elevationKitchen 11' 1" x 9' 3" ( 3.38m x 2.82m )Having wall and base units with work surfaces over, central heating radiator,electric oven, extractor hood and laminate flooring.First Floor Landing Having doors off to:-Bedroom One 12' 10" x 10' 11" ( 3.91m x 3.33m )Having central heating radiator and UPVC double glazed window to the front elevation.Bedroom Two 10' 11" x 9' 3" ( 3.33m x 2.82m )Having a central heating radiator, two double glazed window to the rear elevation and storage cupboard housing the boiler and water tank.Bathroom Having a P-shaped bath with shower over, low level W.C, wash hand basin and heated towel railOutside Externally the property has a garage, coal house and fully enclosed rear garden.1. MONEY LAUNDERING REGULATIONS - Intending purchasers will be asked to produce identification documentation at a later stage and we would ask for your co-operation in order that there will be no delay in agreeing the sale.
2: These particulars do not constitute part or all of an offer or contract.
3: The measurements indicated are supplied for guidance only and as such must be considered incorrect.
4: Potential buyers are advised to recheck the measurements before committing to any expense.
5: Connells has not tested any apparatus, equipment, fixtures, fittings or services and it is the buyers interests to check the working condition of any appliances.
6: Connells has not sought to verify the legal title of the property and the buyers must obtain verification from their solicitor.BrochuresFull Details