
Property Details:
• Type: Terraced
• Tenure: FREEHOLD
• Floor Area: N/A
Key Features:
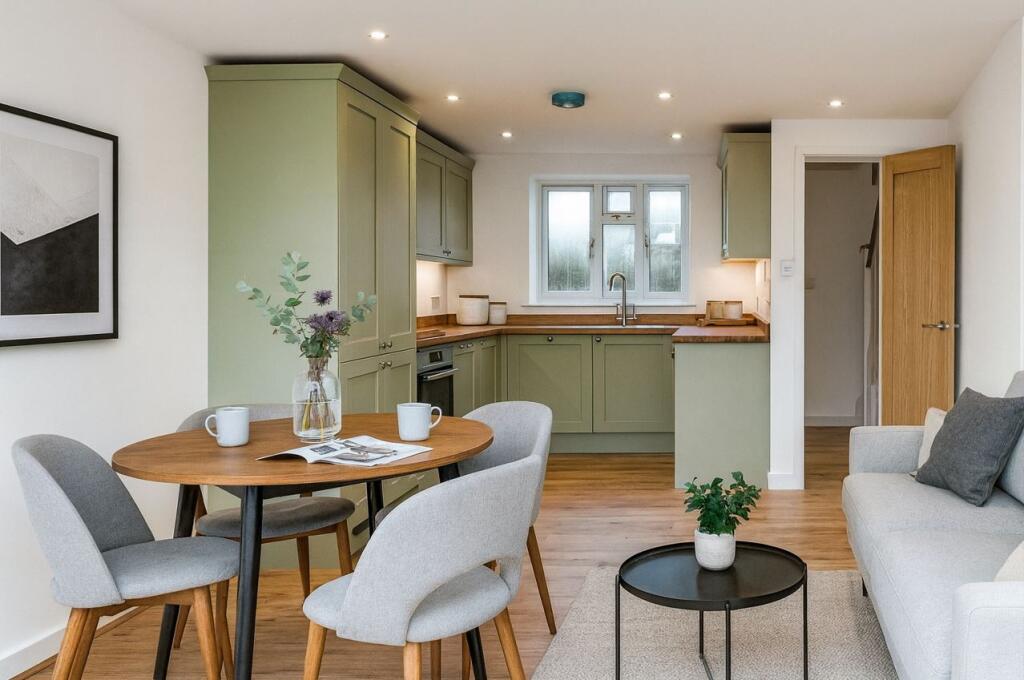
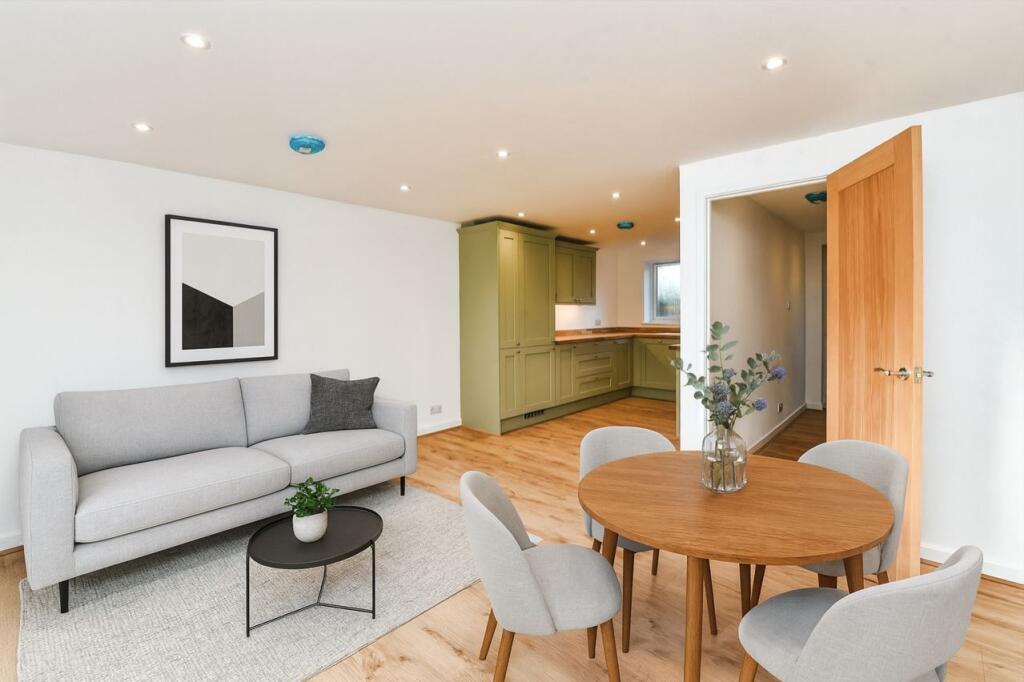
• AEG integrated appliances included
• Sustainable feature - Air Source Heat Pump reducing energy bills
• Flooring included throughout
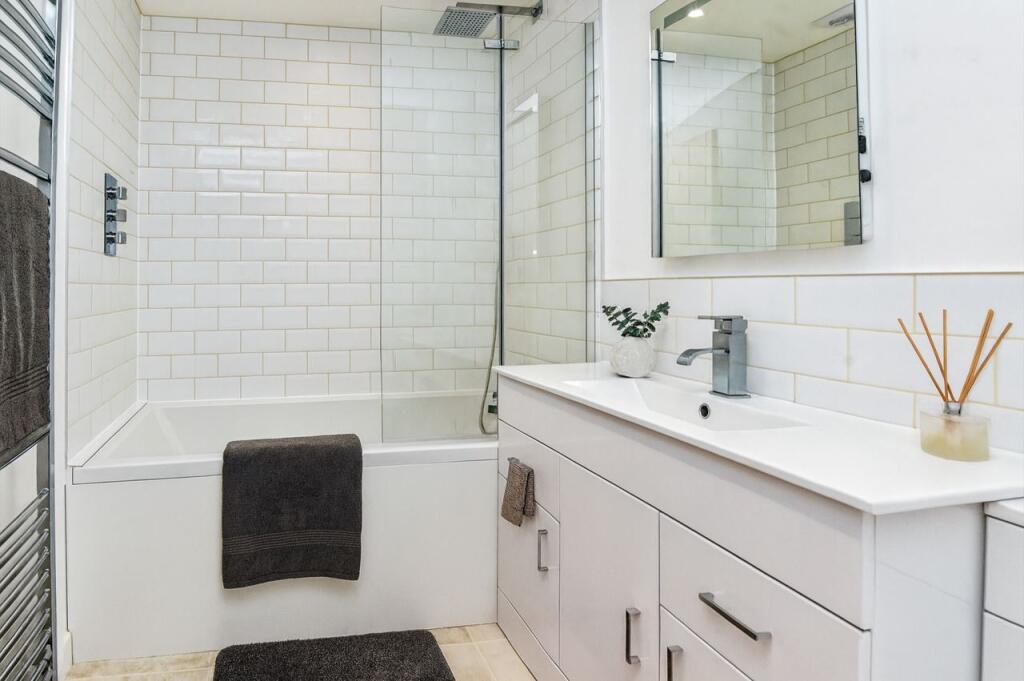
• Stylish bathroom suite with vanity sinks, contemporary tiling and chrome fixtures
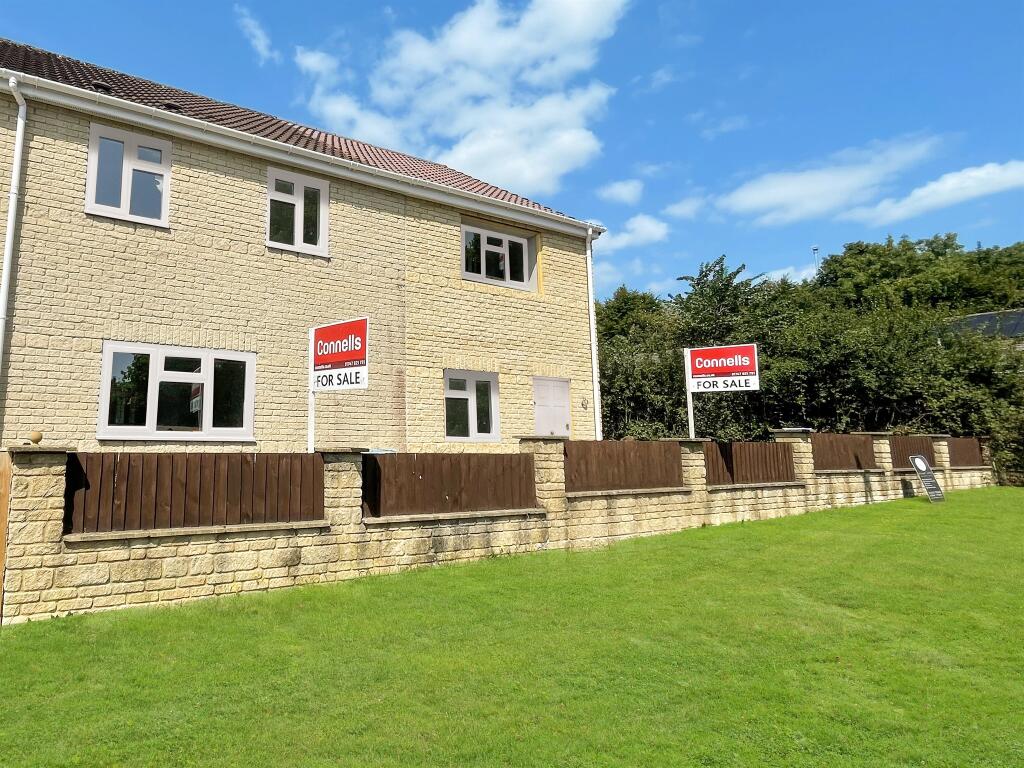
• Driveway parking for two cars
• Semi-rural location close to schools and amenities
• No forward chain
Location:
• Nearest Station: Gillingham (Dorset) Station
• Distance to Station: 4.129727348435595 miles
Agent Information:
• Address: 4 High Street
Gillingham
SP8 4QT
Full Description:
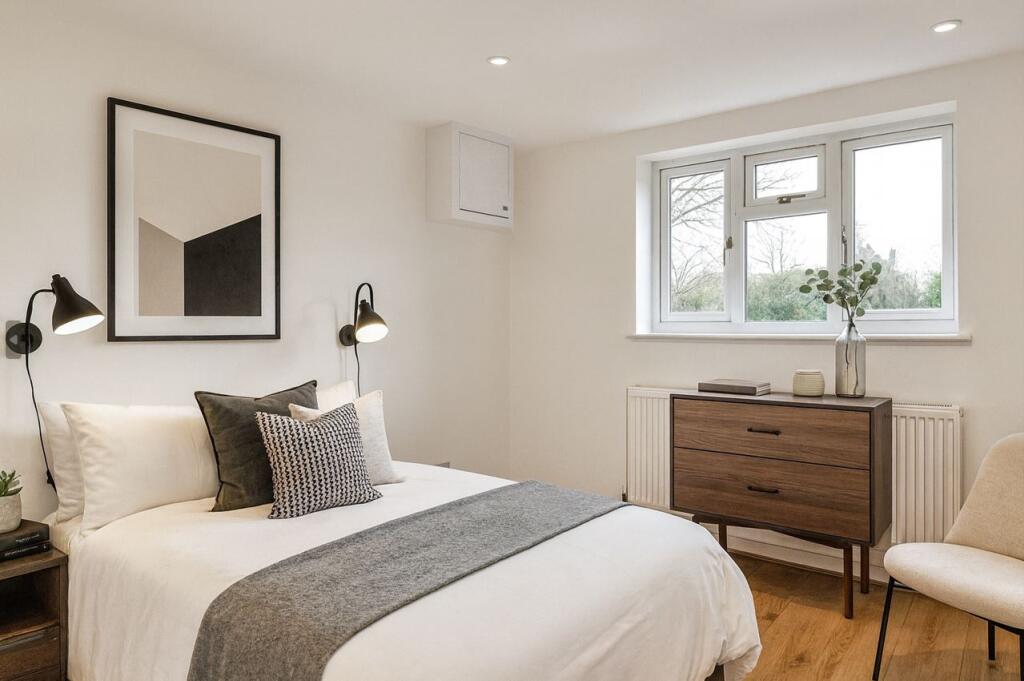
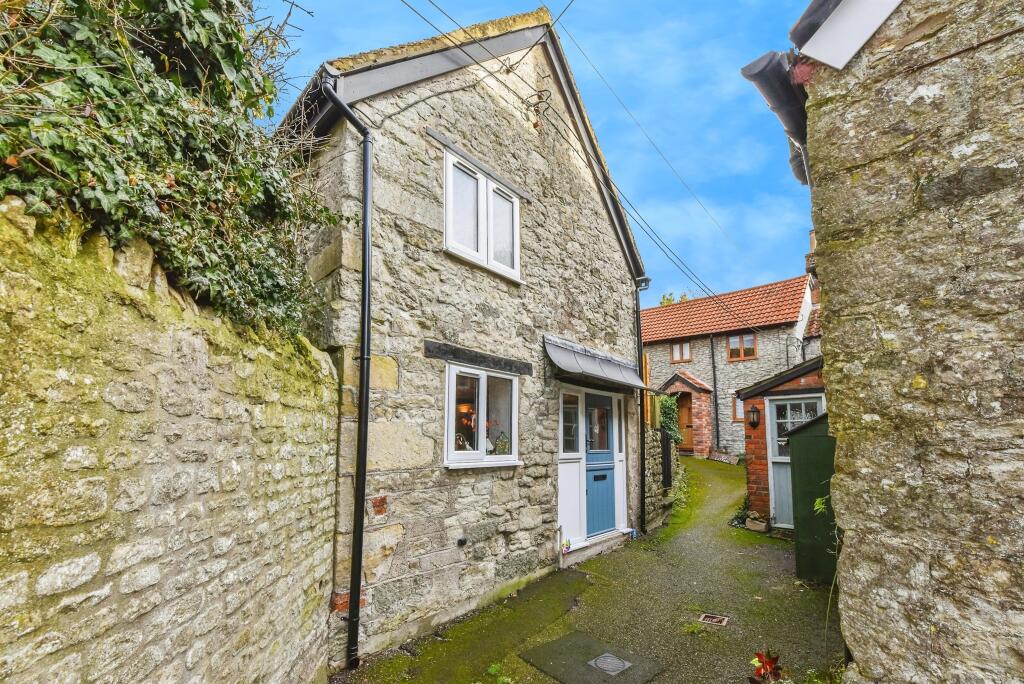
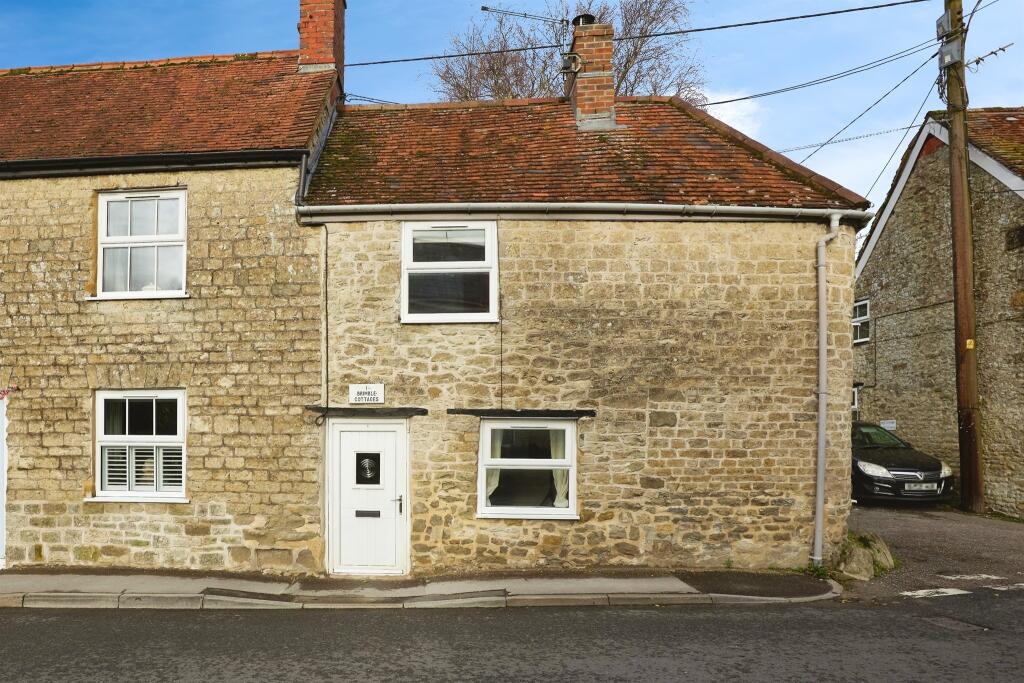
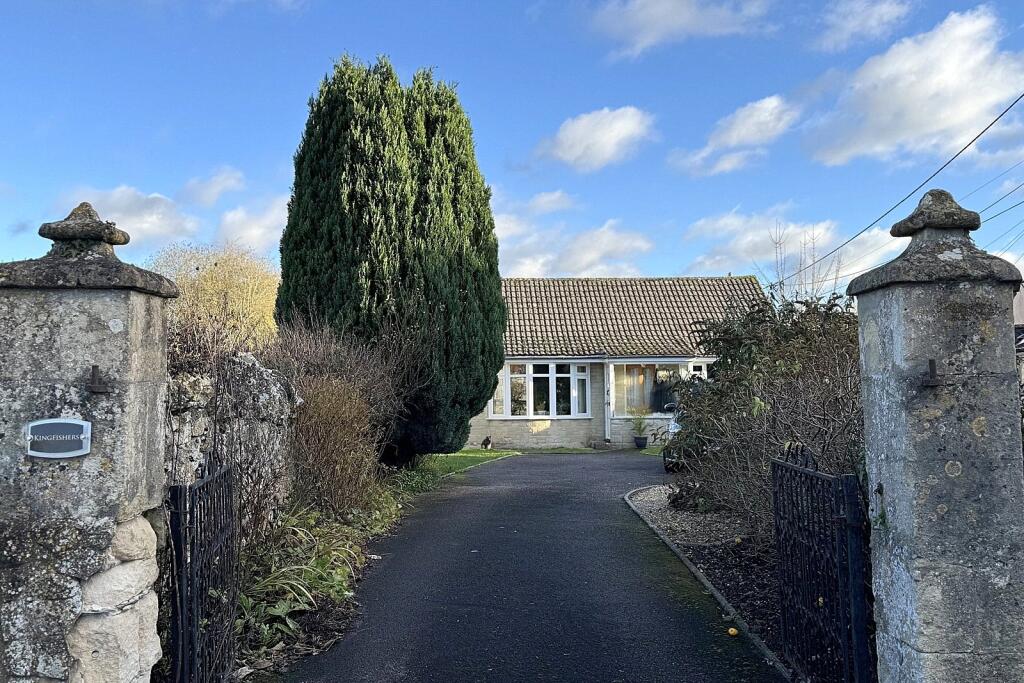
<br /><b>SUMMARY</b><br />*DRIVEWAY PARKING* *AIR SOURCE HEAT PUMP* *FLOORING INCLUDED* *LANDSCAPED REAR GARDEN* *NO FORWARD CHAIN*<br /><br /><br /><b>DESCRIPTION</b><br />Plot 4 - Three Bedroom Mid-Terrace Home<br /><br />This Home combines high-spec interiors with a practical layout and energy-efficient features, ideal for modern family living or those seeking a low-maintenance countryside home.<br />Newly refurbished throughout, to include new central heating system, UPV White double glazed windows, modern fitted kitchen, complete with appliances, stylish modern bathroom, two double bedrooms and useful third, perfect as a home office or nursery.<br /><br />There is allocated parking on a private driveway and landscaped rear garden. <br /><br />If you are looking for a home or a buy to let investment that offers a "turn key" finish, then look no further. <br /><br />This beautifully finished home offers:<br /><br />- Open-plan kitchen, dining & lounge with oak-effect Quick-Step laminate flooring<br />- Soft sage green Howdens kitchen with oak worktops and chrome handles<br />- AEG integrated appliances including fridge freezer, dishwasher, electric oven & induction hob<br />- Under-stairs utility area with plumbing and storage cupboard<br />- Stylish oak and glass balustrade staircase<br />- Oak internal doors with chrome hardware<br />- Modern white bathroom suite with chrome fittings, vanity basin with storage, concealed cistern WC, wall-hung illuminated mirror, and glass shower screen, sleek clean wall and splashback tiling<br />- Ceramic tiled bathroom floor and carpet to stairs, landing, and bedrooms<br />- Sustainable feature - Air Source Heat pump<br />- Flooring fitted throughout<br />- Landscaped rear garden<br /><br /><b>Measurements Plot 4</b> <br />Entrance hallway<br />Open plan kitchen/Diner/Lounge - Kitchen Area - 12.02 x 8.04, Diner/Lounge Area - 14.08 x 11.08<br />Family bathroom<br />Bedroom 1 - with build in storage space - 11.06 x 8.08<br />Bedroom 2 - 8.10 x 8.06<br />Bedroom 3 - Nursery/Study - 8.06 max x 5.11 narrowing to 3.04 within door entrance<br /><br />Exterior finishes include<br />White UPVC windows, doors, fascia's, soffits, and guttering. Each home offers two off-road parking spaces, a private rear garden with patio and lawn, and is powered by a renewable air source heat pump.<br /><br /><b>Please Note</b> <br />Please note that images used may be computer generated and/or from a show-home by the developer and are meant for guidance only. Images are general of the development and may not relate to your chosen Plot - clarification should be sought from our sales team.<br /><br /><br /><br />1. MONEY LAUNDERING REGULATIONS - Intending purchasers will be asked to produce identification documentation at a later stage and we would ask for your co-operation in order that there will be no delay in agreeing the sale.
<br />2: These particulars do not constitute part or all of an offer or contract.
<br />3: The measurements indicated are supplied for guidance only and as such must be considered incorrect.
<br />4: Potential buyers are advised to recheck the measurements before committing to any expense.
<br />5: Connells has not tested any apparatus, equipment, fixtures, fittings or services and it is the buyers interests to check the working condition of any appliances.
<br />6: Connells has not sought to verify the legal title of the property and the buyers must obtain verification from their solicitor.