For Rent
Price on request
3 bed terraced house for saleBeech Avenue, Blackpool FY3
Studio
Blackpool FY3


Property Details: - Type: Semi-detached house - Bedrooms: 3 - Bathrooms: 0
Agent: Duncan Raistrick Estate Agents - Blackpool Phone: 01253 545245
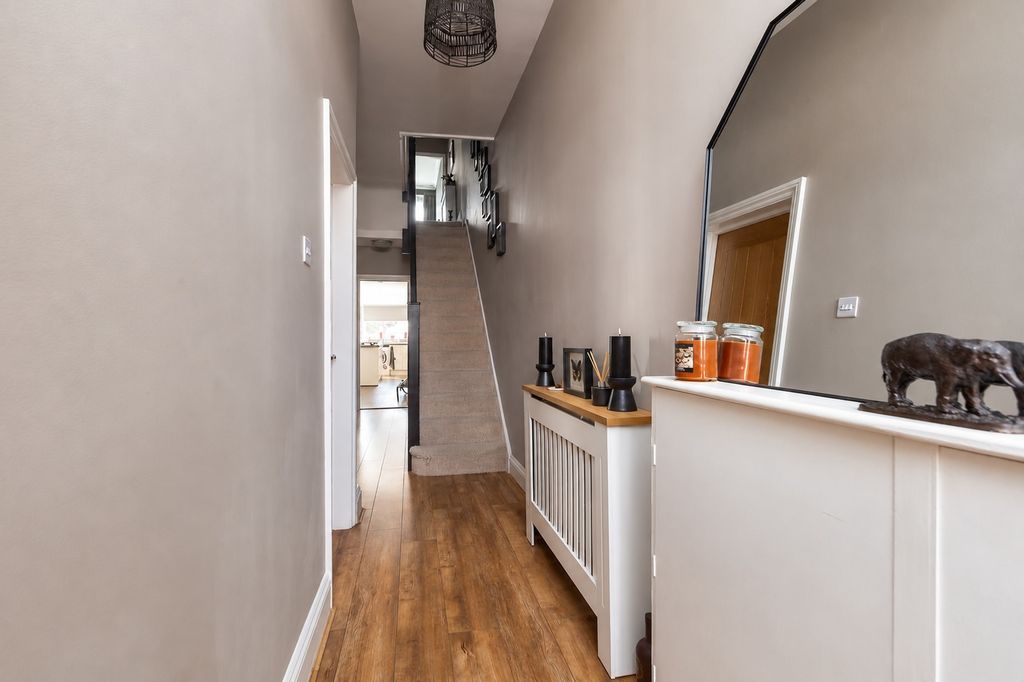
<p>. LARGE SEMI DETACHED SPLIT INTO GROUND FLOOR OFFICES WITH A 3 BED FLAT ABOVE </p><p>. UPVC DOUBLE GLAZING & GAS CENTRAL HEATING </p><p>. SEPARATE ENTRANCES </p><p>. WELL PRESENTED THROUGHOUT </p><p>DESCRIPTION Occupying a super position on Whitegate Drive, close to a large range of businesses, shops and facilities and within a short walk of Blackpool town centre, this large semi detached property has been converted into ground floor offices with a large flat on the first floor. Each unit is approached by its own entrance and the ground floor comprises of: entrance hall, large main office, a second smaller office, modern kitchen and two WC’s. The flat comprises entrance hall, landing, large lounge, modern kitchen with cream units, three bedrooms – the master of which has an ensuite shower room and the family bathroom and WC. Internal viewings are highly recommended. </p><p>LOCATION Proceeding out of Blackpool along Whitegate from the traffic light junction at Devonshire Square and the property corners Hornby Road and Whitegate Drive. </p><p><br/></p><p>The accommodation comprises:- </p><p>ON THE GROUND FLOOR – NUMBER 35 </p><p> ENTRANCE HALL Composite door, radiator and window. </p><p>MAIN OFFICE 21’7 X 20’9. Two radiators and UPVC double glazed window. </p><p>SECOND OFFICE 11 X 9’8. UPVC double glazed window, radiator, built in desk and storage cupboard. </p><p>INNER HALLWAY Radiator. </p><p>DEEP STORAGE 10’9 X 6. </p><p>TWO WC’S WC – Low suite, vanity sink unit and radiator. </p><p>KITCHEN 13’7 X 8’9. Fitted with white base units and worktops with bevelled edges incorporating a single bowl single drainer stainless steel sink unit, part tiled walls, matching eye level cupboards, radiator, cupboard housing Baxi Boiler and door to side. </p><p>ON THE FIRST FLOOR – NUMBER 35A </p><p>ENTRANCE HALL Stairs to first floor. </p><p>LANDING UPVC double glazed window, two deep storage cupboards and door to loft. </p><p>LOUNGE 14’2 X 14. Two UPVC double glazed windows, two radiators and laminate floor. </p><p>KITCHEN 9 X 7. Fitted with a modern range of cream glass base units and worktops with bevelled edges incorporating a single bowl single drainer stainless steel sink unit with mixer tap over, built in double oven, hob and hood, microwave, integrated dishwasher, plumbing for washing machine, matching eye level cupboards and UPVC double glazed window. </p><p>BEDROOM ONE 12 X 11’2. UPVC double glazed window, radiator, fitted wardrobes and drawers and laminate floors. </p><p>ENSUITE Step in shower cubicle, pedestal wash hand basin, WC – Low suite and tiled walls. </p><p>BEDROOM TWO 9’6 X 8’8. UPVC double glazed window, radiator, cupboard housing Alpha Combi Boiler. </p><p>BEDROOM THREE 10’9 x 9’8. UPVC double glazed window, radiator and built in cupboard. </p><p>BATHROOM AND WC Fitted with a white suite comprising panelled bath with mixer tap and shower attachment over, pedestal wash handbasin, WC – Low suite, ceramic tiled floor and walls and heated chrome style ladder towel rail. </p><p>TENURE TBC </p><p>SERVICES All mains services – gas central heating </p><p>EPC: 35A – D COUNCIL TAX: 35A – A </p><p>VIEWINGS All viewings through Duncan Raistrick Estate Agents </p><p><br/></p><p> </p><p> </p><p> </p><p> </p><p> </p><p> </p><p> </p><p> </p><p> </p><p> </p><p> </p><p> </p><p> </p><p> </p><p> </p><p> </p><p> </p><p> </p><p> </p><p> </p><p> </p><p> </p><p> </p><p> </p>


