Property Details:
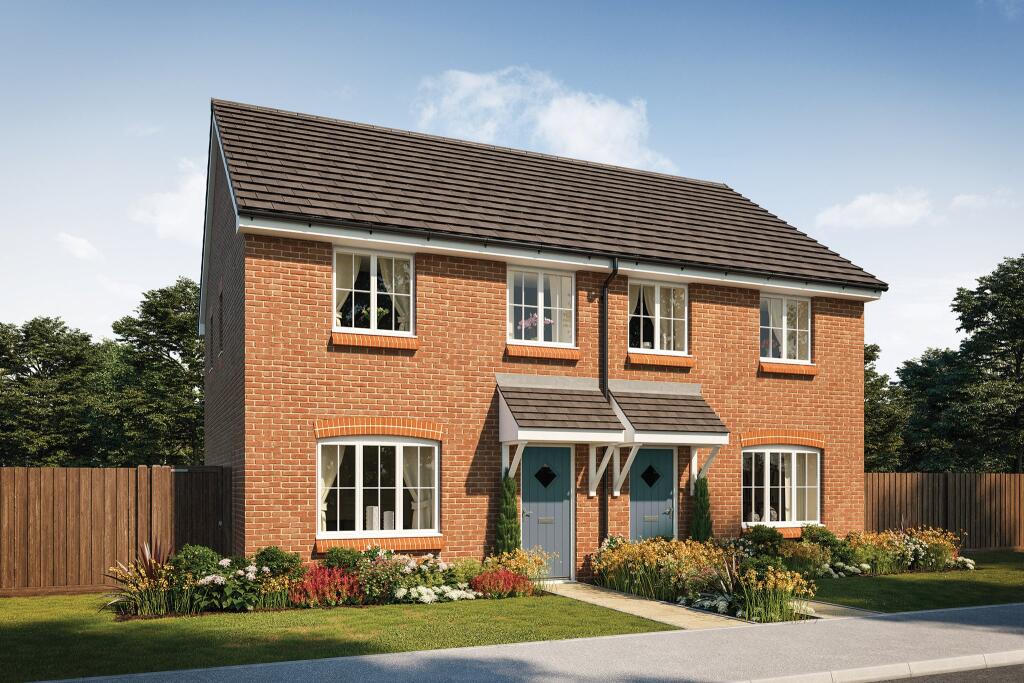
• Type: Semi-Detached
• Tenure: N/A
• Floor Area: N/A
Key Features:
• Brand new and chain free
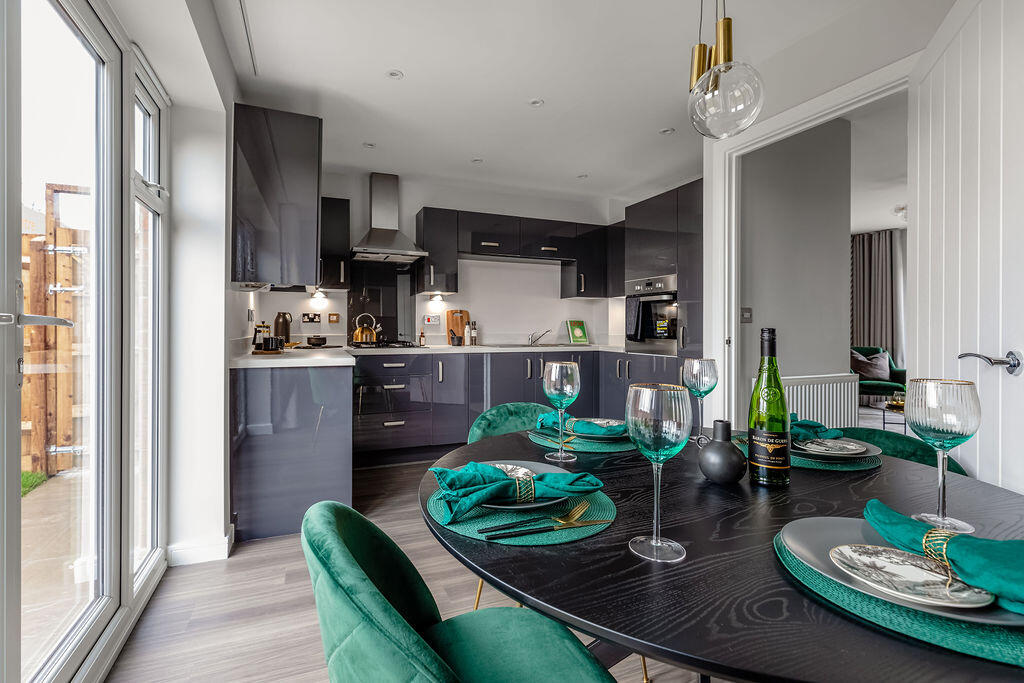
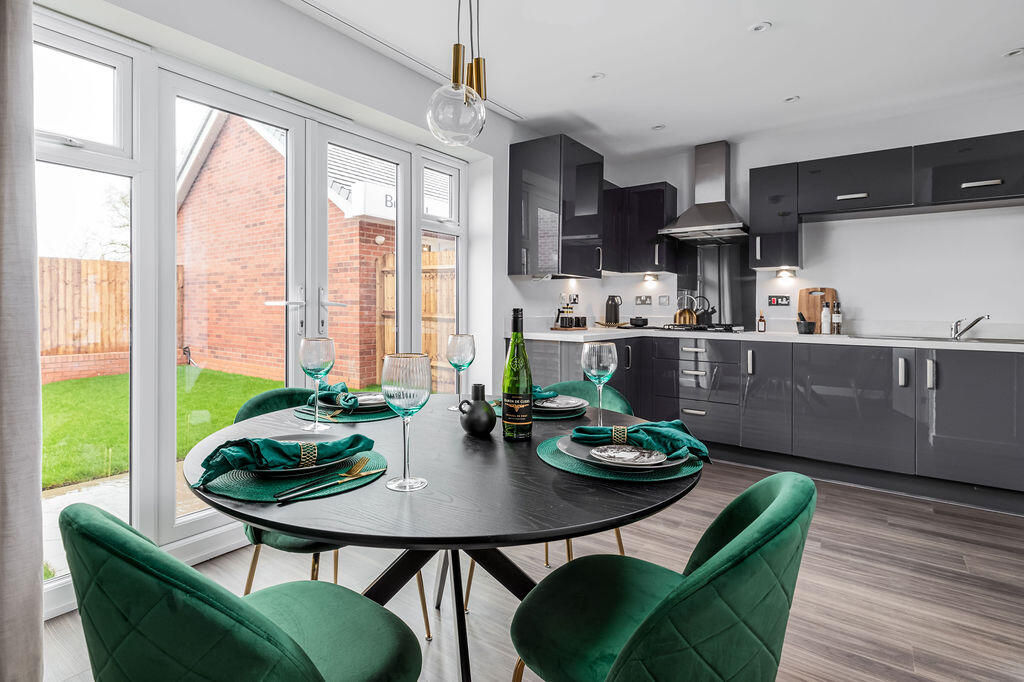
• Open-plan kitchen and dining area
• Integrated oven, gas hob and hood
• Elegant French doors to rear garden
• En suite to bedroom 1
• Two parking spaces
• Pay no estate agency fees if you have a home to sell with Express Mover^
• Rated a 5 Star HBF Builder in 2024 - over 90% of our customers would recommend us to a friend
• 10-year NHBC Buildmark policy^
• No Stamp Duty to pay on the first £125,000 of this home and first time buyers pay no stamp duty up to £300,000.
Location:
• Nearest Station: N/A
• Distance to Station: N/A
Agent Information:
• Address: Whiteley Road,
Ripley,
DE5 3QL
Full Description:
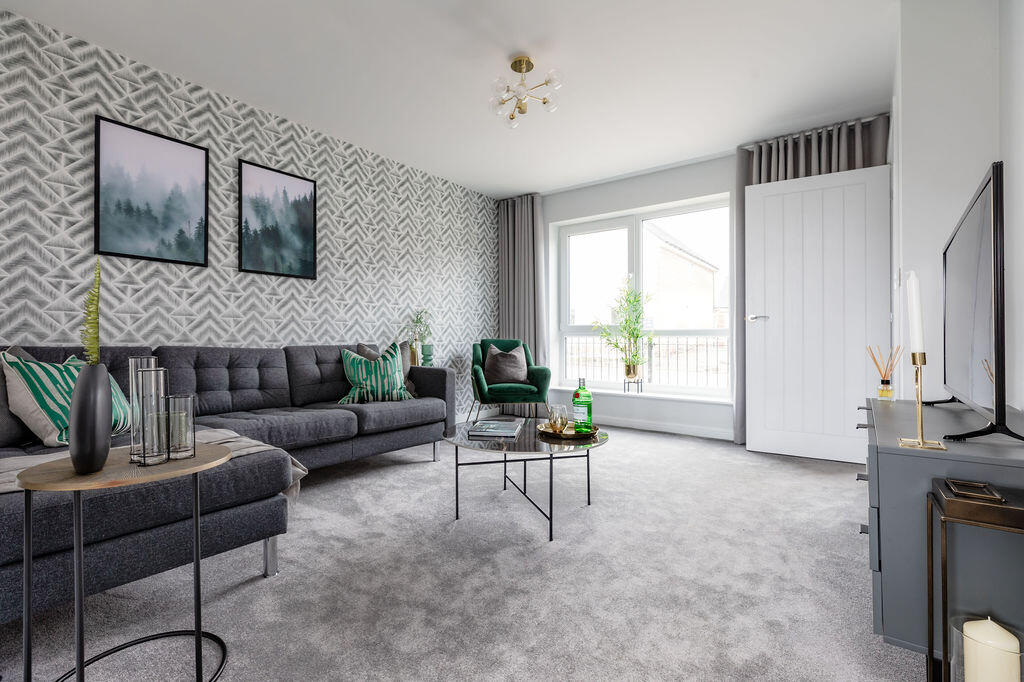
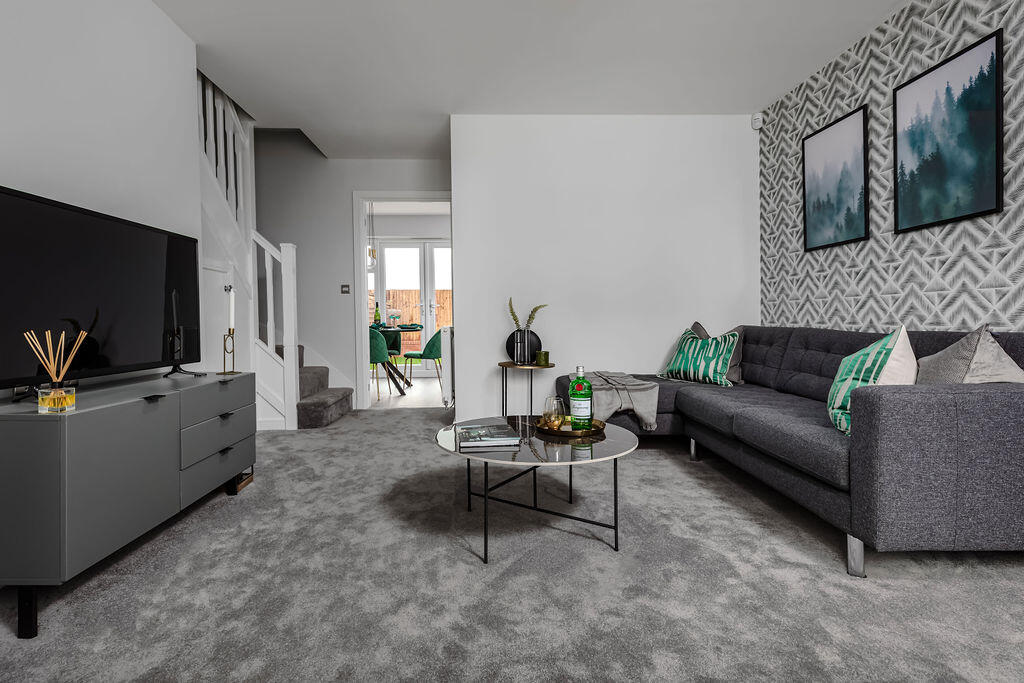
Plot 69 (The Tailor) - priced at £239,950About the HomeThe Tailor is a charming 3-bedroom home that has been inspired by traditional cottages, and designed to make the very most of its internal space. The front-facing living room incorporates the staircase to the upstairs, an attractive feature that brings a sense of openness to the home. Through the living room, the open-plan kitchen and dining area is bright and inviting, with a U-shaped kitchen and French doors that open onto the rear garden – offering wonderful views from your dining table. A cloakroom, usefully located in the entrance hallway, and an understairs storage cupboard are thoughtful details that complete the ground floor level. Upstairs, the first of the three bedrooms has an en-suite shower room. The family bathroom serves the second bedroom, which is double in size, and the third bedroom, which would make the perfect nursery, guest room or home office.Additional informationEstate Management Charge: £102.00Parking: Allocated ParkingInternal Area: 788 sq. ft.Annual service charge: NoneCouncil tax band: BTenure: Freehold The additional information provided for council tax, service charges and ground rents (where applicable) is only an estimation. Please check with your Sales Advisor for more specific details.About the DevelopmentCoppice Heights is a brand new development of homes in the town of Ripley, Derbyshire, which will appeal to a wide range of potential homeowners, including first-time buyers, commuters, and families. The 2, 3, and 4-bedroom homes on offer feature gardens and a garage or allocated parking.Register your interest of our properties in Ripley today!Why Buy With Bellway?At Bellway we have always built attractive and desirable new homes. That's why we've become one of the five largest builders in Britain. But now there's even more reason to choose a Bellway home.To make the whole process of selling and buying easier, we've put together a range of services to make your move as hassle free as possible.Express Mover"We have a home to sell"Sell your home quicker with no estate agent fees.^Our Intermediate Management Agent will work with a local estate agent to market your home at an agreed price.You could soon be moving into your new dream home, start your journey with us today.This Sales Centre is openOur sales centre is open for drop-in visits. Should you wish to have dedicated time with our Sales Advisor, please book an appointment before visiting us.Sales office opening hoursMonday 10:00 - 17:00Tuesday closedWednesday closedThursday 10:00 - 19:00Friday 10:00 - 17:00Saturday 11:00 - 17:00Sunday 11:00 - 17:00^All offers apply to specific plots and selected developments only. Terms and conditions apply. Contact your Bellway sales advisor to find out more or see terms and conditions on our Bellway website. Express Mover and Part Exchange scheme offers are subject to status, availability and eligibility. Bellway reserve the right to refuse a Part Exchange. Any promoted offer is subject to contract. 10-year NHBC Buildmark policy. This includes deposit protection from exchange of contracts, a two-year builder warranty from legal completion, and then eight years of structural defects insurance cover.*BrochuresThe TailorSite PlanBrochure 3