Property Details:
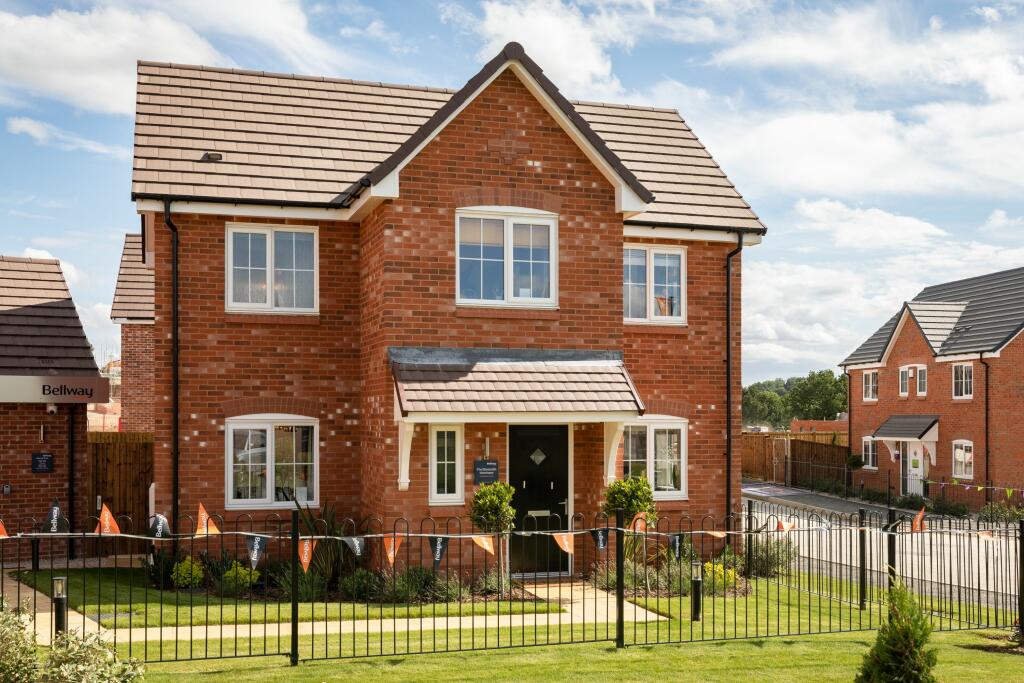
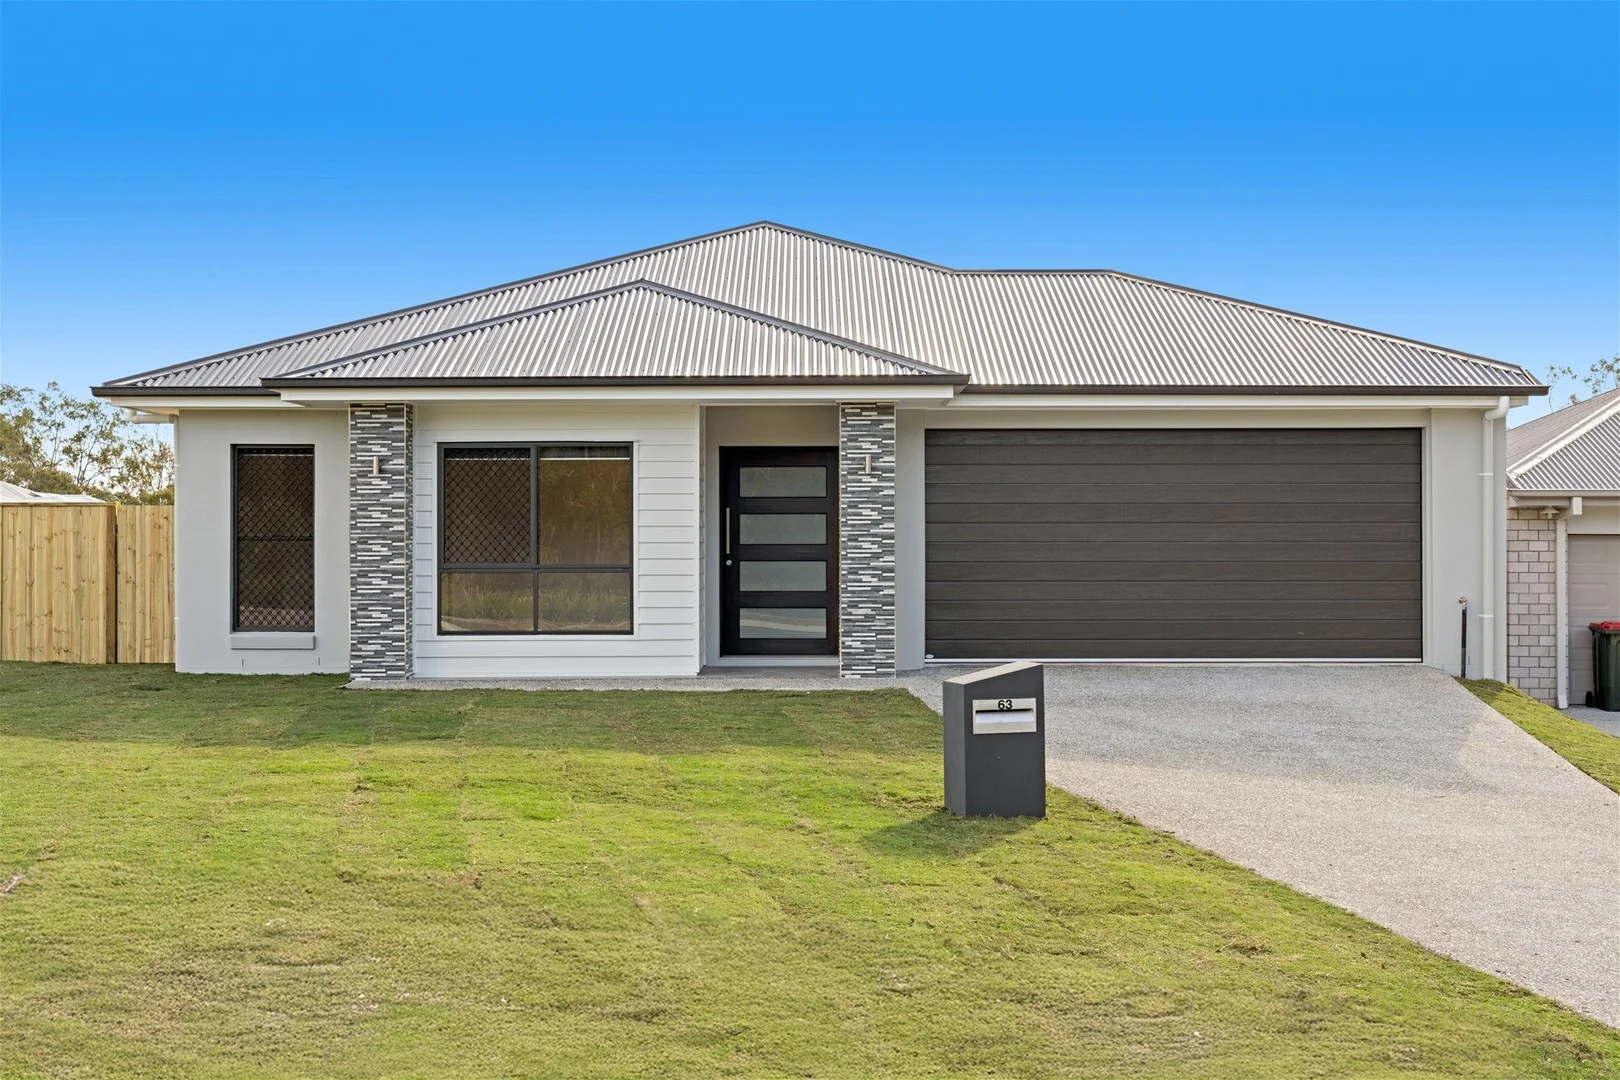
• Type: Detached
• Tenure: N/A
• Floor Area: N/A
Key Features:
• Brand new and chain free
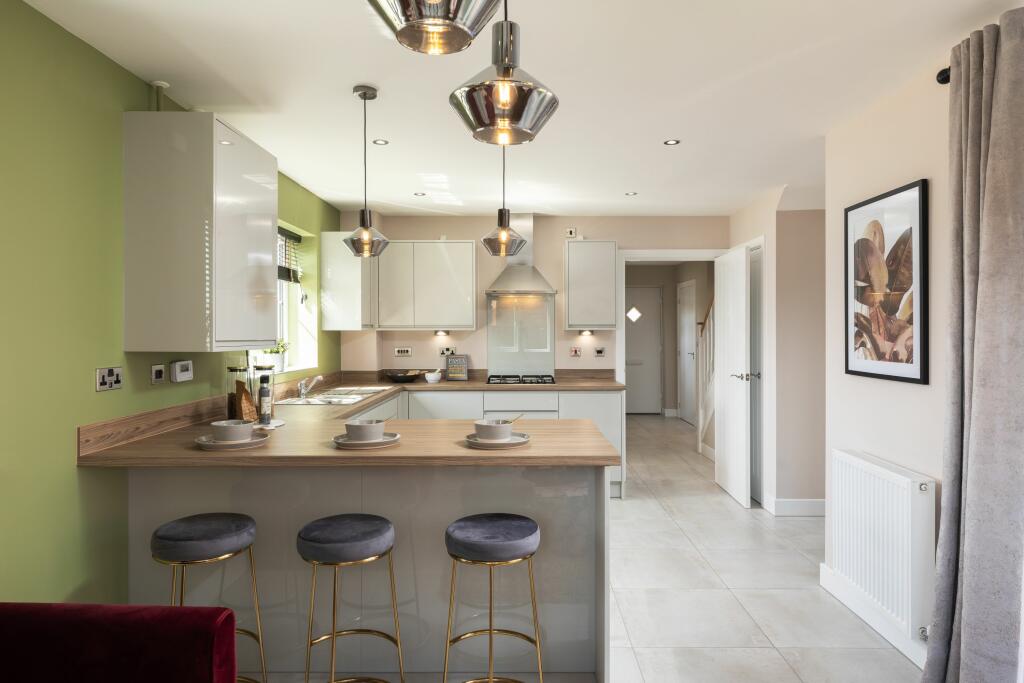
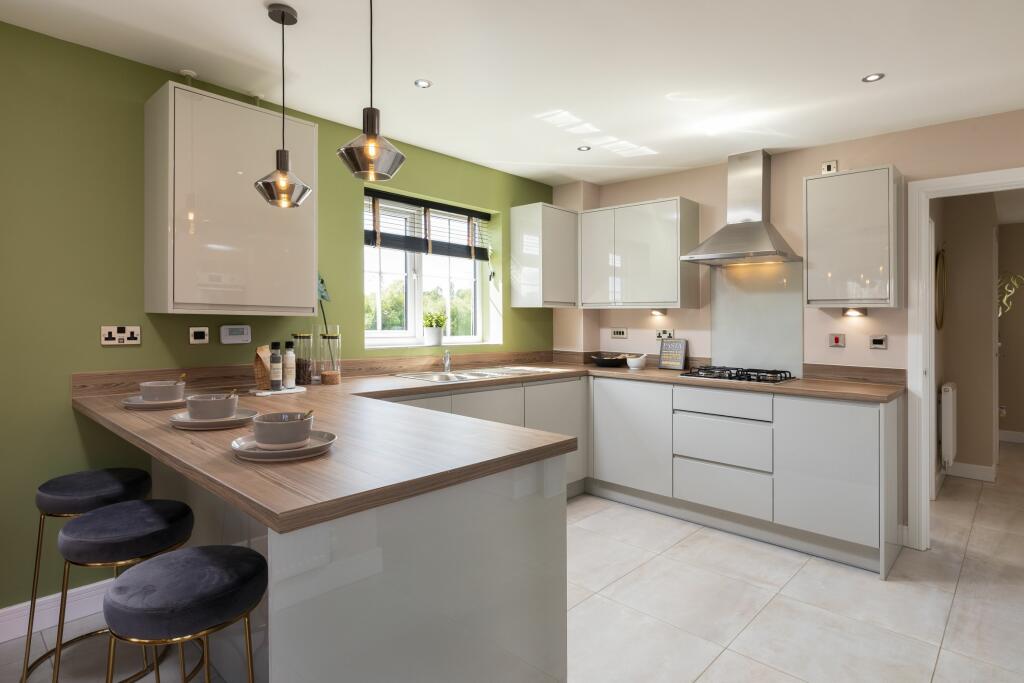
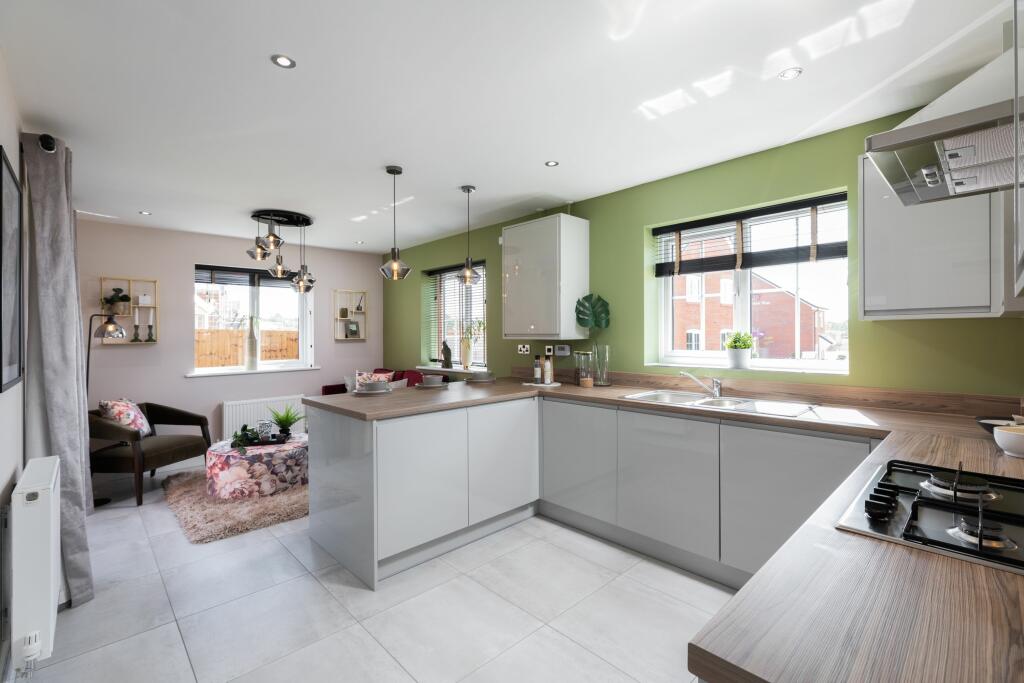
• Open plan kitchen and family area
• Breakfast bar to kitchen
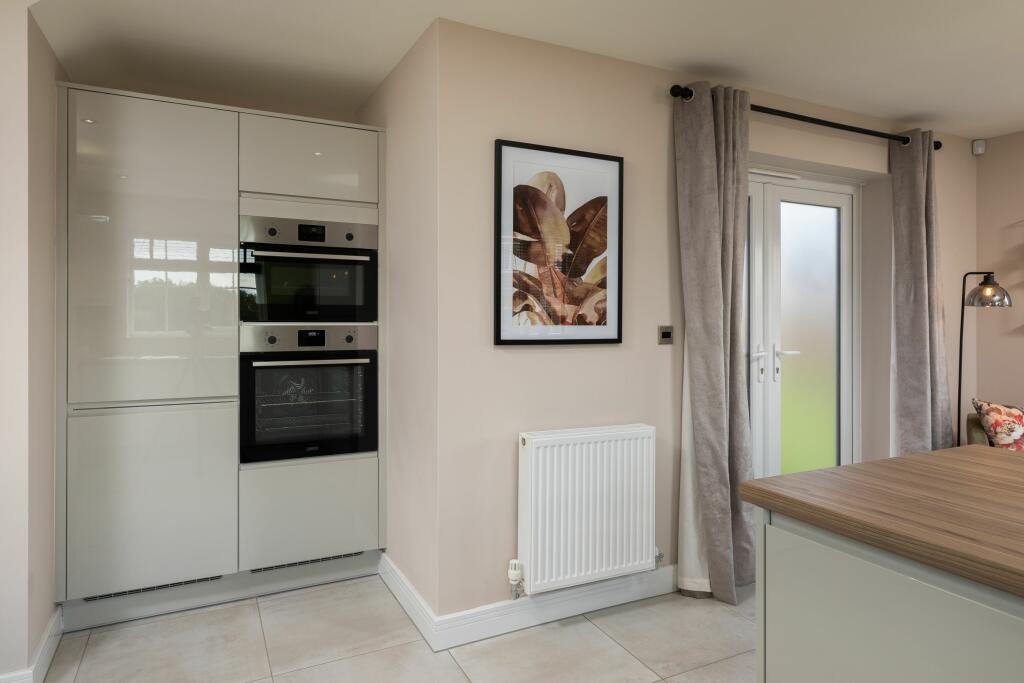
• Two sets of French doors to rear garden
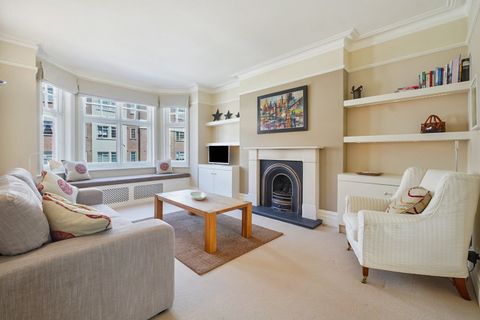
• Dual-aspect living room
• Dual- aspect dining room
• En suite to bedroom 1
• Rated a 5 Star HBF Builder in 2024 - over 90% of our customers would recommend us to a friend
• 10-year NHBC Buildmark policy^
• No Stamp Duty to pay on the first £125,000 of this home and first time buyers pay no stamp duty up to £300,000.
Location:
• Nearest Station: N/A
• Distance to Station: N/A
Agent Information:
• Address: Whiteley Road,
Ripley,
DE5 3QL
Full Description:
Plot 54 (The Silversmith) - priced at £363,950About the HomeA magnificent, 4-bedroom family home with thoughtfully laid-out rooms, and light flowing throughout. The Silversmith has a distinctive, L-shaped layout to cleverly create several dual- and triple-aspect rooms that draw in the sunshine, and bring the family together – with plenty of space for guests, too. The heart of The Silversmith is the open-plan kitchen and family area, a generous space in which to cook and relax together. The U-shaped kitchen incorporates a breakfast bar for casual dining, and French doors from the family area extend the room into the rear garden and invite you outside for morning coffees and evening drinks. A useful storage cupboard in the kitchen area is ideal for tidying away appliances, or could be used as a pantry.The separate living room also features French doors to the rear garden, opening up the home and providing ease of access to the garden for the children to play, or just to enjoy the outdoors. Across the hallway, the separate dining room provides a formal space for entertaining; alternatively, it could be used as a playroom or a home office, as it occupies a private and peaceful corner of the home. Completing the ground floor is the cloakroom, and a second storage cupboard in the hallway, both conveniently located by the front door. On the first floor are all four bedrooms, two of which are double in size, and all have been thoughtfully placed to maximise privacy – a welcome feature for families with older children or teenagers. Bedroom 1 benefits from an en-suite shower room, while the remaining three bedrooms share use of the family bathroom. A storage cupboard is situated on the landing, ideal for keeping towels and bed linens organised and within reach. Additional informationEstate Management Charge: £102.00Internal Area: 1214 sq. ft.Annual service charge: NoneCouncil tax band: TBCTenure: Freehold The additional information provided for council tax, service charges and ground rents (where applicable) is only an estimation. Please check with your Sales Advisor for more specific details.About the DevelopmentCoppice Heights is a brand new development of homes in the town of Ripley, Derbyshire, which will appeal to a wide range of potential homeowners, including first-time buyers, commuters, and families. The 2, 3, and 4-bedroom homes on offer feature gardens and a garage or allocated parking.Register your interest of our properties in Ripley today!Why Buy With Bellway?At Bellway we have always built attractive and desirable new homes. That's why we've become one of the five largest builders in Britain. But now there's even more reason to choose a Bellway home.To make the whole process of selling and buying easier, we've put together a range of services to make your move as hassle free as possible.Express Mover"We have a home to sell"Sell your home quicker with no estate agent fees.^Our Intermediate Management Agent will work with a local estate agent to market your home at an agreed price.You could soon be moving into your new dream home, start your journey with us today.This Sales Centre is openOur sales centre is open for drop-in visits. Should you wish to have dedicated time with our Sales Advisor, please book an appointment before visiting us.Sales office opening hoursMonday 10:00 - 17:00Tuesday closedWednesday closedThursday 10:00 - 19:00Friday 10:00 - 17:00Saturday 11:00 - 17:00Sunday 11:00 - 17:00^All offers apply to specific plots and selected developments only. Terms and conditions apply. Contact your Bellway sales advisor to find out more or see terms and conditions on our Bellway website. Express Mover and Part Exchange scheme offers are subject to status, availability and eligibility. Bellway reserve the right to refuse a Part Exchange. Any promoted offer is subject to contract. 10-year NHBC Buildmark policy. This includes deposit protection from exchange of contracts, a two-year builder warranty from legal completion, and then eight years of structural defects insurance cover.*BrochuresThe SilversmithSite PlanBrochure 3