Property Details:
• Type: Bungalow
• Tenure: N/A
• Floor Area: N/A
Key Features:
• 3 Bedrooms
• Entrance Porch
• Entrance Hall
• Lounge
• Dining Room
• Kitchen
• Shower Room / Wc
• Home Office / Dressing Room
Location:
• Nearest Station: N/A
• Distance to Station: N/A
Agent Information:
• Address: Wimborne Road,
Bournemouth,
BH10 7AS
Full Description:
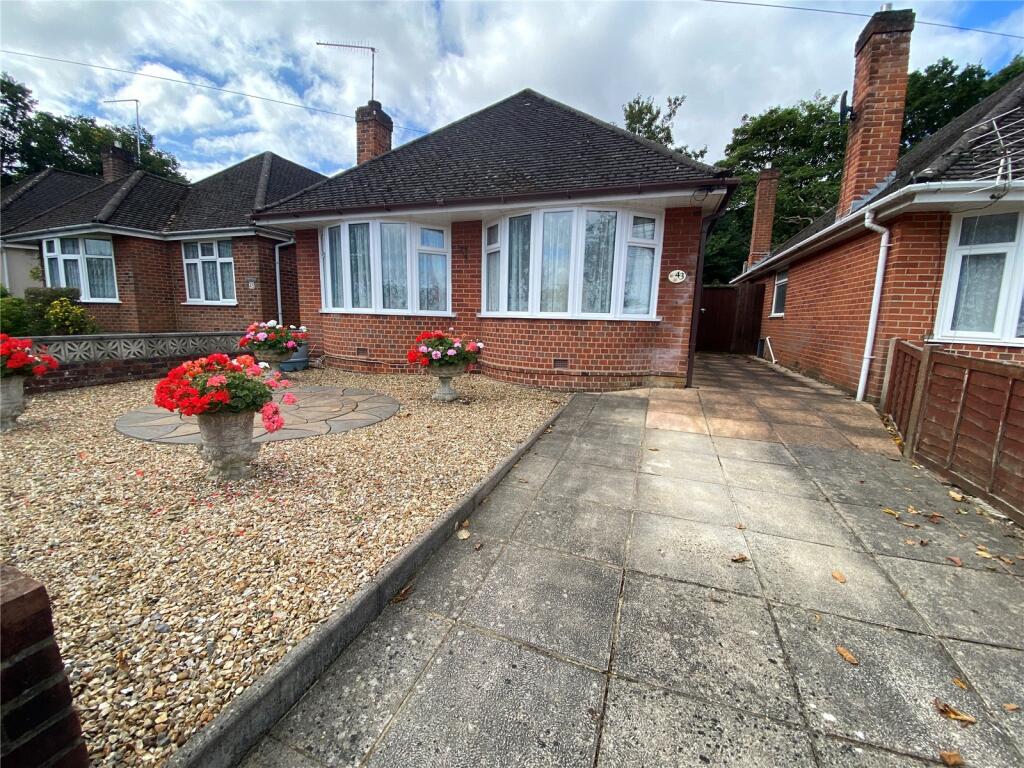
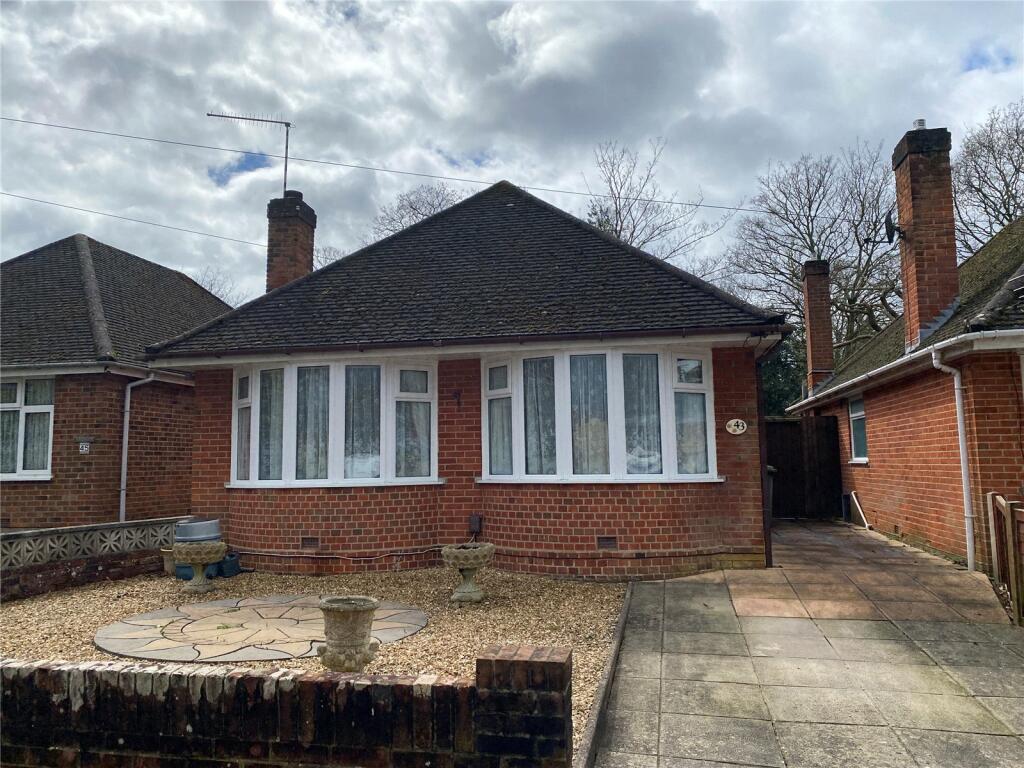
An Extended Three Bedroom Detached Bungalow With Open Plan Living Accommodation and Situated In a Cul De Sac Type Location and Being a Short Level Walk to the Kinson Shops.
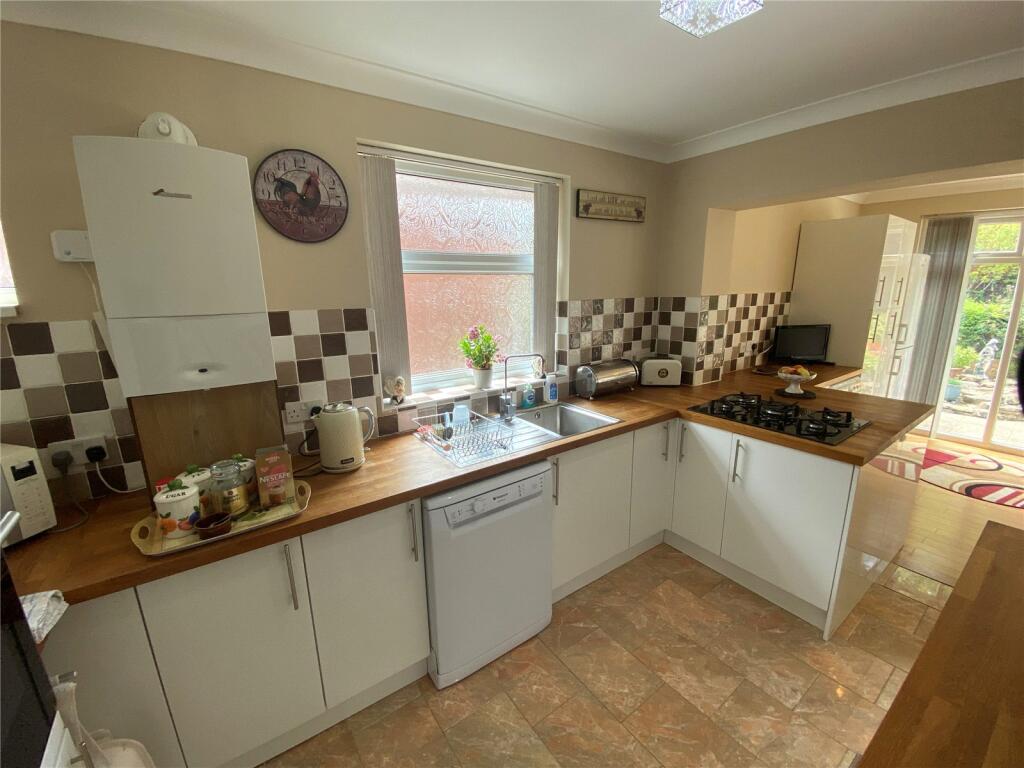
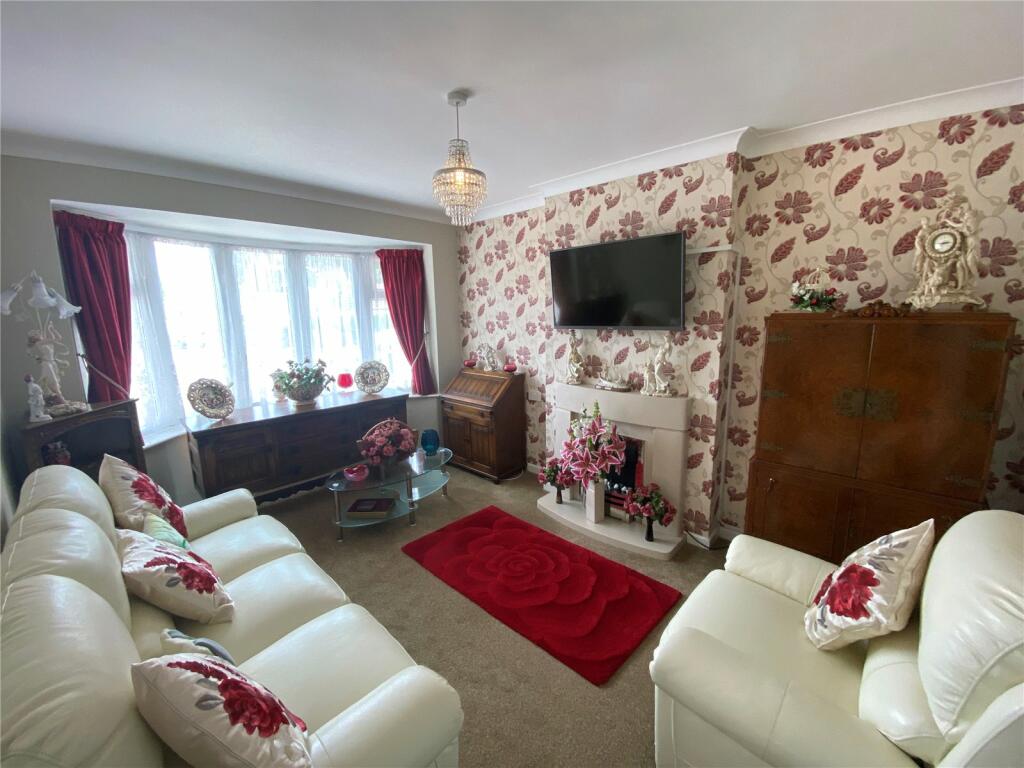
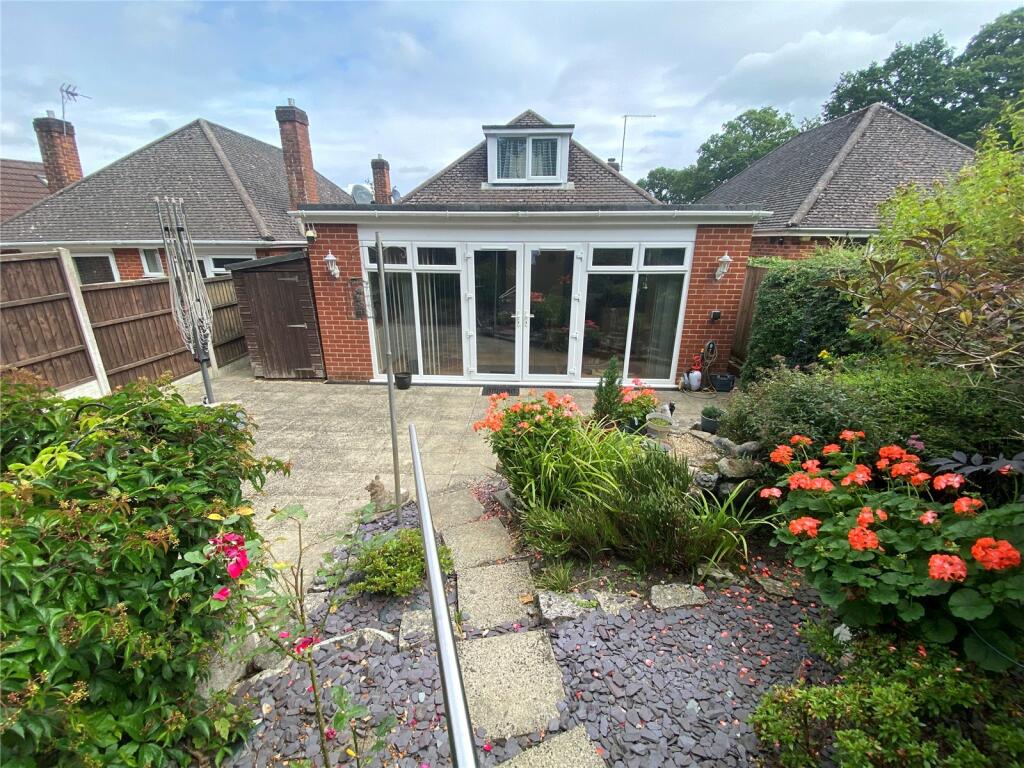
The accommodation with approximate room measurements comprises:ENTRANCE PORCH Enclosed entrance porch with outside Lights frosted UPVC double glazed door leading to:ENTRANCE HALL ‘L’ shaped in design. Meter cupboard housing electric meter and trip switches, central heating radiator, built in storage cupboard, power points, coved and flat plastered ceiling, smoke alarm (NT), twin ceiling light points. Doors leading to:LOUNGE 12’4 x 10’ Central heating radiator, TV Aerial connection, power points, coved and flat plastered ceiling, ceiling light point.archway to: DINING AREA 19’5 x 8’9 UPVC double glazed double opening french doors overlooking rear garden, further full length UPVC double glazed windows also overlooking rear garden, built in storage cupboards, central heating radiator, power points, wood laminate flooring, coved and flat plastered ceiling, twin ceiling light points. Archway to: KITCHEN 12’ X 8’ (max. measurement - slightly 'L' shaped) Part tiled walls, comprising single drainer stainless steel sink unit with monobloc mixer taps and cupboards under, further and extensive range of both floor and wall mounted cupboards and drawers with complementing worktop surfaces, wall mounted Worcester Bosch combination gas central heating boiler serving domestic hot water and gas central heating (NT), built in electric fan assisted double oven (NT) with stainless steel 5-burner gas hob (NT), space and plumbing for dishwasher, space and plumbing for washing machine, space for tall fridge/freezer, gas and electric cooker connections, frosted UPVC double glazed windows to side aspect, power points, ceramic tiled flooring, coved and flat plastered ceiling, ceiling light point.BEDROOM ONE 12’6 X 10’ into UPVC double glazed bay window to front aspect, central heating radiator, power points, TV Aerial connection, coved and flat plastered ceiling, ceiling light point.BEDROOM TWO (currently arranged as a second lounge) 15’7 X 10’4 (Max. measurement) into UPVC double glazed bay window to front aspect, central heating radiator, feature focal point fireplace with fitted electric fire (NT), TV Aerial connection, power points, coved and flat plastered ceiling, ceiling light point.SHOWER ROOM Luxury shower room, fully tiled walls with fully tiled shower cubicle, shower valve and spray, pedestal wash-hand basin with mixer taps, low level WC, floor mounted chrome plated heated towel rail (NT), ceramic tiled flooring, frosted UPVC double glazed window to side aspect, coved and flat plastered ceiling, ceiling light point.HOME / OFFICE /DRESSING ROOM 9' x 8'2 (max. measurement into wardrobes) Range of built in open plan wardrobes with hanging rail and shelving, UPVC double glazed window to side aspect, central heating radiator, coved and flat plastered ceiling, strip lighting.From this room,a staircase leads to:BEDROOM THREE 22’2 X 7’8 (max. measurementroof affected) UPVC double glazed dormer window to rear aspect, range of built in wardrobes with sliding doors, hanging rail and storage over, access to under-eaves storage space, central heating radiator, power points, smoke alarm (NT), twin ceiling light points.OUTSIDEFRONT GARDEN The front garden is contained within a dwarf brick wall surround and is laid mainly to a shingled hardstanding with a paved driveway which provides off-road parking and access via the side of the property to the rear garden via side screening gates. REAR GARDEN Immediately abutting the property is a good sized paved patio area with outside light and outside power point. Immediately adjoining the patio area is a good sized well stocked and attractive rockery. Steps lead through the rockery to a further raised patio area with wrought iron balustrade surround and located at the end of the garden is an enclosed veranda style area fitted with electric light. There is a further garden storage shed and access back to the front garden via the timber side screening gates.TENURE Freehold PROPERTY TAX BAND CSERVICES Mains water, sewerage, gas, electric and telephone line are currently connected. These services, associated equipment and fitted appliances have not been tested by Blackstone and are subject to each authority’s own regulations.DIRECTIONS From the centre of Kinson proceed along the Wimborne Road in an easterly direction and immediately take the 1st turning on the right into Kitscroft Road, then take the 1st right into Bramley Road and Wicket Road is the 2nd turning on the left. Entrance Porch, Entrance Hall, Lounge, Dining Area, Kitchen, Bedroom One, Bedroom Two, Shower Room/WC, Study/Dressing Room, Stairs to First Floor, Bedroom Three.Gas Central Heating (NT), UPVC Double Glazing, Open Plan Living Accomondation, Luxury Kitchen. Garden, Parking, First Class Order Throughout, Short Walks to Kinson Shops, Cul-De Sac Type Location, No Forward Chain, Sole Agents, Viewing Advised.BrochuresParticulars