
For Sale
£440,000
Oxlip Close, Rugby
5 bd
2 ba
Detached house
Rugby
Listed by Shipways - Rugby
Only details supplied with this listing are shown. Ask the listing contact to confirm measurements, taxes and costs.
Property Details: • Type: Detached • Tenure: N/A • Floor Area: N/A
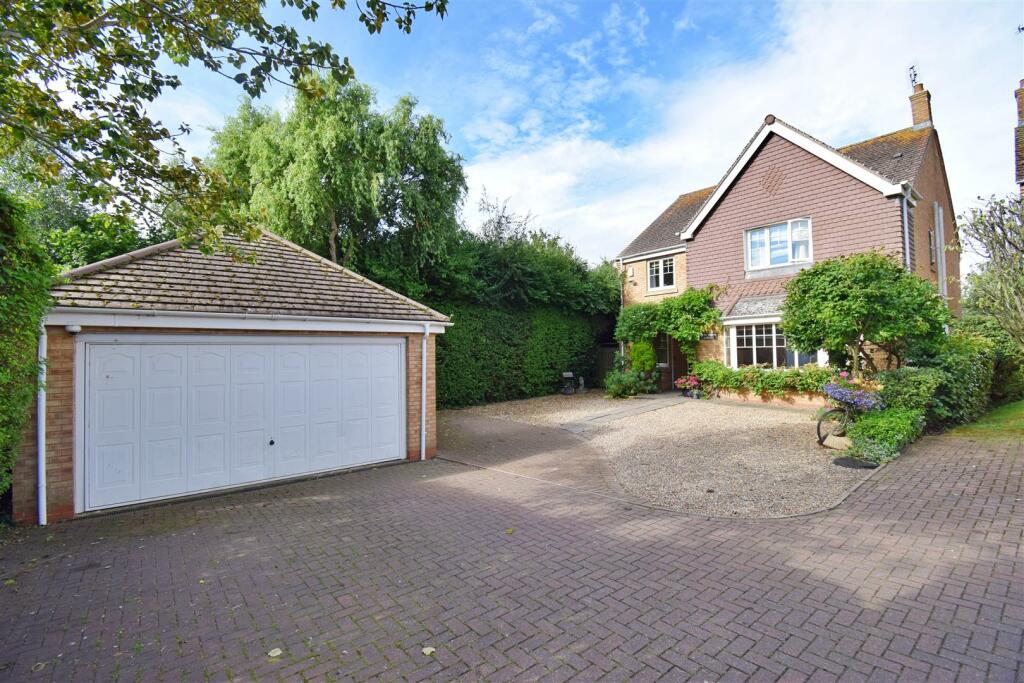
Key Features: • Impressive Detached Residence • Five Bedrooms • Detached Double Garage (currently split in half to form workshop) • Front & Rear Gardens • Three Reception Rooms • Kitchen/Diner plus Utility Room • Private Position • Close to Hillmorton Primary School
Location: • Nearest Station: N/A • Distance to Station: N/A
Agent Information: • Address: Unit 10, Sir Frank Whittle Business Centre, Great Central Way, Rugby, CV21 3XH
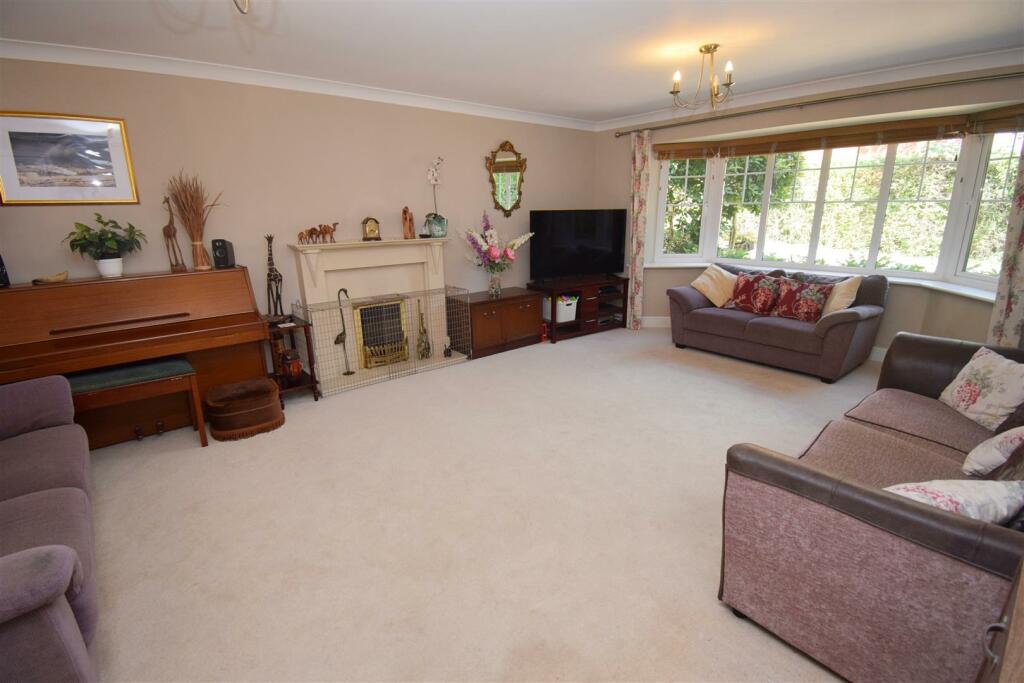
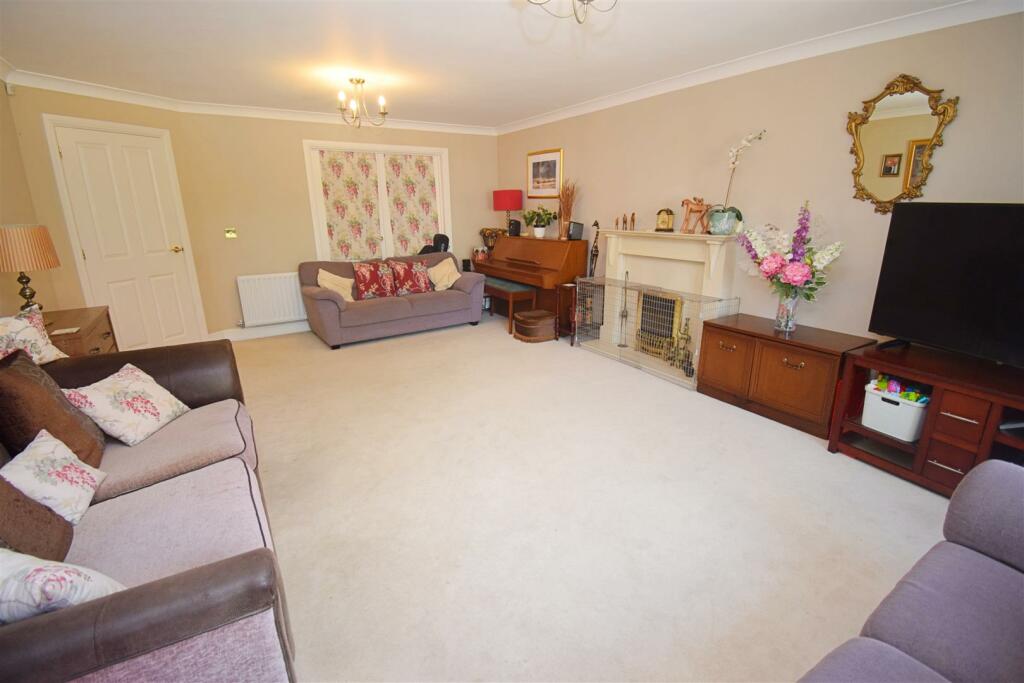
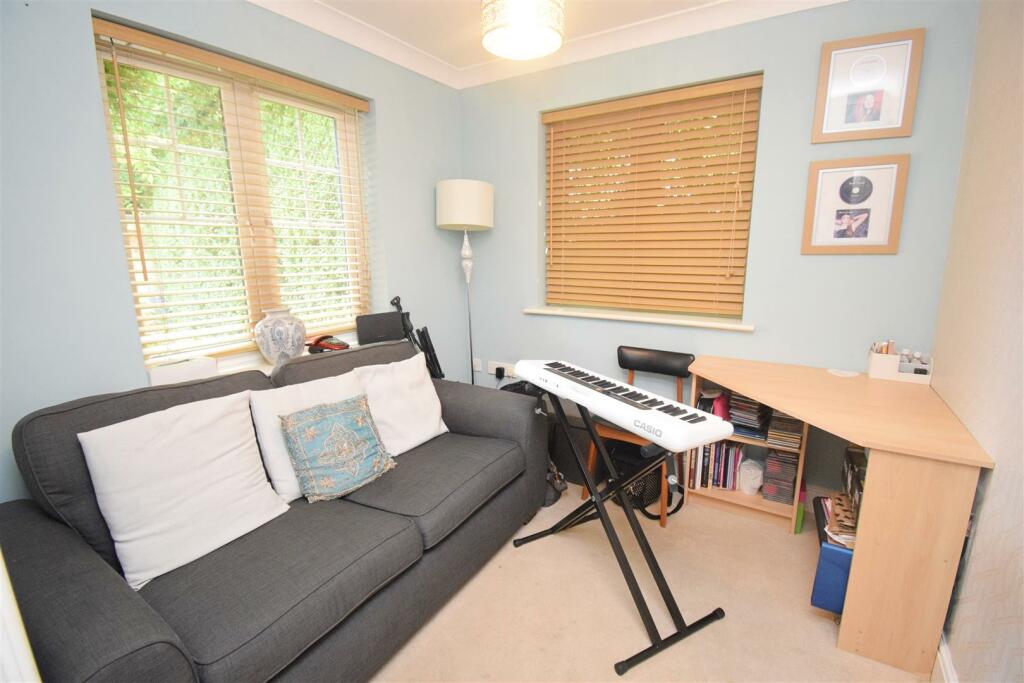
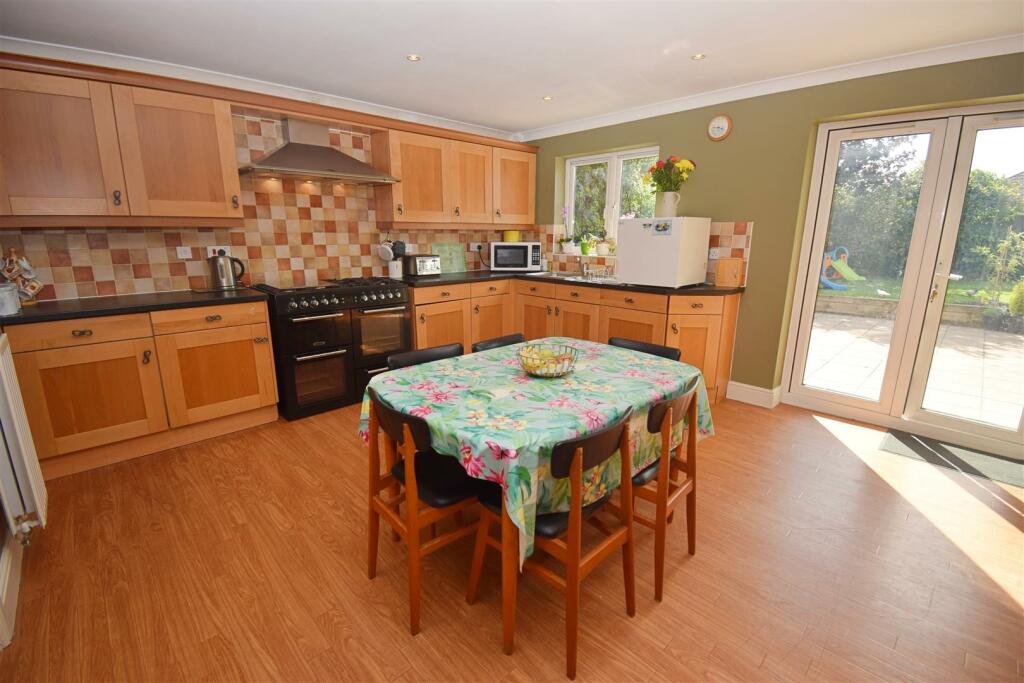
Full Description: Ellis Brooke are pleased to present this handsome, well appointed and individual home at the end of a small cul-de-sac in Hillmorton. Being in a prime position for various schooling options (to include the OFSTED OUTSTANDING Hillmorton Primary School) this sizeable property comprises : Hallway, Lounge, Dining Room, Office, Kitchen/Diner, Utility Room, Guest WC, Five Bedrooms, En-Suite, Family Bathroom, Frontage with Off Road Parking for several vehicles, Detached Double Garage (currrently split in half to form workshop) and an enclosed Landscaped Rear Garden.Hallway - Composite part glazed front door. Wood effect flooring. Coving. Stairs to first floor. Radiator. Doors off to Lounge, Office, Kitchen & Guest WC. Storage cupboard.Lounge - 5.84m x 4.39m min (19'2" x 14'5" min) - Double glazed bay window to the front aspect. Double doors into Dining Room. Coving. Two radiators. Electric fire with hearth and surround.Dining Room - 4.98m x 3.25m (16'4" x 10'8") - Double glazed French Doors opening onto rear garden. Double doors through into Lounge. Radiator. Coving.Office - 2.44m x 2.46m (8' x 8'1") - Dual aspect room. Windows to the front and side. Radiator. Coving.Kitchen/Diner - 4.90m x 4.09m min (16'1" x 13'5" min) - Double glazed window and French Doors onto the patio and garden. Door to Utility Room. Two radiators. Coving. Inset spotlights. Full range of base and eye level units with work surface over. Stainless steel two bowl sink/drainer with mixer tap. Tiling to splashbacks. Space for a large fridge/freezer. Space for range style cooker with extractor. Integrated dishwasher. Integrated fridge and freezer.Utility Room - 2.74m x 1.45m (9' x 4'9") - Double glazed door to the side aspect. Radiator. Further base and eye level units with an additional sink/drainer. Wall mounted Worcester combination boiler. Space and plumbing for washing machine. Extractor. Space for additional appliance such as a dryer.Guest Wc - Low flush WC. Double glazed window to the side aspect. Wall mounted wash hand basin. Low flush WC. Radiator.Landing - Double glazed window to the side aspect. Radiator. Coving. Doors to all 5 bedrooms and the bathroom. Loft access hatch (pull down ladder and boarded)Bedroom One - 3.78m x 3.84m min (12'5" x 12'7" min) - Double glazed window to the front aspect. Full width fitted wardrobes. Door to en-suite. Coving.En-Suite - Double glazed window to the side aspect. Heated towel rail. Low flush WC. Wash hand basin with vanity unit. Double fully tiled shower cubicle. Extractor.Bedroom Two - 3.78m x 3.78m (12'5" x 12'5") - Dual aspect room with double glazed windows to the front and side aspects. Wood effect flooring. Coving. Radiator.Bedroom Three - 3.35m x 3.53m (11' x 11'7") - Double glazed window to the rear aspect. Wood effect flooring. Coving. Radiator.Bedroom Four - 4.70m x 2.21m (15'5" x 7'3") - Dual aspect room with double glazed windows to the side and rear. Coving. Wood effect flooring. Radiator.Bedroom Five - 3.78m x 2.57m (12'5" x 8'5") - Double glazed window to the rear aspect. Coving. Wood effect flooring. Radiator.Family Bathroom - 3.38m x 2.06m (11'1" x 6'9") - Double glazed window to the side aspect. Fully tiled. Panelled bath. Separate shower cubicle. Extractor. Pedestal wash hand basin. Low flush WC.Frontage - Block paved driveway leading to detached double garage. Pebbled hard-standing in front of the property for additional off road parking. Pathway leading to front door with wisteria archway. Gates to both sides of the property. Various flowers, plants and small trees with continuation of wisteria along the bay.Driveway - Double Garage - 5.28m x 5.05m total area (17'4" x 16'7" total area - Half of the garage has been partitioned to form a workshop.Storage section of garage (front half) Electric up and over door to the front section of the garage (currently storage space) with electric up and over door. Internal door into workshop (rear of garage) 16'7" x 9'Workshop section of garage (rear half). Door to the side. Power and light. Internal door through to storage area 16'7" x 8'4"Rear Garden - Gates to both side. Substantial full width patio surrounded by raised pebble bed. Shrub and plant border to the other side. Split from lawned areas by wooden sleepers. Winding pebble pathway leading to pergola seating area. Mainly enclosed by timber fencing.Notes - A nominal management charge is applicable to Wiggins Close of £50 per month.The 6 house owners in Wiggins Close are the designated members of the management company (not for profit)BrochuresWiggins Close, Hillmorton, RugbyBrochure
If the interactive map is unavailable, open the supplied location in maps.
Open location in mapsThe pin uses coordinates supplied with this listing. Confirm the exact location with the listing contact.
Added and updated dates describe the Mirror record. Source publication and verification dates are shown separately when known; none establishes time on market. Confirm current price and availability with the listing contact.
View original listing


