Property Details:
- Type: Terraced house
- Bedrooms: 2
- Bathrooms: 1
Agent: Rice Chamberlains - Kings Norton
Phone: 0121 721 0899
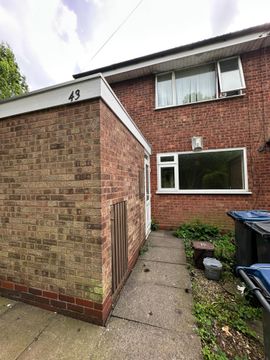
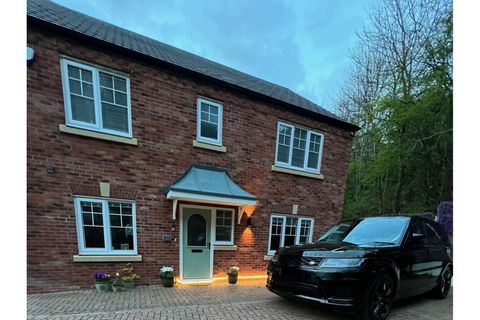
* TWO BEDROOM, TERRACED HOME IDEALLY LOCATED* We are delighted to present this spacious two-bedroom terraced home, ideally situated in a desirable location. The property briefly comprises an entrance porch, dining room, and kitchen on the ground floor, with a bright and spacious first-floor living room offering direct access to the rear garden. The second floor offers one of the bedrooms, while the top floor provides a further bedroom, family bathroom, and separate WC. Outside, the property benefits from a rear garden with lawn area, useful storage space, and rear access leading to an allocated parking space. Ideal for first-time buyers, this home must be viewed to fully appreciate the accommodation and potential on offer. Energy Performance Rating: D. For further information or to arrange a viewing, please contact our Kings Norton office.<br/><br/><b>Approach</b> - The property is approached via a pathway with mature fore garden with hedgerows to borders leading to a wooden front entry door opening into:<br/><br/><b>Porch</b> - With vinyl tiles to flooring, ceiling light point and glazed interior door with an accompanying window above opens into:<br/><br/><b>Dining Area</b> - 4.480 max 2.314 max with some restricted head heig - With stairs giving rise to the first floor accommodation, two central heating radiators, glazed window overlooking the living area, ceiling light point and open walkway into:<br/><br/><b>Kitchen</b> - 2.965 max x 2.666 max (9'8" max x 8'8" max) - With vinyl tiles to flooring, door opening into useful storage cupboard, double glazed window to the front aspect, ceiling light point, a selection of matching wall and base units with space facility for cooker with extractor over, space for fridge freezer and washing machine, tiling to splash back areas, wall mounted Vaillant combi boiler and one and a half bowl sink and drainer with mixer tap over.<br/><br/><b>First Floor Accommodation</b> - With ceiling light point, stairs giving rise to the second floor and glazed door opening into:<br/><br/><b>Living Room</b> - 4.497 max x 3.720 max (14'9" max x 12'2" max ) - With glazed window overlooking the dining and kitchen areas, double glazed window to the rear aspect, decorative fireplace with wooden surround, central heating radiator, ceiling light point with ceiling room and door opening out to the rear garden.<br/><br/><b>Second Floor Accommodation</b> - From the first floor landing stairs gives rise to the second floor landing with a useful storage cupboard, stairs rising to the top floor and doors opens into:<br/><br/><b>Bedroom One</b> - 4.493 x 2.587 (14'8" x 8'5") - With two double glazed windows to the front aspect, ceiling light and central heating radiator.<br/><br/><b>Top Floor</b> - Top floor landing with loft access point, two doors opening into storage cupboards and doors opening into:<br/><br/><b>Bedroom Two</b> - 2.416 min x 3.368 max x 4.491 max (7'11" min x 11' - With double glazed window to the rear aspect and ceiling light point.<br/><br/><b>Separate Wc</b> - 0.814 x 1.930 (2'8" x 6'3") - With an obscured double glazed window to the rear aspect, ceiling light point and low flush WC.<br/><br/><b>Bathroom</b> - 1.837 x 1.686 (6'0" x 5'6") - With an obscured double glazed window to the front aspect, central heating radiator, bath with two taps over with tiling to splash backs, wall mounted wash hand basin with two taps over and ceiling light point.<br/><br/><b>Rear Garden</b> - With door opening into useful storage area then a paved pathway and steps leading up to the rear gate to the parking area, a mature lawned area with decorative plants and shrubs to borders.<br/><br/><b>Council Tax</b> - According to the Direct Gov website the Council Tax Band for Wigland Way Kings Norton, Birmingham, West Midlands, B38 9QB is band A and the annual Council Tax amount is approximately £1,568.78, subject to confirmation from your legal representative.<br/><br/><b>Tenure</b> - The agent understands that the property is Freehold. However, we have not inspected or verified the legal title to the property. All interested parties should obtain confirmation of tenure and any associated matters from their Solicitor or Surveyor prior to committing to purchase.<br/><br/>