Willow Grove, Jack Walker Way, Blackburn, Lancashire, BB2 4JJ
Property facts
- Property type
- Detached
- Bedrooms
- 4
Only details supplied with this listing are shown. Ask the listing contact to confirm measurements, taxes and costs.
About this home
Property Details: • Type: Detached • Tenure: FREEHOLD • Floor Area: N/A
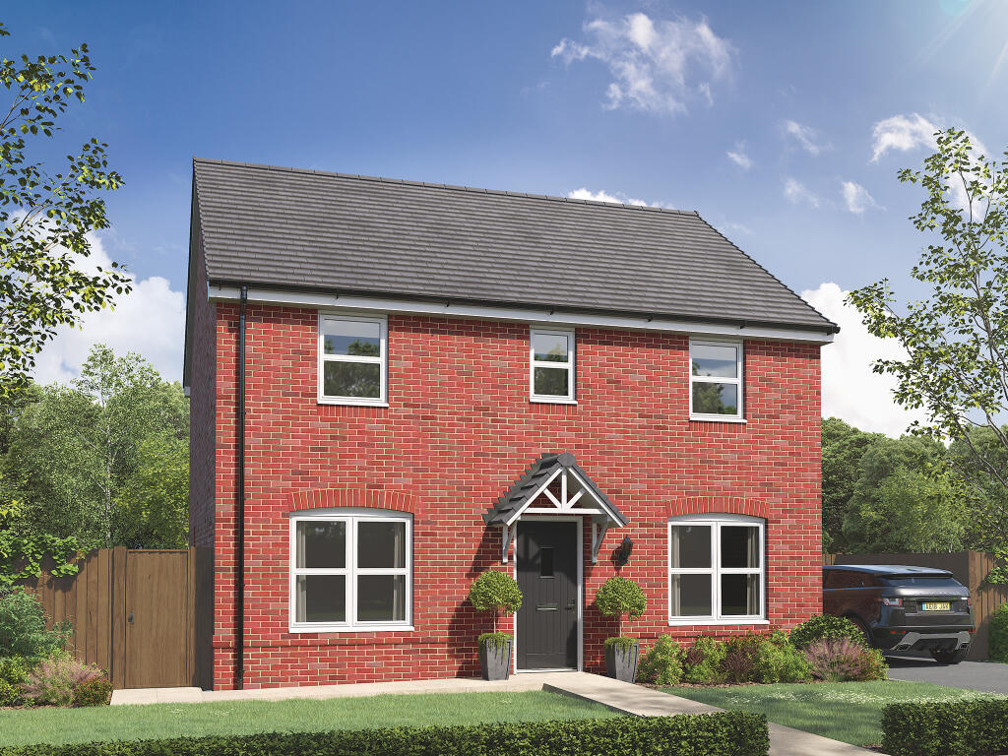
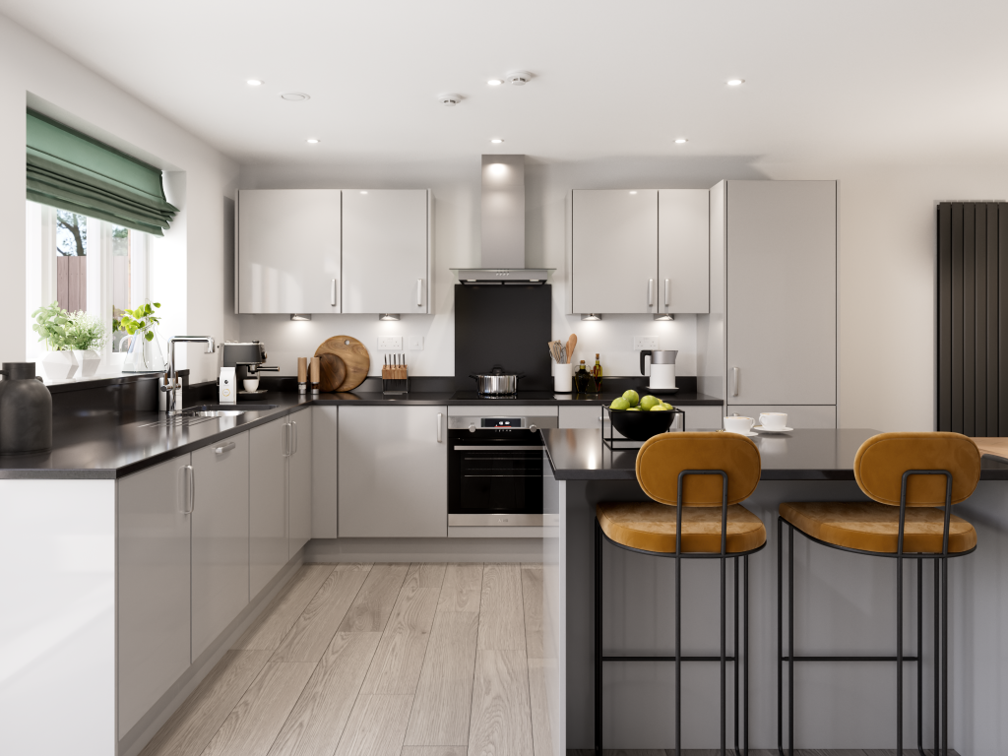
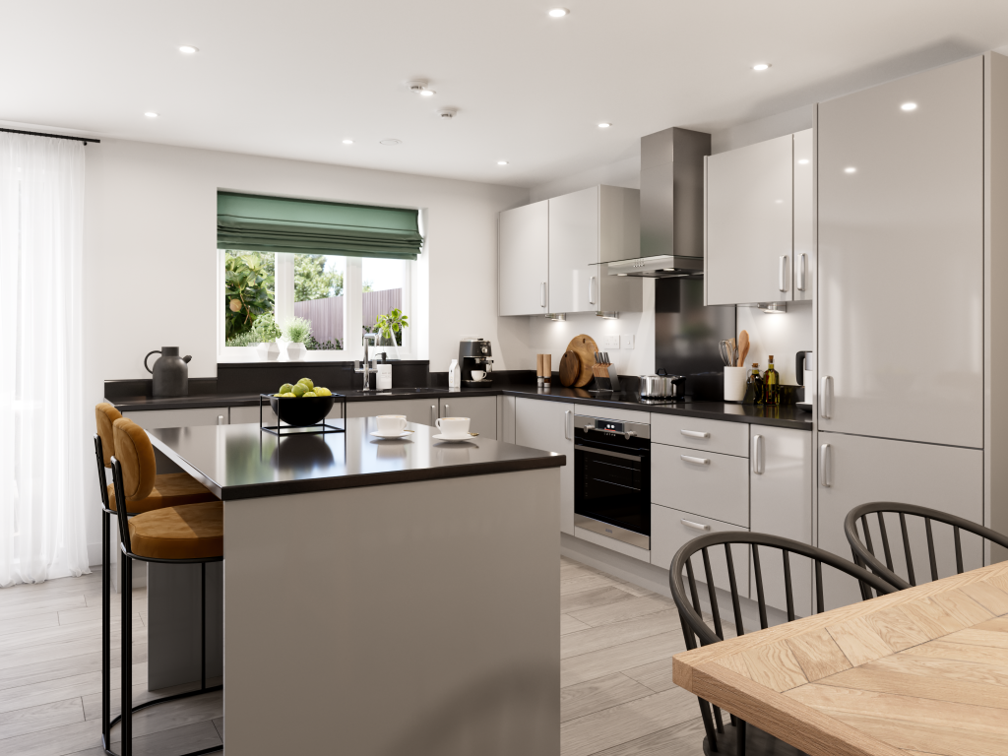
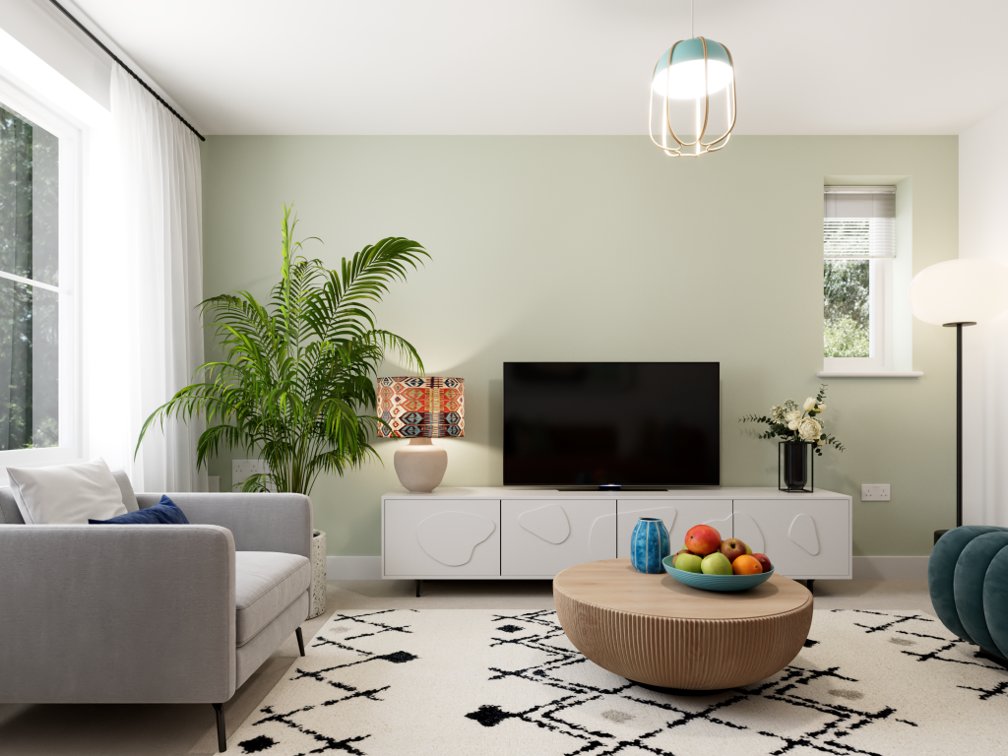
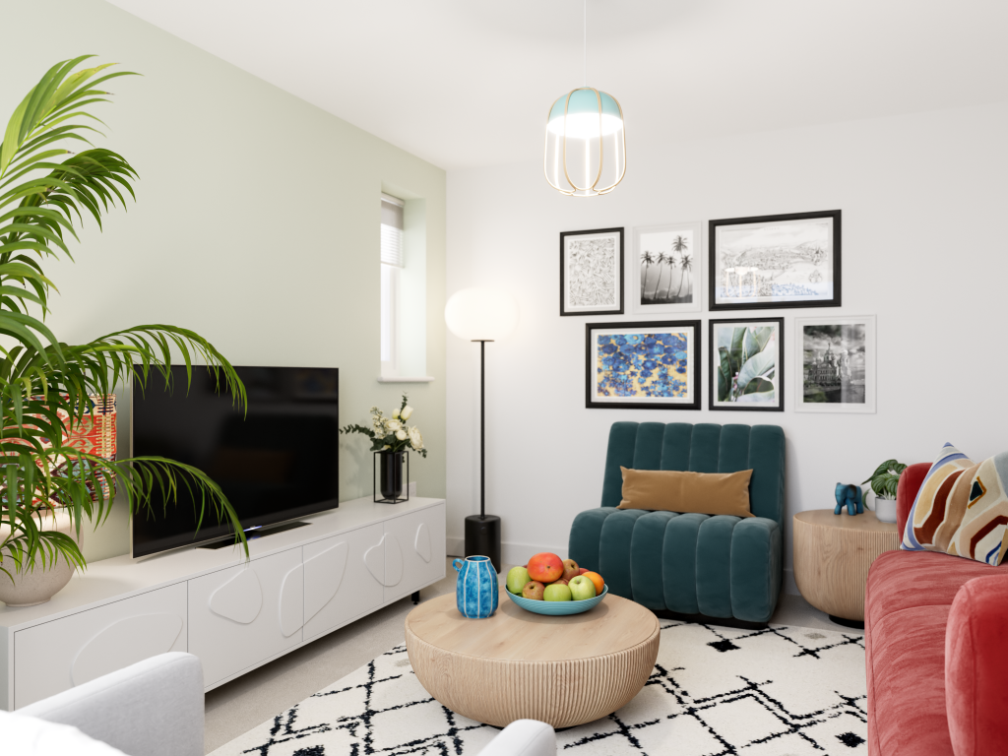
Key Features: • Generously-proportioned detached family home • Open plan kitchen/diner/family room with French doors to the garden • Front-aspect living room • Ground floor study • Utility with outside access • Downstairs WC • Bedroom 1 with en suite • Energy efficient
Location: • Nearest Station: Mill Hill Station • Distance to Station: 0.8943213195909401 miles
Agent Information: • Address: Willow Grove, Jack Walker Way, Blackburn, Lancashire, BB2 4JJ
Full Description: <br /><p>Family life works really well in this easy-to-live-in detached four-bedroom new home. The Brampton has the flexibility of open-plan space as well as separate private space. The main living area, with kitchen, dining and relaxed family zones, is at the heart of this home, while the living room and study give you all the opportunity to take a break and have some quiet time when you need it.</p><p><strong>Additional Information</strong></p><ul><li>Tenure: Freehold</li><li>Council tax band: Not made available by local authority until post-occupation</li><li>Predicted energy assessment rating: B</li></ul><br /><br />Parking - Single Garage<br /><br /><b>Room Dimensions</b><br /><br /><div><b>Ground Floor</b><br /><ul><li>Kitchen - 2.75 x 3.39 metre</li><li>Dining room - 3.55 x 2.07 metre</li><li>Family room - 3.0 x 3.23 metre</li><li>Living room - 3.15 x 3.94 metre</li><li>Study - 2.36 x 1.77 metre</li></ul></div><div><b>3D - Ground Floor</b><br /><ul><li>Kitchen - 2.75 x 3.39 metre</li><li>Dining room - 3.55 x 2.07 metre</li><li>Family room - 3.0 x 3.23 metre</li><li>Living room - 3.15 x 3.94 metre</li><li>Study - 2.36 x 1.77 metre</li></ul></div><div><b>First Floor</b><br /><ul><li>Bedroom 1 - 2.8 x 4.08 metre</li><li>Bedroom 2 - 2.7 x 4.25 metre</li><li>Bedroom 3 - 2.11 x 2.99 metre</li><li>Bedroom 4 - 2.78 x 3.16 metre</li></ul></div><div><b>3D - First Floor</b><br /><ul><li>Bedroom 1 - 2.8 x 4.08 metre</li><li>Bedroom 2 - 2.7 x 4.25 metre</li><li>Bedroom 3 - 2.11 x 2.99 metre</li><li>Bedroom 4 - 2.78 x 3.16 metre</li></ul></div>
Features & amenities
Location
If the interactive map is unavailable, open the supplied location in maps.
Open location in mapsThe pin uses coordinates supplied with this listing. Confirm the exact location with the listing contact.
Listing information
- Original source
- www.rightmove.co.uk
- Added to Mirror
Added and updated dates describe the Mirror record. Source publication and verification dates are shown separately when known; none establishes time on market. Confirm current price and availability with the listing contact.
View original listing