
For Sale
£440,000
Oxlip Close, Rugby
5 bd
2 ba
Detached house
Rugby
Listed by Shipways - Rugby
Only details supplied with this listing are shown. Ask the listing contact to confirm measurements, taxes and costs.
Property Details: • Type: Terraced Bungalow • Tenure: N/A • Floor Area: N/A
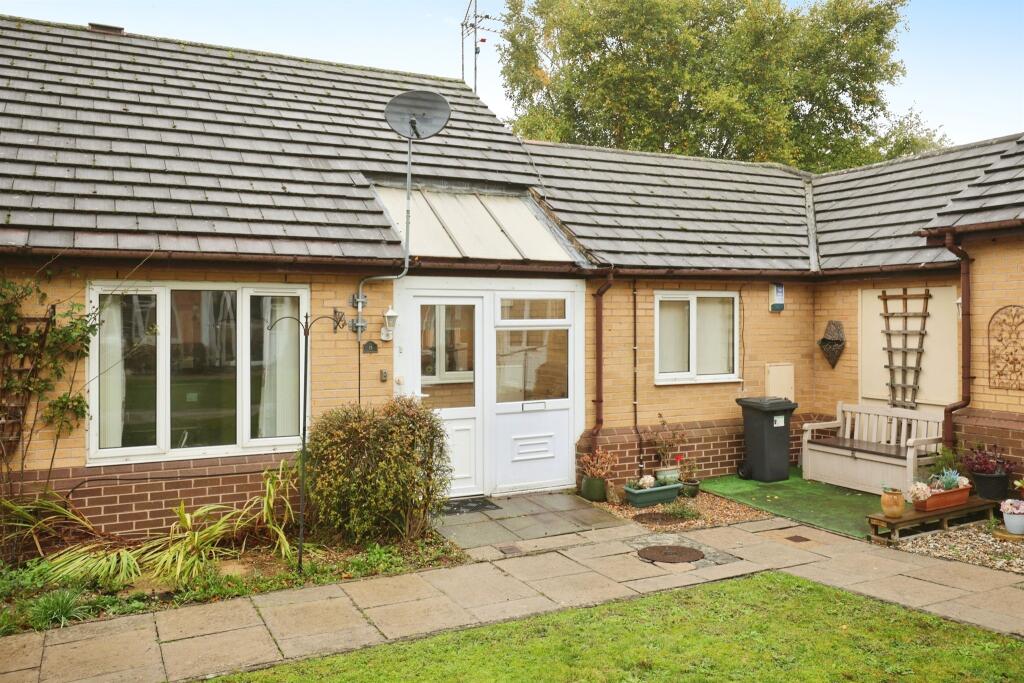
Key Features: • ONE BEDROOM BUNGALOW • OFF STREET PARKING • AGE RESTRICTED TO OVER 55'S • BATHROOM WITH BATH AND SHOWER • GAS CENTRAL HEATING • SOUGHT AFTER LOCATION • COMMUNAL GARDEN • NO ONWARD CHAIN
Location: • Nearest Station: N/A • Distance to Station: N/A
Agent Information: • Address: 25 Regent Street, Rugby, CV21 2PE
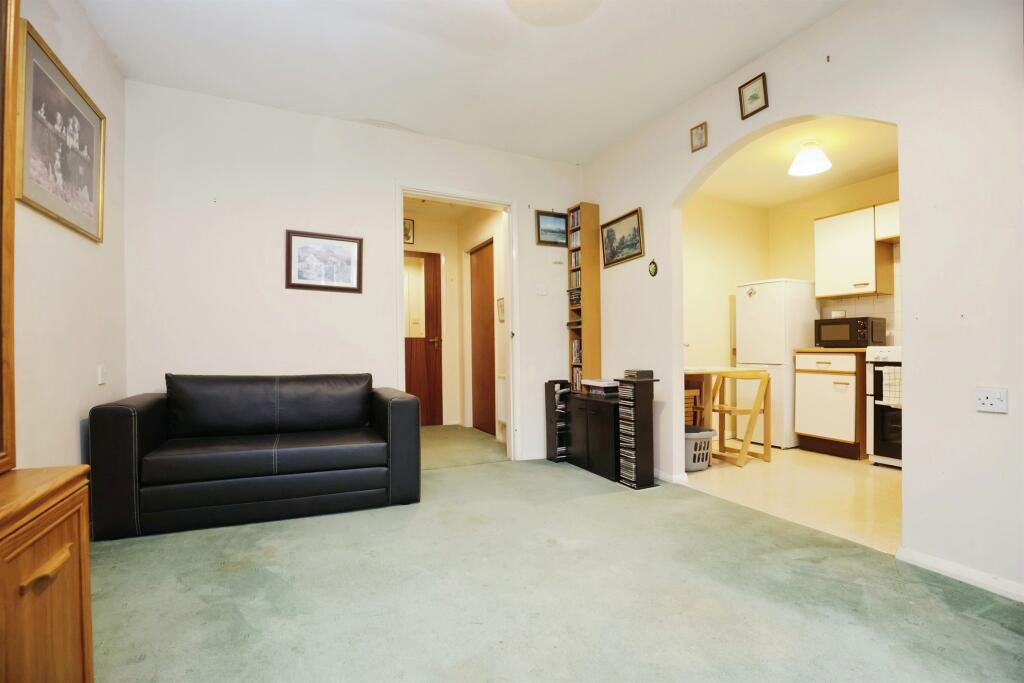
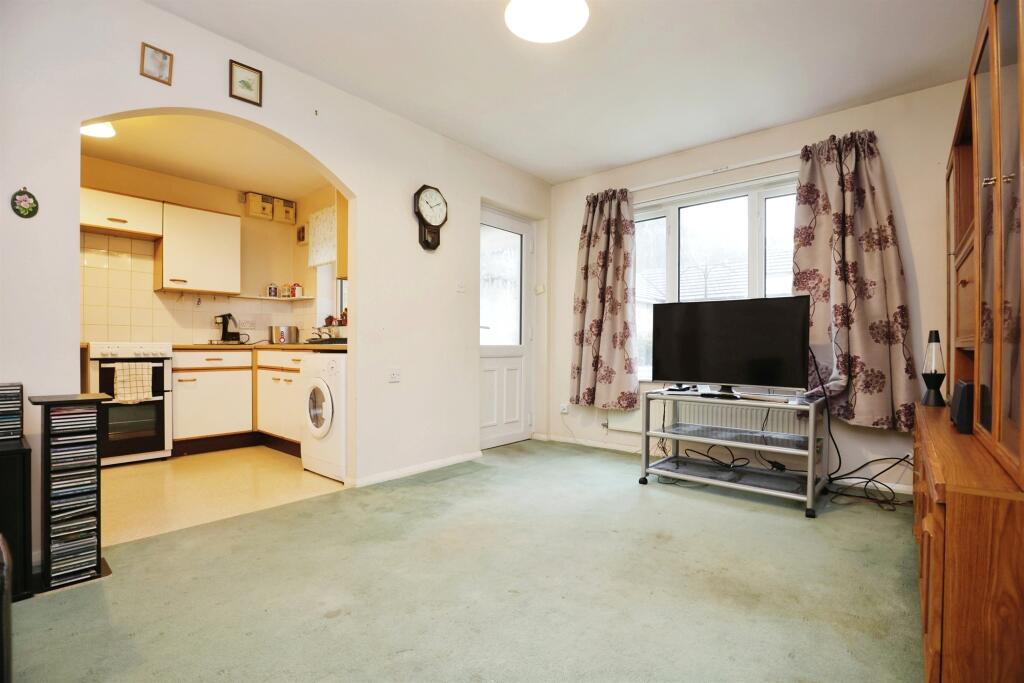
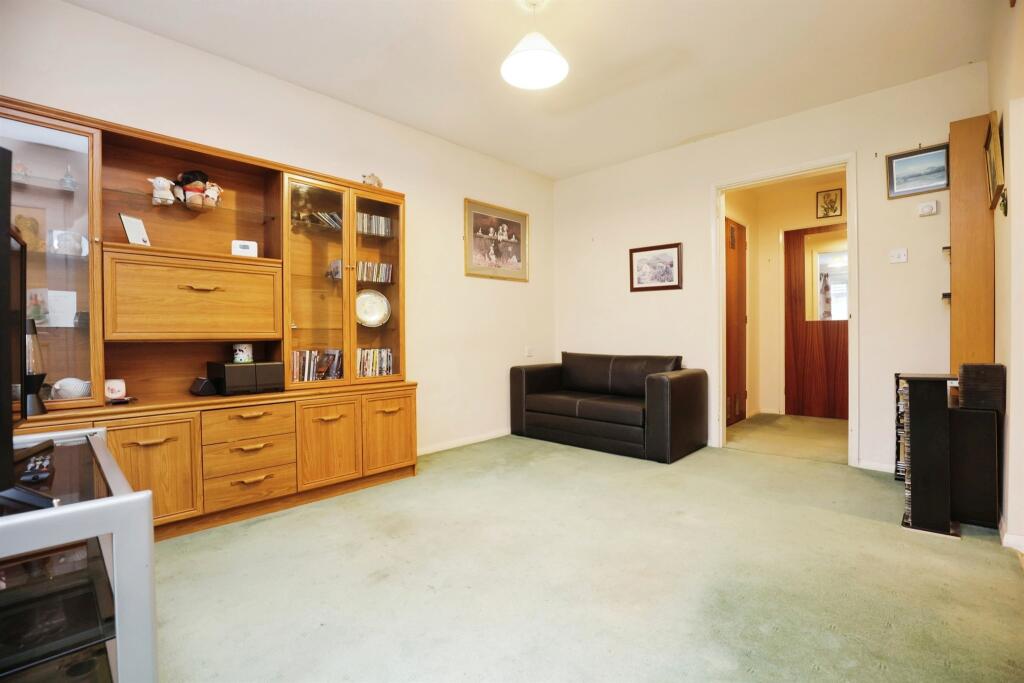
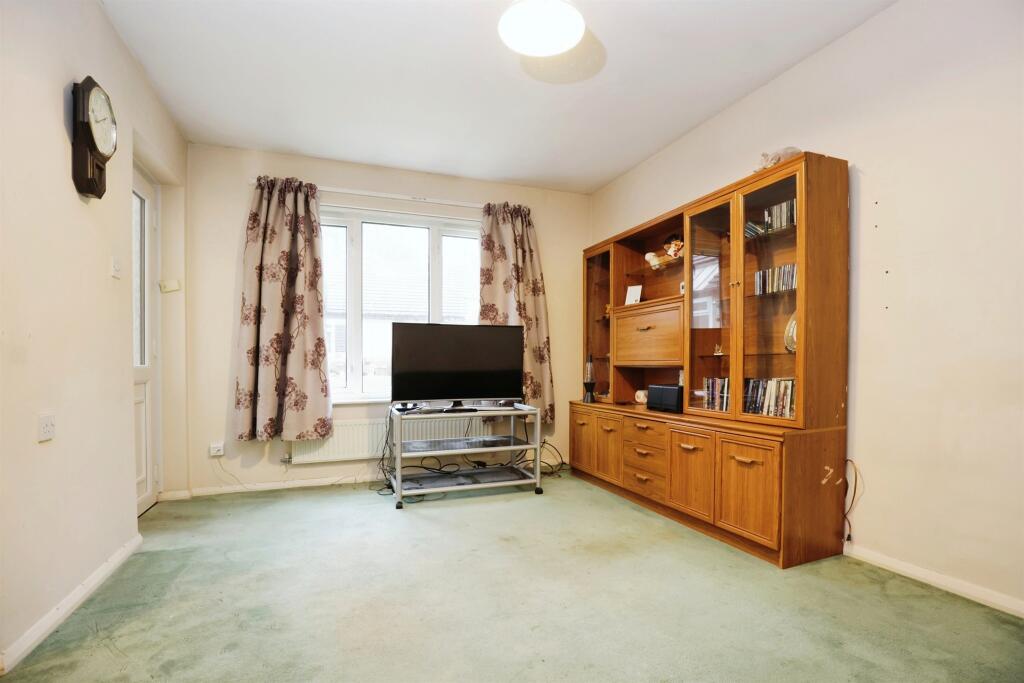
Full Description: SUMMARY**NO ONWARD CHAIN** on this delightful one bedroom bungalow for the over 55's located in the highly sought after Hillmorton area of Rugby close to local amenities, shops and transport links. An early viewing is highly advised.DESCRIPTION**OVER 55'S ONLY** A well proportioned one bedroom bungalow which is available to over 55's and situated within a small development of similar properties that benefits from having communal gardens and off-road parking.The accommodation comprises; entrance porch/sun-room, lounge, kitchen/breakfast room, inner hallway with large storage cupboard, double bedroom and a spacious bathroom with bath and shower.Externally to the front, there is a low maintenance garden for pots and a communal garden beyond.The property is also a short 5 minute drive away from the town centre, offering a great selection of High Street and independent shops as well as a wide range of restaurants, bars and coffee shops. There is a good selection of primary and secondary schooling, including academies, grammar schools, Warwickshire College and the renowned Rugby School. The property is also well positioned for the commuter with easy access to major road networks and Rugby Railway Station which offers a regular rail service to London Euston in just under 50 minutesEntrance Porch UPVC - part glazedInner Hall Large cupboard, boilerLounge 14' 1" x 10' 2" ( 4.29m x 3.10m )Window to front, carpeted, arch to window.Kitchen 9' 9" x 7' 5" ( 2.97m x 2.26m )Wall & base units, sink, plumbing for washing machine, space for fridge freezer, vinyl floor, tiled, extractor fan.Hallway Bedroom One 8' 10" x 13' 1" ( 2.69m x 3.99m )CarpetedBathroom 8' 7" x 6' 7" ( 2.62m x 2.01m )Bath, shower cubicle, heated towel rail, tiled walls, vinyl tiled floor, w/c,sinkFront Garden Communal small low maintenance gardenParking Allocated parking and visitor bays1. MONEY LAUNDERING REGULATIONS - Intending purchasers will be asked to produce identification documentation at a later stage and we would ask for your co-operation in order that there will be no delay in agreeing the sale. 2: These particulars do not constitute part or all of an offer or contract. 3: The measurements indicated are supplied for guidance only and as such must be considered incorrect. 4: Potential buyers are advised to recheck the measurements before committing to any expense. 5: Connells has not tested any apparatus, equipment, fixtures, fittings or services and it is the buyers interests to check the working condition of any appliances. 6: Connells has not sought to verify the legal title of the property and the buyers must obtain verification from their solicitor.BrochuresPDF Property ParticularsFull Details
If the interactive map is unavailable, open the supplied location in maps.
Open location in mapsThe pin uses coordinates supplied with this listing. Confirm the exact location with the listing contact.
Added and updated dates describe the Mirror record. Source publication and verification dates are shown separately when known; none establishes time on market. Confirm current price and availability with the listing contact.
View original listing


