
For Sale
£150,000
Pier Road, Northfleet, Gravesend
1 bd
1 ba
Apartment
Gravesend
Listed by Acorn - Gravesend
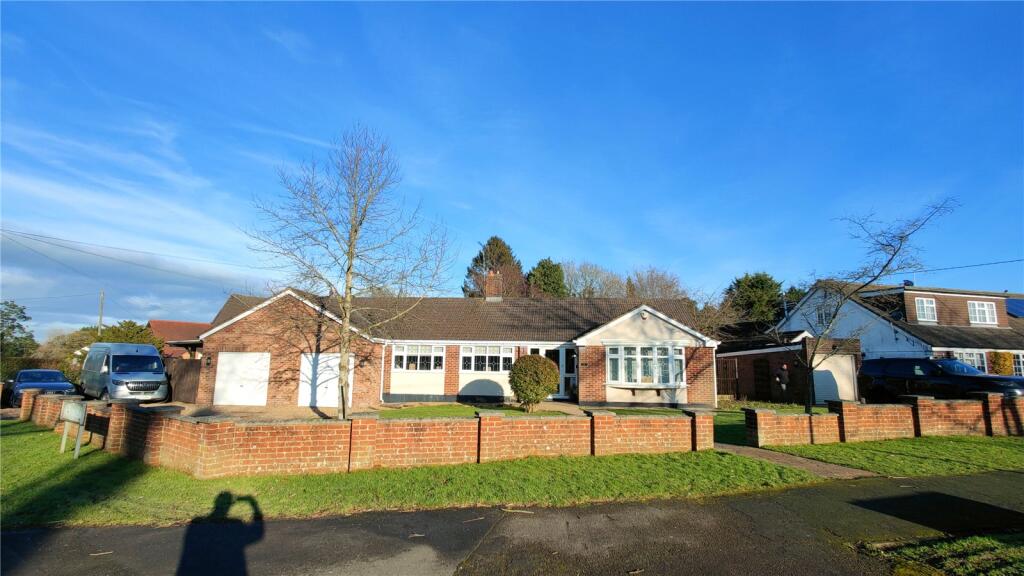
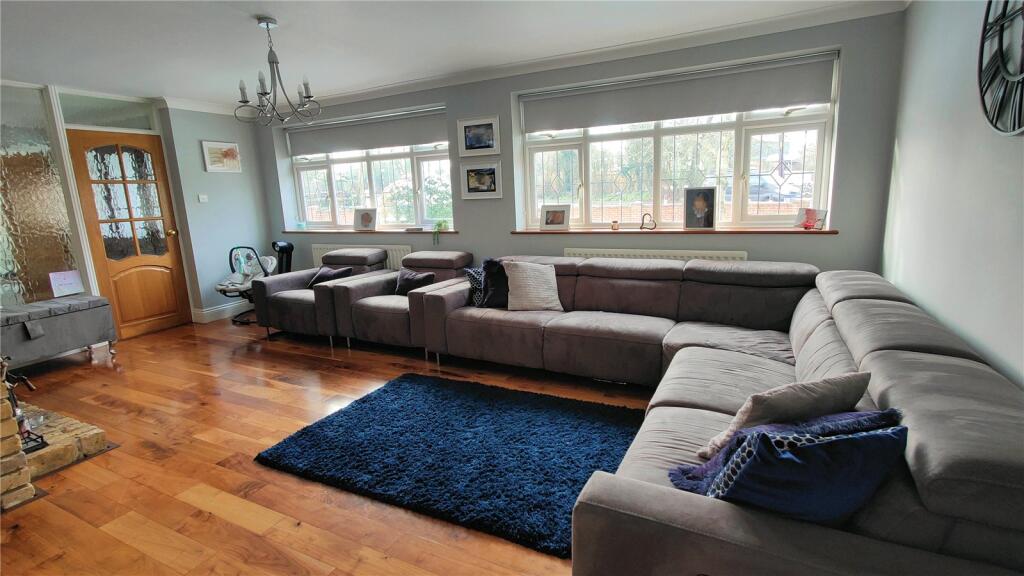
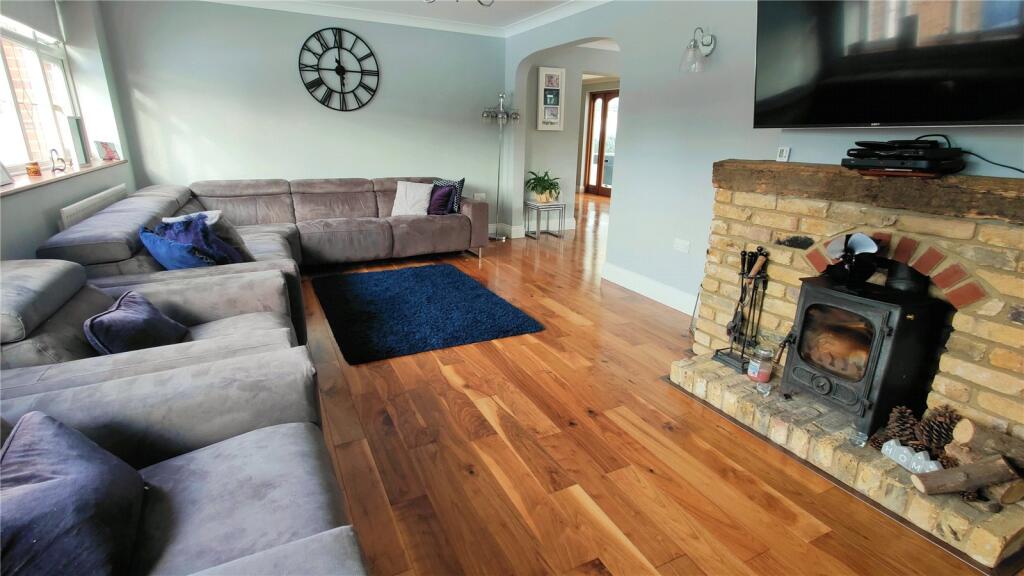
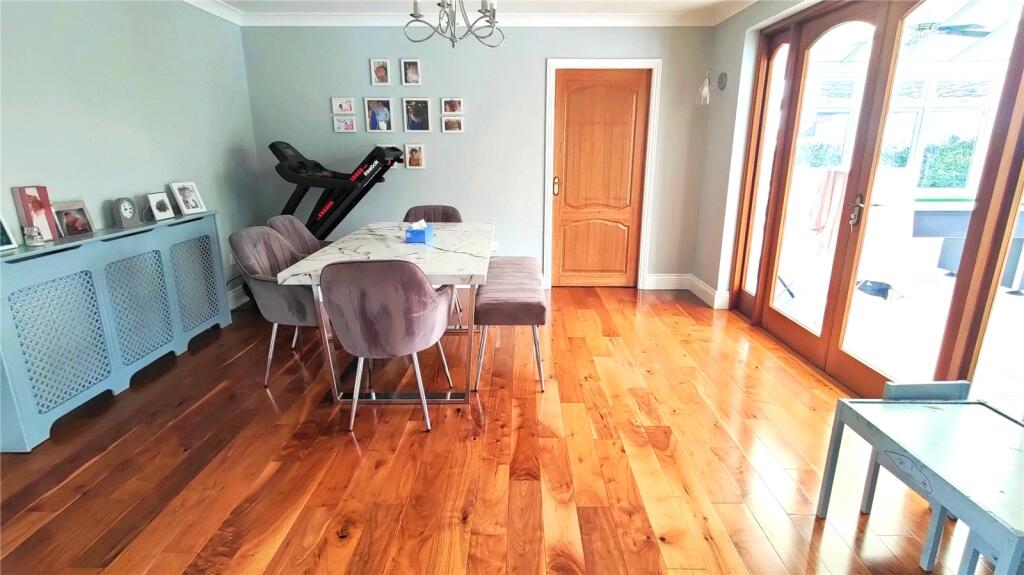
Only details supplied with this listing are shown. Ask the listing contact to confirm measurements, taxes and costs.
Property Details: • Type: Bungalow • Tenure: N/A • Floor Area: N/A
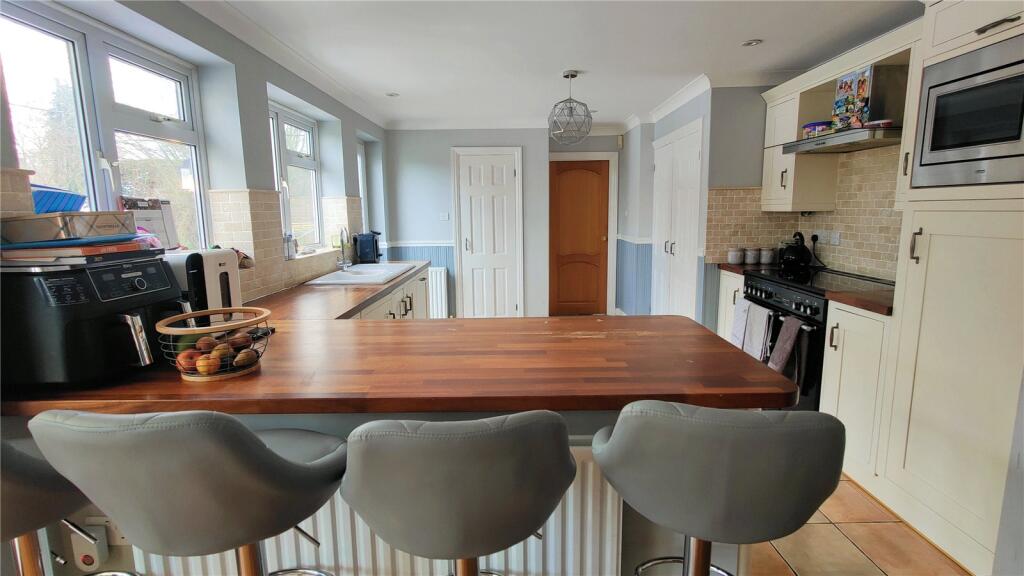
Key Features: • 3 BEDROOM DETACHED BUNGALOW • SEPARATE LOUNGE • OPEN PLAN KITCHEN/DINER • ADDTIONAL RECEPTION ROOM • OFFICE SPACE • DOUBLE GARAGE • MODERN BATHROOM • LARGE CONSERVATORY • 2 X DRIVEWAYS • EXTRA DETACHED GARAGE
Location: • Nearest Station: N/A • Distance to Station: N/A
Agent Information: • Address: 40-41 Windmill Street, Gravesend, Kent, DA12 1BA
Full Description: ** A TRUE MUST SEE * 3 DOUBLE BEDROOM DETACHED BUNGALOW WITH PLANNING * SEPARATE LOUNGE * OPEN PLAN KITCHEN/DINER * OFFICE SPACE * DOUBLE GARAGE * MODERN BATHROOM * LARGE CONSERVATORY * 2 X DRIVEWAYS * EXTRA DETACHED GARAGE * CORNER PLOT * MATURE REAR GARDEN ** Nestled on a generous corner plot, this impressive 3-bedroom detached bungalow offers an abundance of living space and flexibility. Boasting a separate lounge, the property also features a contemporary open-plan kitchen/diner – ideal for family gatherings and entertaining. The additional reception room provides a perfect space for relaxation or informal living.A dedicated office space caters to those working from home, while the modern bathroom ensures comfort and convenience. The large conservatory brings in plenty of natural light and offers a peaceful retreat with views of the mature rear garden.Externally, the property benefits from two driveways, providing ample off-road parking, plus an extra detached garage for additional storage or workshop space. The mature rear garden offers a tranquil outdoor sanctuary, perfect for those who enjoy gardening or outdoor entertaining.With a double garage and exceptional living space, this bungalow is perfect for those seeking comfort, style, and practicality in a sought-after location. A note from the vendor, planning has been granted as per the drawings, this would bring the square footage to around 4200. (All planning can be found online.)
If the interactive map is unavailable, open the supplied location in maps.
Open location in mapsThe pin uses coordinates supplied with this listing. Confirm the exact location with the listing contact.
Added and updated dates describe the Mirror record. Source publication and verification dates are shown separately when known; none establishes time on market. Confirm current price and availability with the listing contact.
View original listing


