Property Details:
• Type: Detached
• Tenure: N/A
• Floor Area: N/A
Key Features:
• EXCEPTIONAL FAMILY HOME
• FAR REACHING VIEWS
• FOUR DOUBLE BEDROOM WITH MASTER EN-SUITE
• SPACIOUS SITTING ROOM & DINING ROOM
• FITTED KITCHEN-UTILITY/BOOT ROOM
• DOUBLE GARAGE
• BUILT-IN WARDROBES WITHIN ALL BEDROOMS
• CLOAKROOM
• LARGE GARDEN
• CONSERVATORY
Location:
• Nearest Station: N/A
• Distance to Station: N/A
Agent Information:
• Address: 19 High Street
Wincanton
BA9 9JT
Full Description:

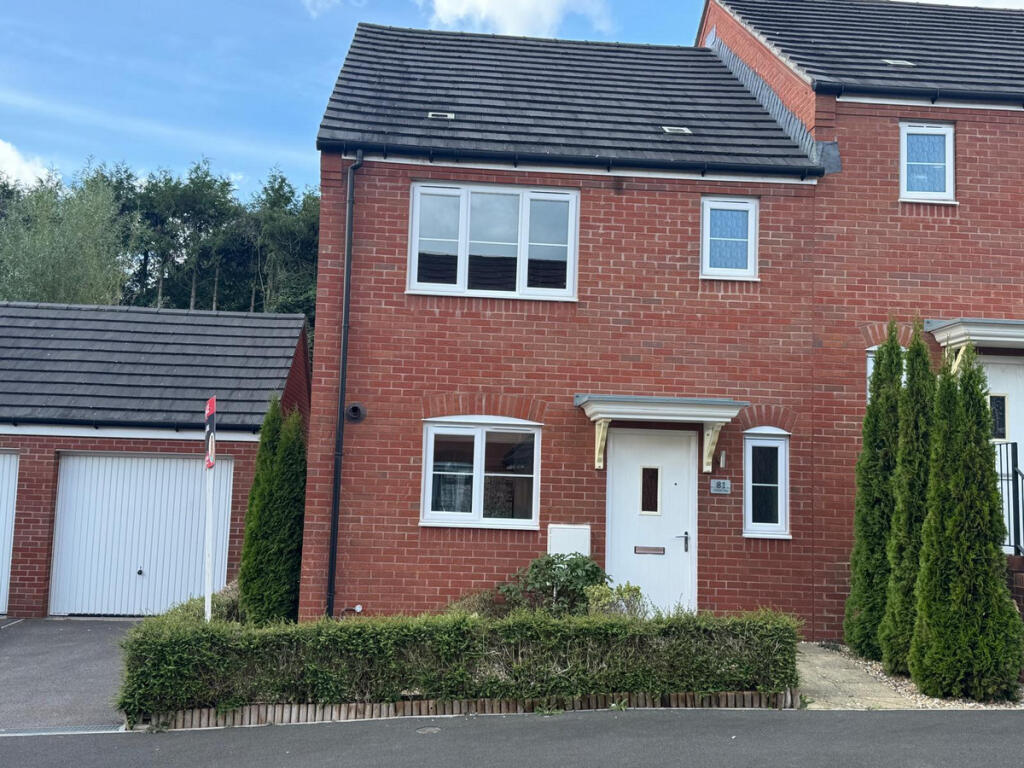
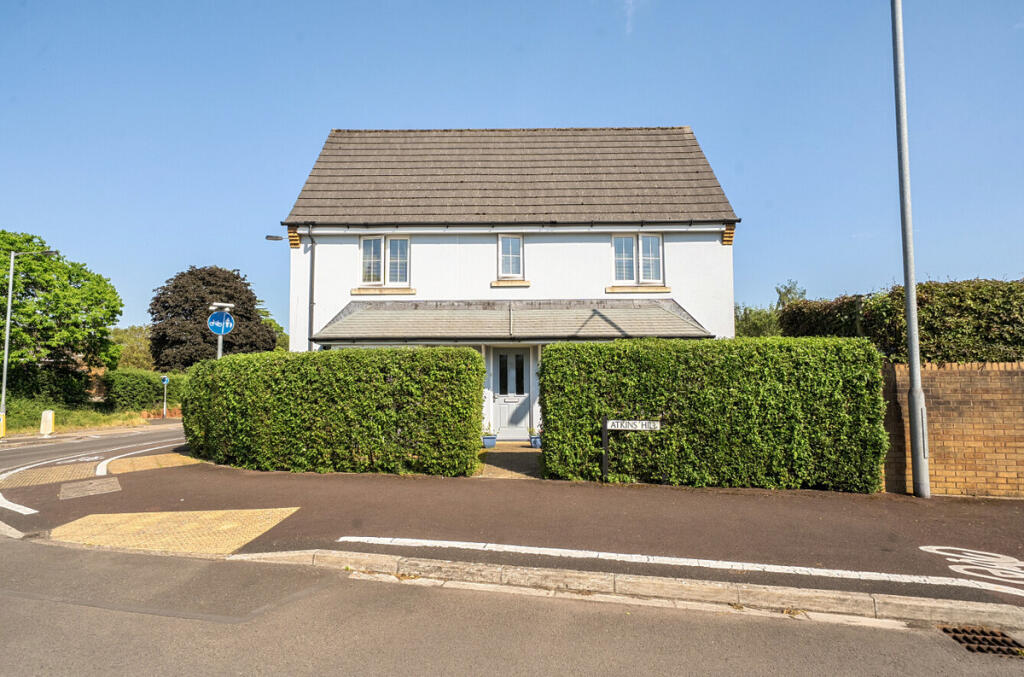
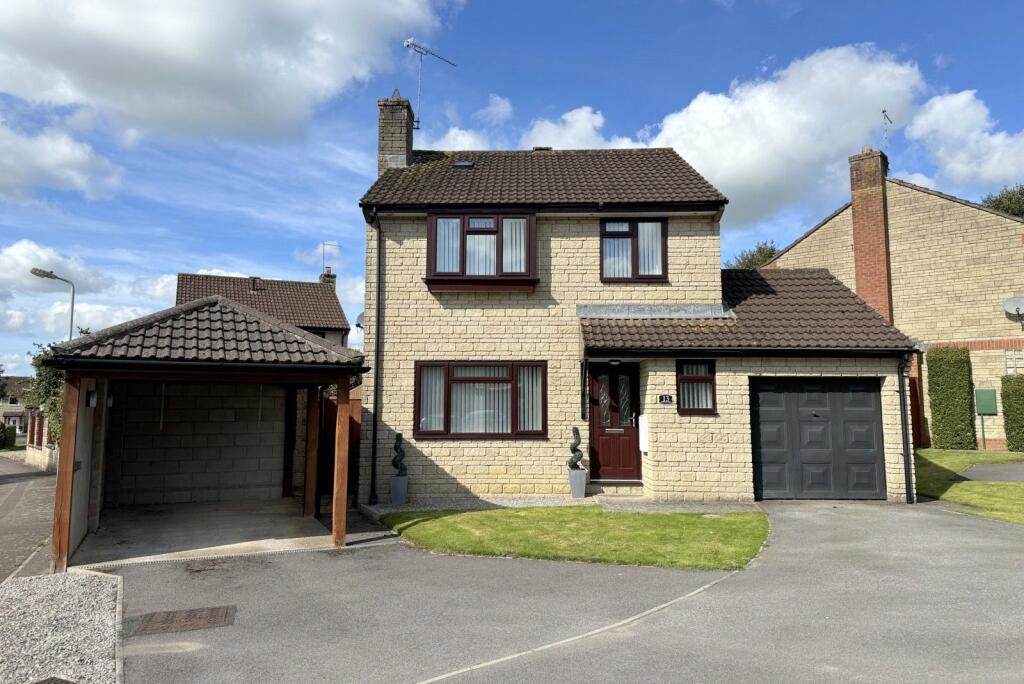
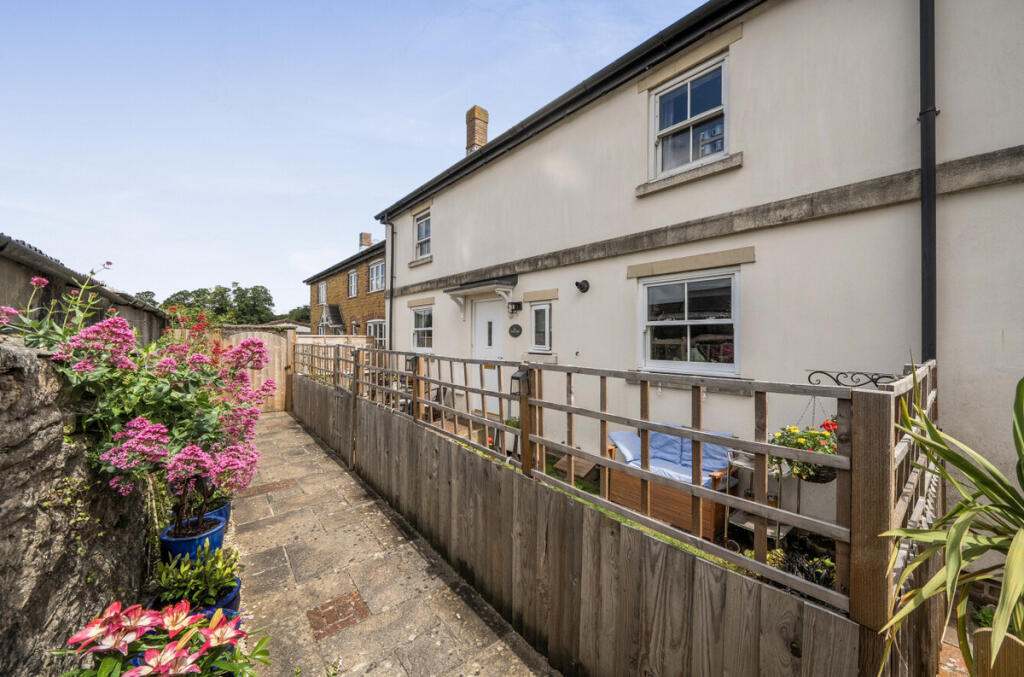
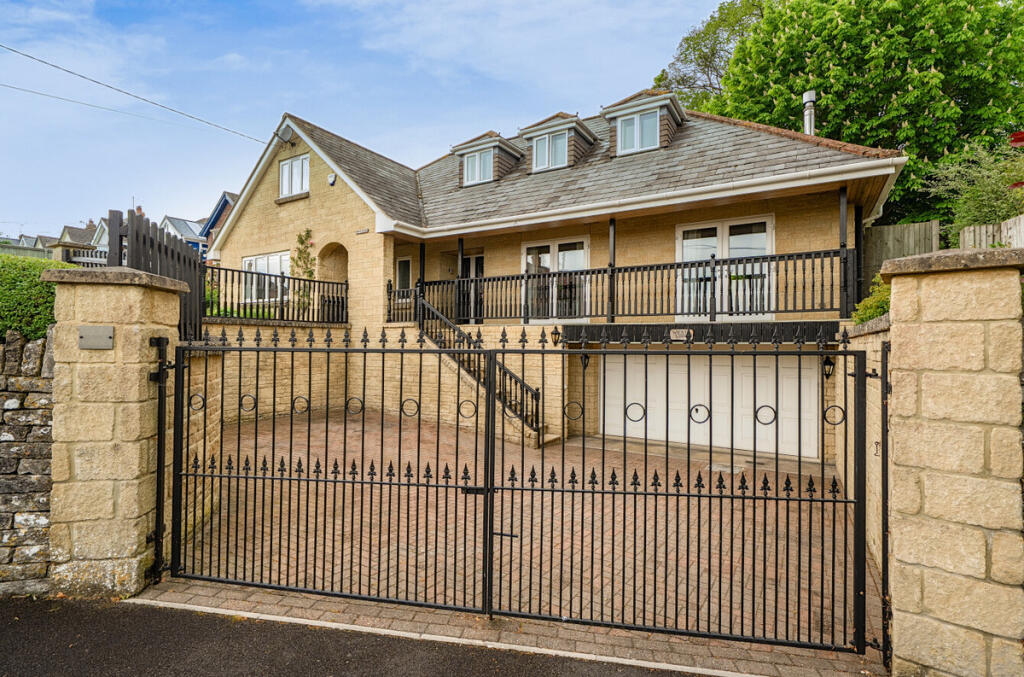
An outstanding four bedroom detached house situated in a popular residential road within easy reach of the town centre amenities. This substantial and most appealing family home is presented in exceptional order throughout with generous room sizes and delightful far reaching views from the rear bedrooms. The spacious sitting room is a particular feature with a wide opening to the dining room providing a sociable space for everyday family life and entertaining. The kitchen is fitted with an excellent range of wall and base units with a door leading to a useful utility/boot room. Completing the ground floor is a cloakroom and conservatory opening to the rear garden. Moving upstairs, there is a spacious landing, four bedrooms, all of which have built-in wardrobes, stylish family bathroom and master bedroom with and en-suite shower room. Venturing outside, there is a double width driveway leading to a double garage and a good size mature garden with a high degree of seclusion.
LOCATION: The town of Wincanton is an appealing South Somerset town bordering the counties of Dorset and Wiltshire. Local amenities including a Co-Op supermarket, butcher, bakery, fruit and veg and whole foods shop, Morrisons, Lidl, Health Centre, Post Office, library, cafes, eateries and sports centre with gym and swimming pool. The town has a thriving community with an active library as well as a community centre at the Balsam Centre which has a busy schedule of classes and groups. The town is a 10 minute drive from the fantastic offerings of Bruton including the Hauser & Wirth Art Gallery and Roth Bar & Grill, 10 minutes from the impressive highly-regarded Newt Hotel, 15 minutes from the pretty market town of Castle Cary and 20 minutes from the attractive Dorset town of Sherborne. It is also close to the A303 for an easy drive to/from London (approx 2 hours drive) and Berry's coaches which operates a twice daily service to London. Other local attractions are a number of National Trust properties including Stourhead and approximately an hour's drive from the beautiful Dorset coastline featuring some of the best beaches in the country. There is a Waitrose 10 minutes away in Gillingham or at Sherborne and an excellent local farm shop and restaurant at Kimbers (5 minutes away). There is also the renowned Wincanton racecourse, Cale Park with children's play area, skatepark, café, and pretty River Cale which runs through to the countryside behind Loxton House.
ACCOMMODATION
Storm porch to front door.
ENTRANCE HALL: Radiator, coved and smooth plastered ceiling, oak flooring, understairs cupboard and stairs to first floor.
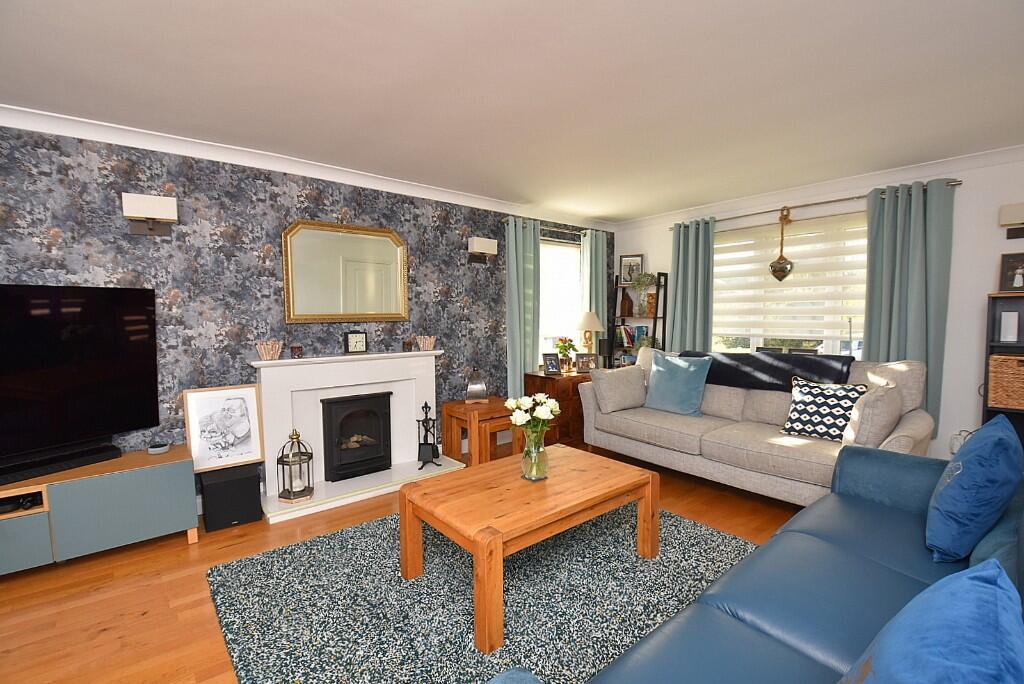
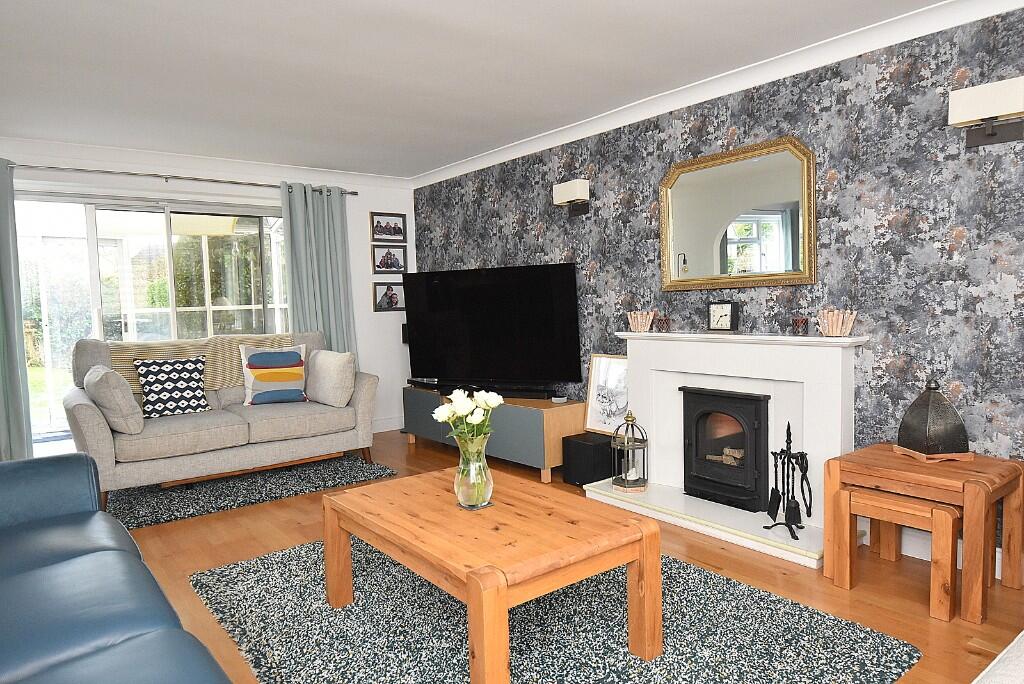
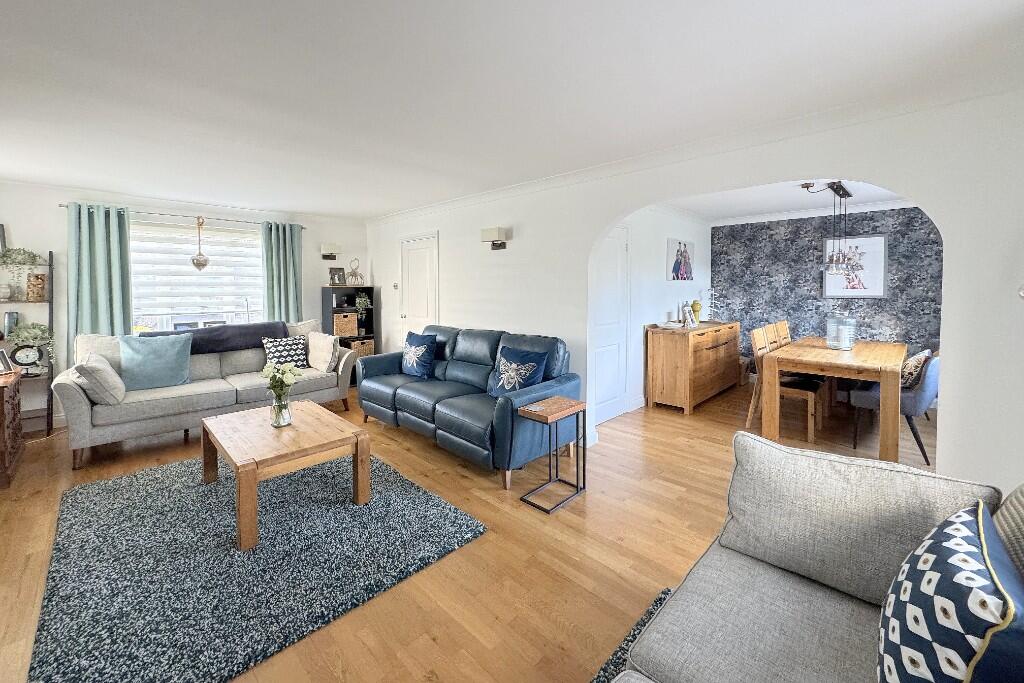
SITTING ROOM: 21'10" x 13' A bright and airy room that opens into the dining room. Attractive fireplace, dual aspect double glazed windows to front and side aspects, oak flooring, two radiators, sliding door to conservatory, four wall light points, coved and smooth plastered ceiling and opening to:
DINING ROOM: 11'4" x 9'6" Oak flooring, radiator, coved and smooth plastered ceiling and double glazed window overlooking the rear garden.
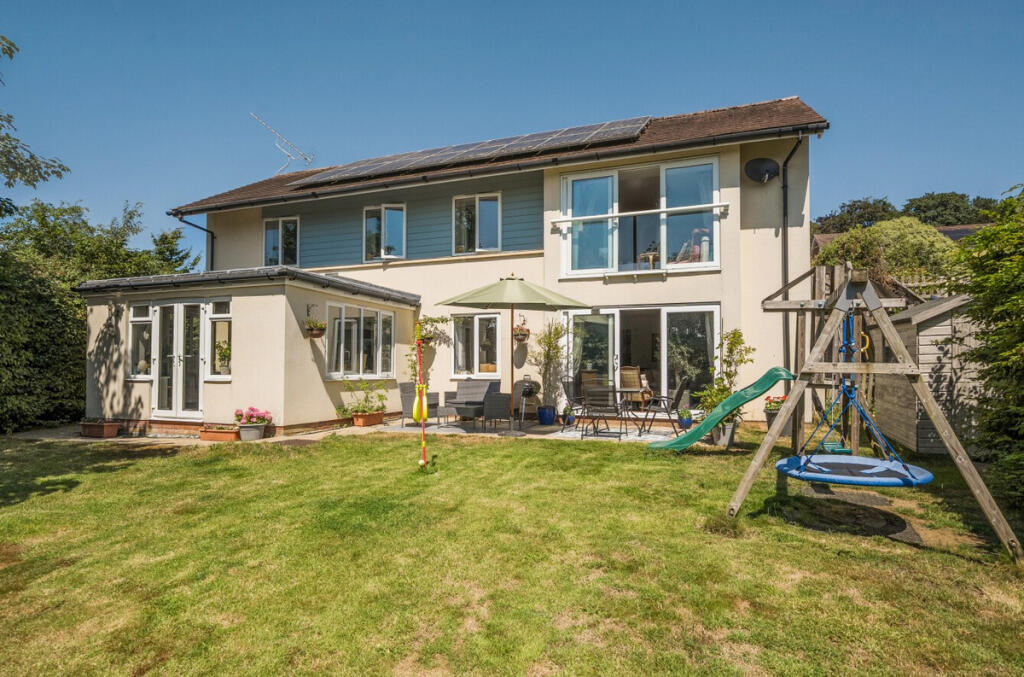
CONSERVATORY: 12'6" x 8' Tiled floor, double glazed windows and sliding door to the rear garden.
KITCHEN: 11'10" x 10'6" A stylish fitted kitchen comprising inset 1 1/4 bowl single drainer stainless steel sink unit with cupboard below, further range of matching shaker style wall, drawer and base units with working surface over, integrated dishwasher, tall larder unit, range style cooker, stainless steel extractor hood over, oak flooring, double glazed windows to front and side aspects, coved and smooth plastered ceiling, fitted shelving, radiator and door to:
UTILITY ROOM: Inset sink with cupboard below, space for large fridge/freezer, space and plumbing for washing machine with working surface over, wall mounted gas boiler, oak flooring, tiled to splash prone areas, storage cupboard, door to side porch and door to:
CLOAKROOM: Modern suite with low level WC, wash hand basin unit with cupboard beneath, oak flooring, radiator, fully tiled walls and obscured double glazed window to rear aspect.
From the entrance hall stairs to first floor.
FIRST FLOOR
GALLERIED LANDING: Radiator, wall light point, coved and smooth plastered ceiling with hatch to loft, airing cupboard with radiator and shelving for linen and double glazed window to front aspect.
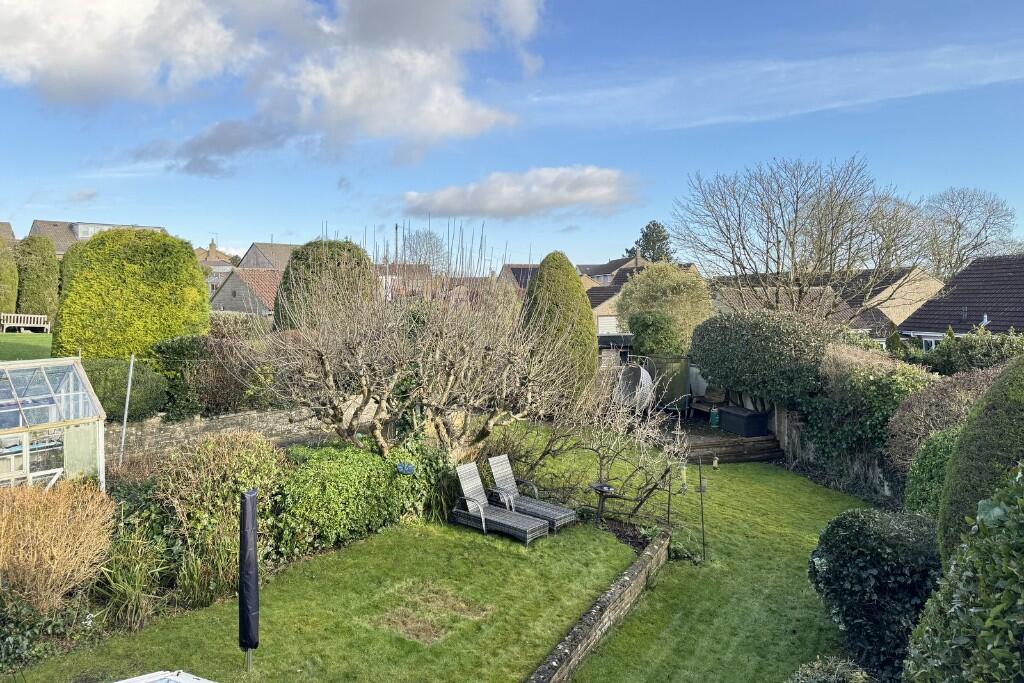
BEDROOM 1: 13' x 10'5" Radiator, built-in double wardrobe with hanging rail and shelf, coved and smooth plastered ceiling, double glazed window to rear aspect with far reaching views over the Blackmore Vale and door to:
EN-SUITE SHOWER ROOM: A modern suite comprising shower cubicle, low level WC, pedestal wash hand basin, heated towel rail, smooth plastered ceiling, fully tiled walls and floor and obscured double glazed window.
BEDROOM 2: 13' x 8' Radiator, coved and smooth plastered ceiling, built-in wardrobe with hanging rail and shelf and double glazed window to front aspect.
BEDROOM 3: 10'6" x 9' (extending to 9'10") Radiator, coved and smooth plastered ceiling, built-in single wardrobe with hanging rail and cupboard over and double glazed window to front aspect.
BEDROOM 4: 9'8" x 8'3" Radiator, coved and smooth plastered ceiling, built-in single wardrobe with hanging rail and cupboard over and double glazed window overlooking the rear garden.
BATHROOM: A stylish modern suite comprising panelled bath with shower over, low level WC, pedestal wash hand basin, radiator, smooth plastered ceiling, heated towel rail, electric shaver point, fully tiled walls and floor and obscured double glazed window.
OUTSIDE
FRONT GARDEN: Mainly laid to lawn with a mature shrub border to one side. A double width drive leads to a double garage. Side path to:
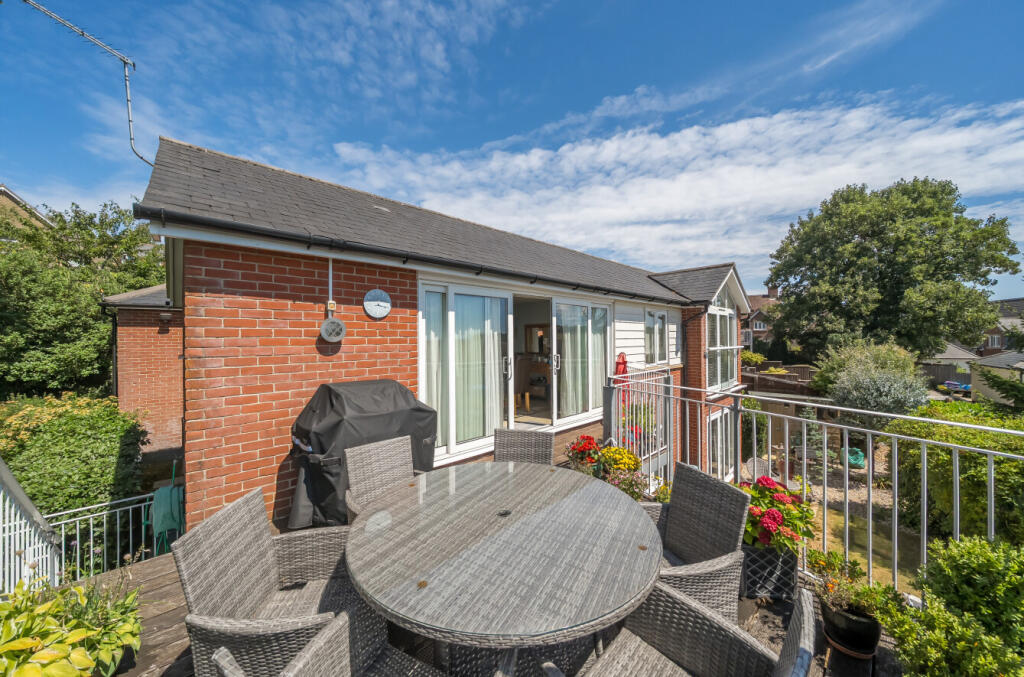
REAR GARDEN: This is a particular feature being of a generous size with areas of lawn enclosed by mature shrubs, paved patio, apple and pear trees, vegetable garden, timber decking terrace, greenhouse, shed and rear pedestrian access. Water tap and outside lighting.
GARAGE: 24' (max) x 18'1" Double garage incorporating a store room. Up and over door, light and power and door to rear garden.
SERVICES: Mains water, electricity, drainage, gas central heating and telephone all subject to the usual utility regulations.
COUNCIL TAX BAND: E
TENURE: Freehold
VIEWING: Strictly by appointment through the agents.