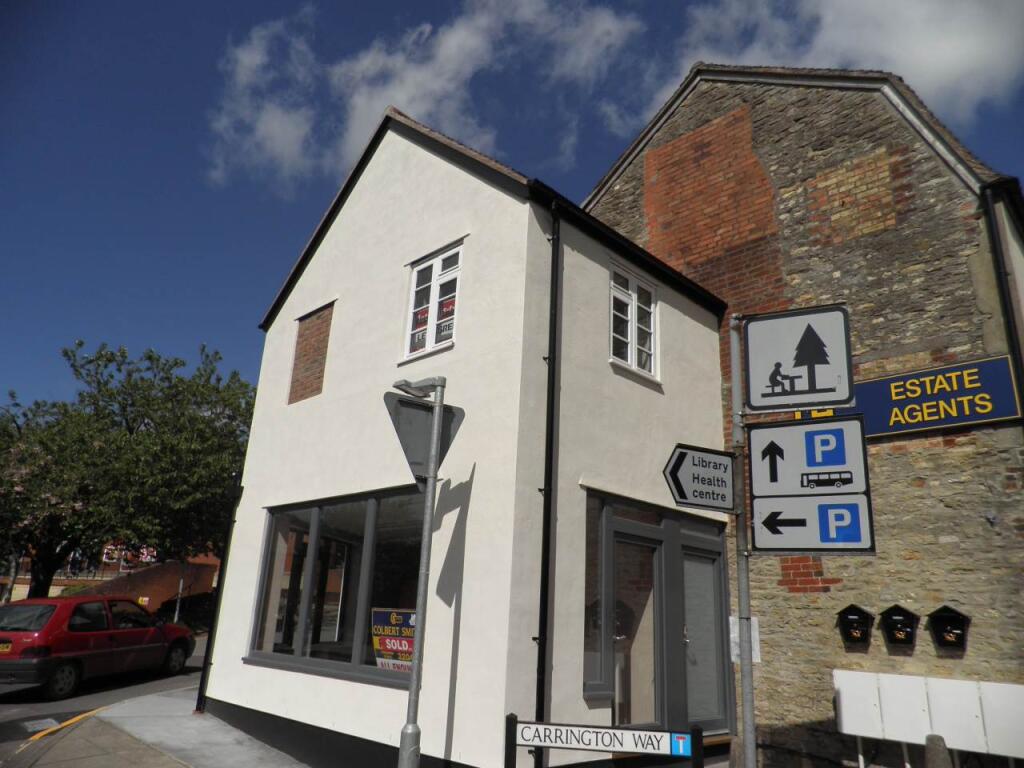
Property Details:
• Type: Detached
• Tenure: N/A
• Floor Area: N/A
Key Features:
• VERSATILE HOME WITH GRANNY ANNEXE

• STUNNING PANORAMIC VIEWS
• SELF CONTAINED ANNEXE WITHIN THE MAIN HOUSE

• SPACIOUS KITCHEN/DINER
• 3 OR 4 BEDROOMS DEPENDING ON USE OF ANNEXE
• EN-SUITES
• RECEPTION HALL
• FAMILY BATHROOM
• LARGE WORKSHOP/STUDIO
• OFF ROAD PARKING
Location:
• Nearest Station: N/A
• Distance to Station: N/A
Agent Information:
• Address: 19 High Street
Wincanton
BA9 9JT
Full Description:
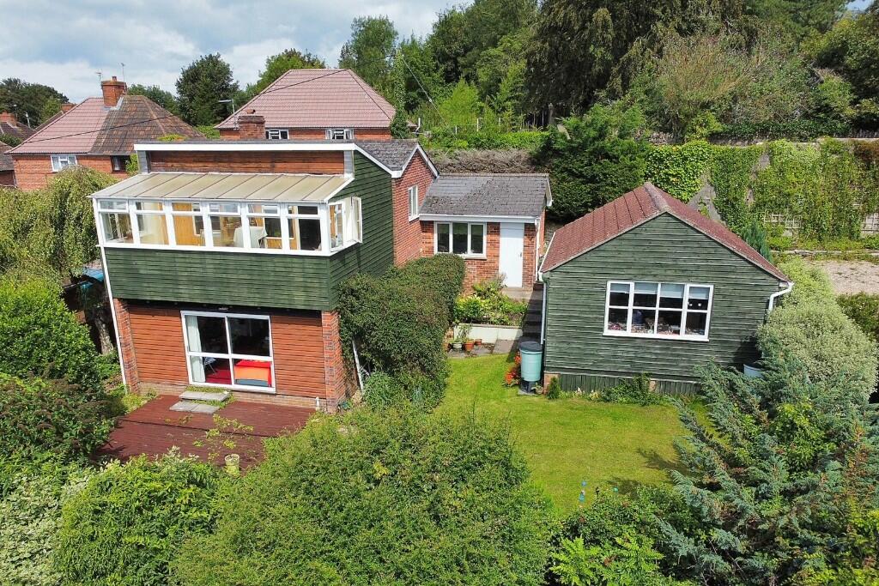
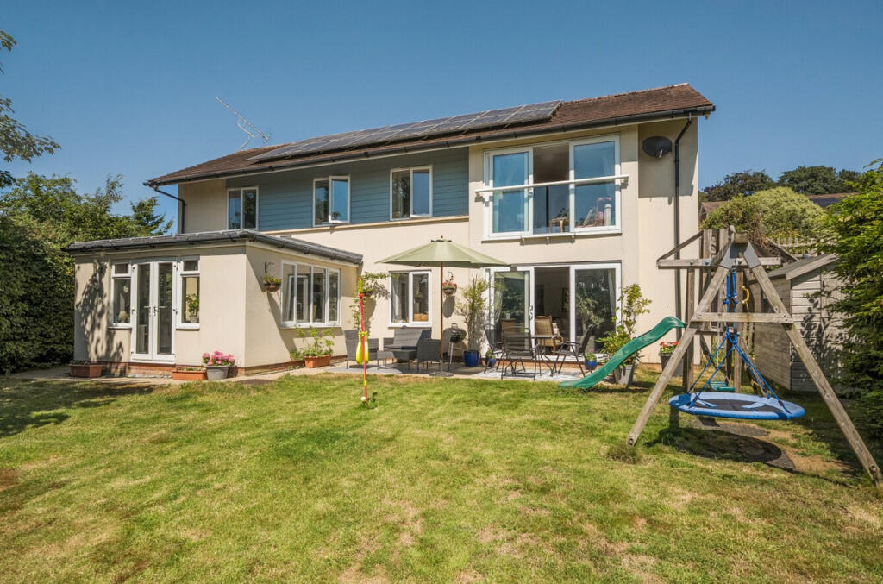
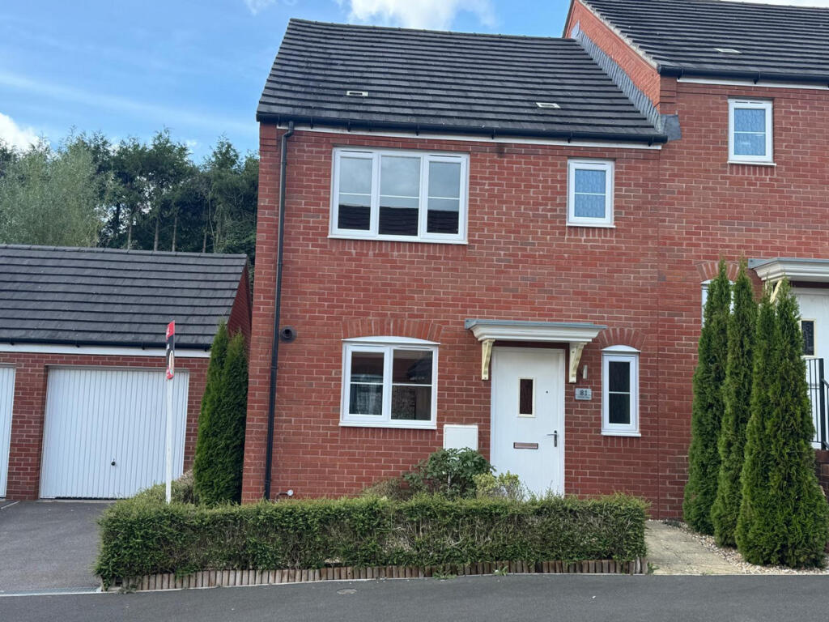
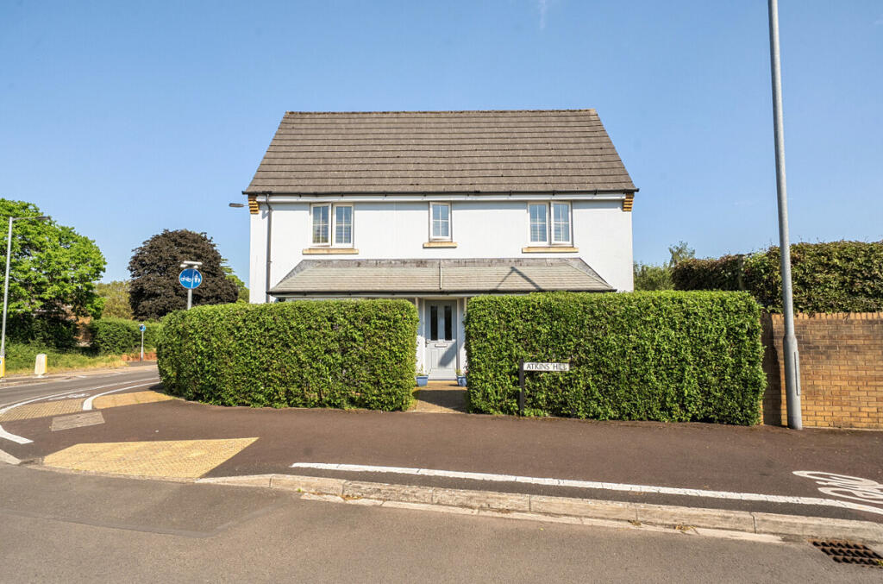
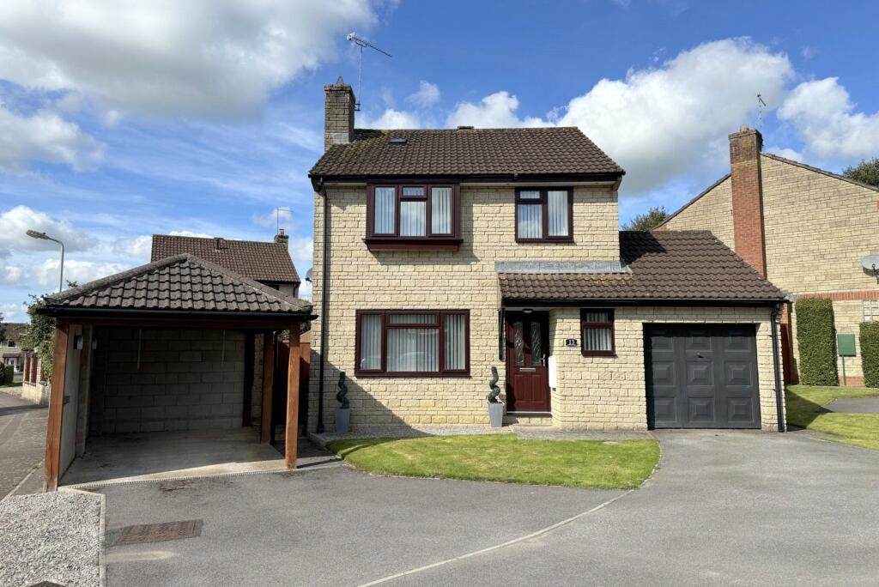
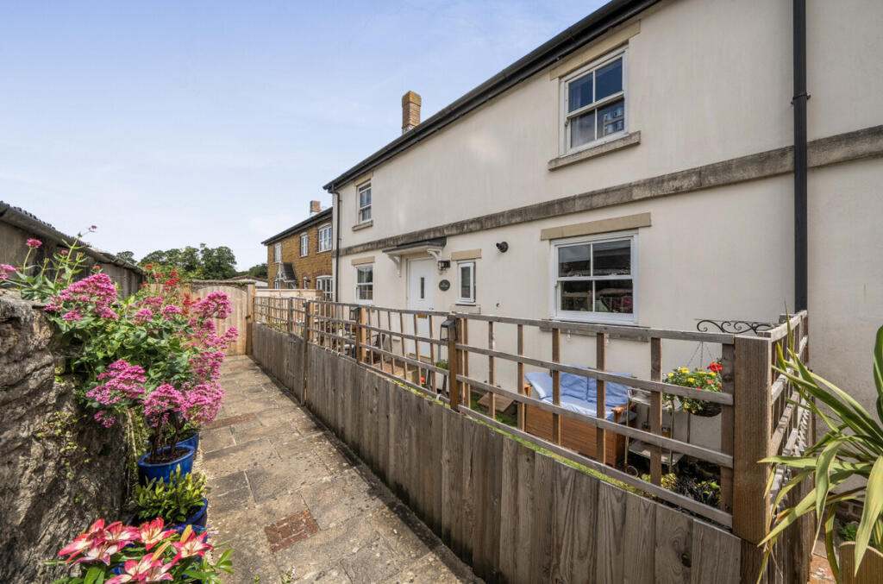
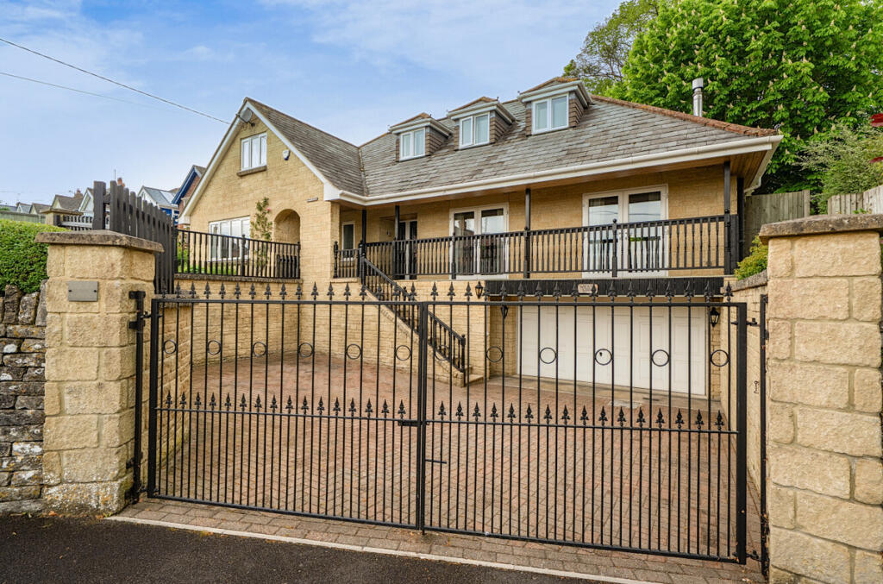
An individually designed detached house situated at the end of a no through road within a short walk of the town centre amenities. The unique design offers incredibly versatile living accommodation which is spread over three floors with short staircases between each level. The current owner has converted the lower ground floor to provide a self contained annexe. However, this could easily be reverted to create a spacious four bedroom family home. The property also enjoys stunning panoramic views over the Blackmore Vale, generous off road parking and detached timber outbuilding idea for a studio or homeworking. An internal viewing is highly recommended to fully appreciate everything this property has to offer.
LOCATION: Wincanton is a small Somerset town lying just north of the A303 and offers a range of day to day facilities including doctors surgery, post office, library, schools, independent shops and two supermarkets. It is approximately six miles from the main-line railway stations at Gillingham and Templecombe with services to London, Waterloo and Exeter. A few miles to the north are Castle Cary and Bruton, which are on the London Paddington line and the much improved A303 which links with the M3 is literally minutes away and provides east-west road travel. Wincanton is a typical Somerset town close to many delightful villages and places of interest such as the Abbey town of Sherborne, the Cathedral City of Salisbury and the ancient hilltop town of Shaftesbury. The larger town of Yeovil is approximately 15 miles distance.
ACCOMMODATION
GROUND FLOOR
Front door to:
ENTRANCE VESTIBULE: Tiled floor, window to side aspect and doors to boiler room (former shower room) with Joule hot water tank, wall mounted Vaillant boiler, tiled floor, obscured glazed window and former shower cubicle.
ENTRANCE HALL: Radiator, double glazed window to side aspect, laminate wood flooring, stairs to first and lower ground floor.
KITCHEN/DINER: 17'7" x 13'4" (narrowing to 10'5") A spacious open plan room comprising inset 1¼ bowl single drainer stainless steel sink unit with cupboard below, further range of wall and base units with work surface over, built-in electric oven, inset five burner gas hob and opening to Dining Area with two radiators, larder, built-in cupboard, laminate wood flooring and door to:
UTILITY/REAR LOBBY: Space and plumbing for washing machine, wash basin, window to side aspect and stable door to driveway.
BATHROOM: Panelled bath, low level WC, pedestal wash hand basin, radiator, two windows to front aspect and tiled to splash prone areas.
From the reception hall a short staircase leads down to the lower ground floor currently arranged as a self contained annexe within the main house.
LOWER GROUND FLOOR
HALLWAY: Parquet flooring and doors to lounge, bedroom and kitchen.
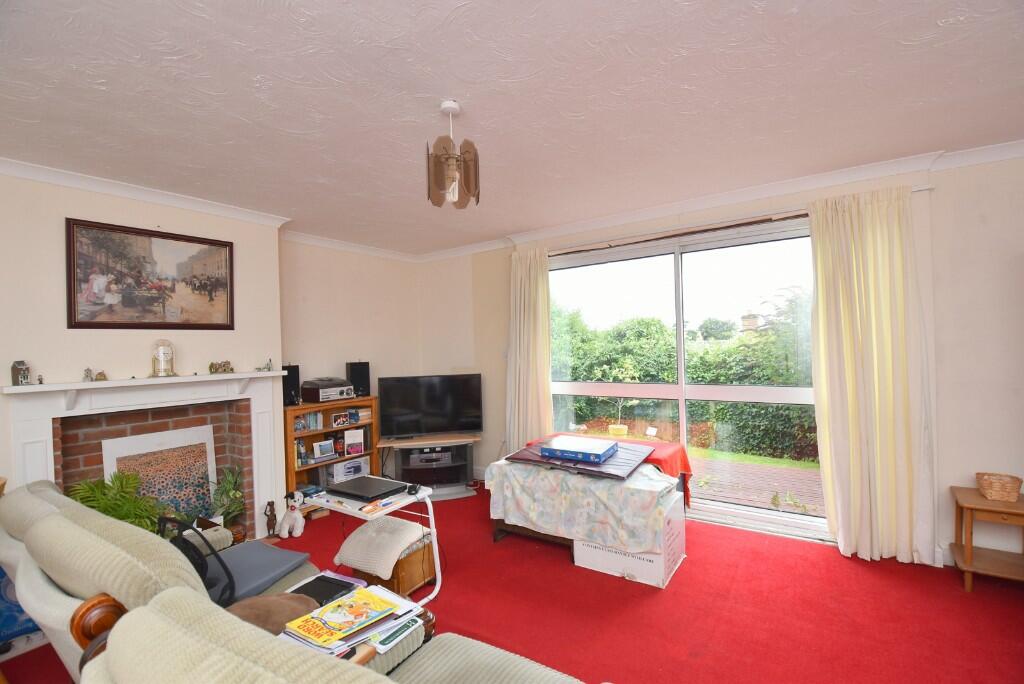

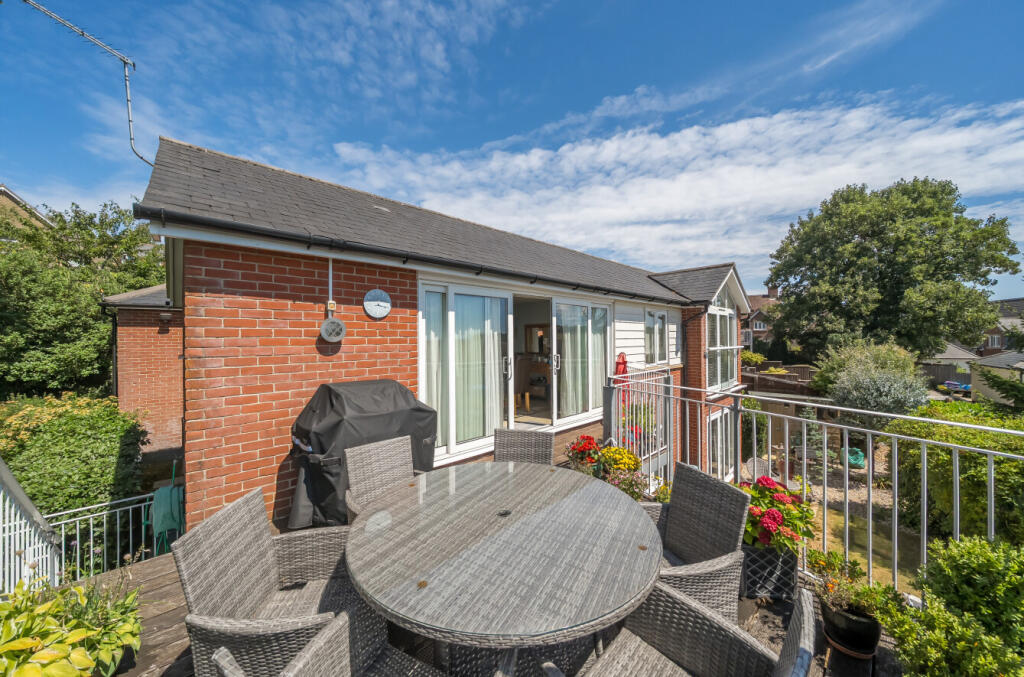
LOUNGE: A spacious light and airy room with sliding patio door leading out to a timber decked terrace. Two radiators, coved ceiling and built-in cupboard.
KITCHEN: 12' x 9'1" Inset single drainer stainless steel sink unit with cupboard below, further range of matching shaker style wall, drawer and base units with work surface over, inset ceramic hob, space and plumbing for washing machine, radiator, parquet flooring, double glazed window and door to rear garden.
BEDROOM 1: 10'9" x 10'3" Radiator, parquet flooring, double glazed window to rear aspect and door to:
EN-SUITE SHOWER ROOM: Shower cubicle, low level WC, pedestal wash hand basin, heated towel rail and ceiling with downlighters.
From the reception hall stairs to first floor.
FIRST FLOOR
SITTING ROOM: 18' x 10'2" If the annexe is not required this room could be a stunning master bedroom. A light and airy room with two radiators, built-in cupboard, coved ceiling and two double glazed windows and door to:
SUN LOUNGE/CONSERVATORY: 19' x 6'5" This room enjoys stunning panoramic views over rooftop and the Blackmore Vale. Laminate wood flooring, pine panelling to one wall and wall light point.
BEDROOM 2: 10'3" x 10'4" (narrowing to 6'6") L shaped. Radiator, double glazed window to rear aspect, built-in cupboard and door to:
EN-SUITE SHOWER ROOM: Shower cubicle, low level WC, wash basin and heated towel rail.
BEDROOM 3: 12'5" x 9'10" Wall to wall fitted wardrobes and cupboards, laminate wood flooring, coved ceiling and radiator.
OUTSIDE
There is a gravelled area providing generous off road parking. Within this area is a detached timber studio/workshop 19'1" x 15'4" (narrowing to 9'5") which has many potential uses. Part of the studio is partitioned to provide a separate store room/shed 9' x 7'2". From the driveway a few steps lead down to the main garden which is laid to lawn and enjoys a high degree of seclusion. A timber decking terrace abuts the lower ground floor lounge.
SERVICES: Mains water, electricity, drainage, gas central heating and telephone all subject to the usual utility regulations.
TENURE: Freehold
COUNCIL TAX BAND: D
VIEWING: Strictly by appointment through the agents.