Property Details:
• Type: Detached
• Tenure: N/A
• Floor Area: N/A
Key Features:
• Three double bedrooms
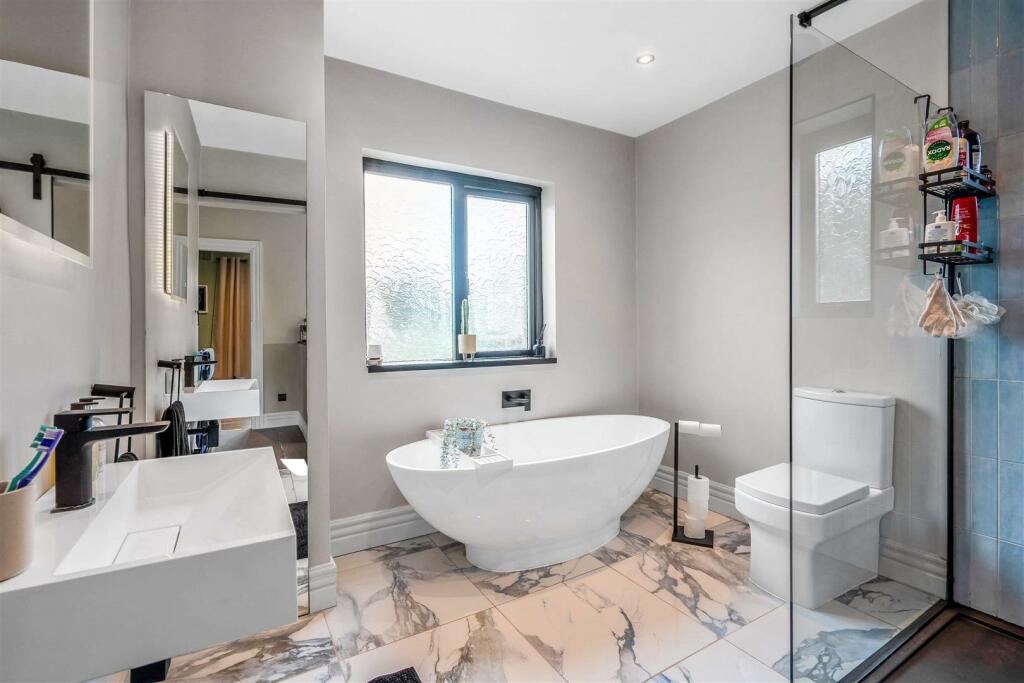
• Outstanding feature family bathroom
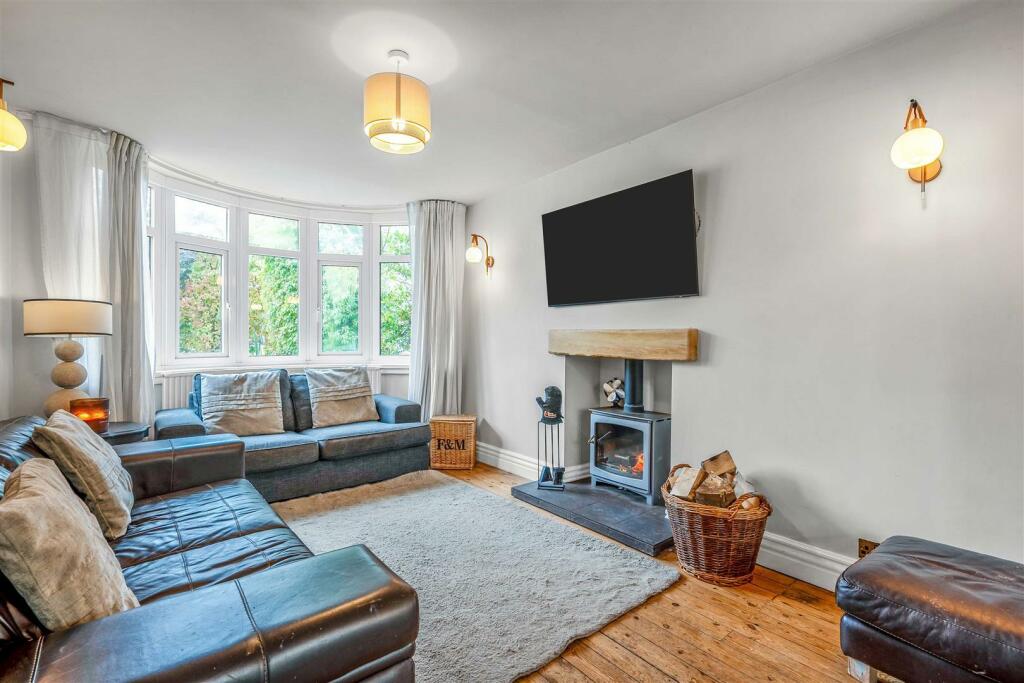
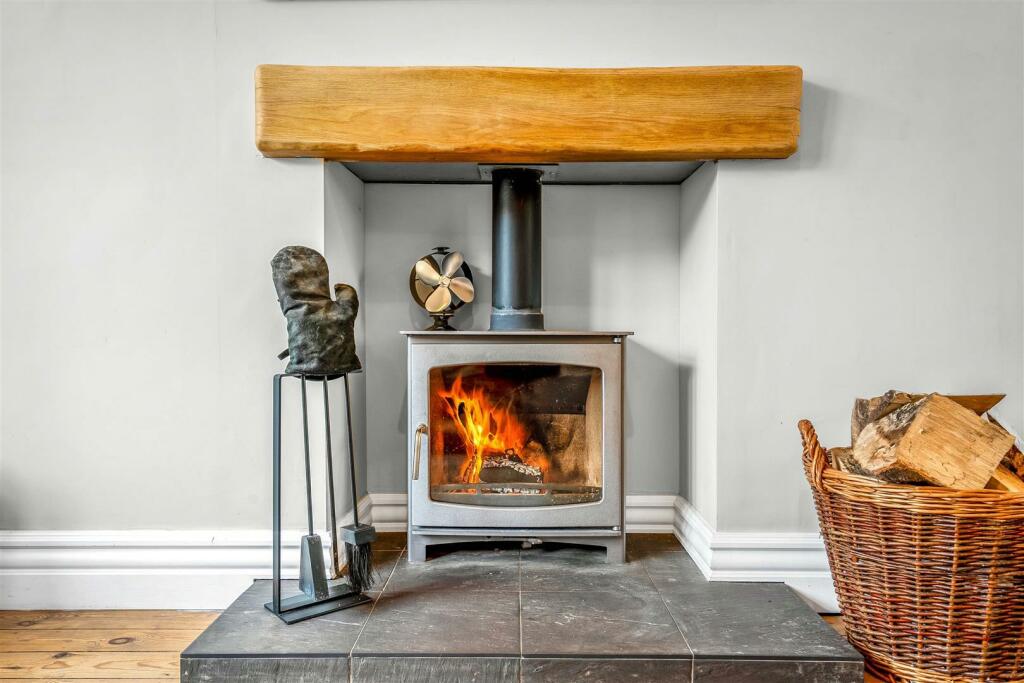
• Attractive lounge with log burning stove
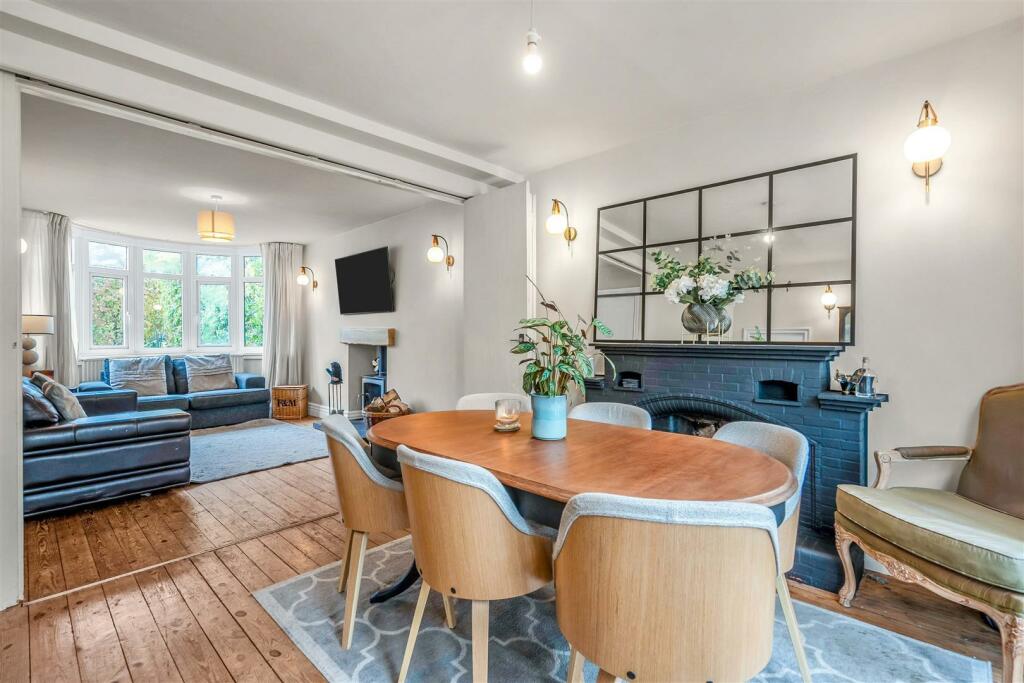
• Substantial dining room
• Fitted kitchen with integrated appliances
• Garage
• Generous rear garden with fields to rear
• Much improved, spacious family home
Location:
• Nearest Station: N/A
• Distance to Station: N/A
Agent Information:
• Address: 74A Walsall Road,
Four Oaks,
Sutton Coldfield,
B74 4QY
Full Description:
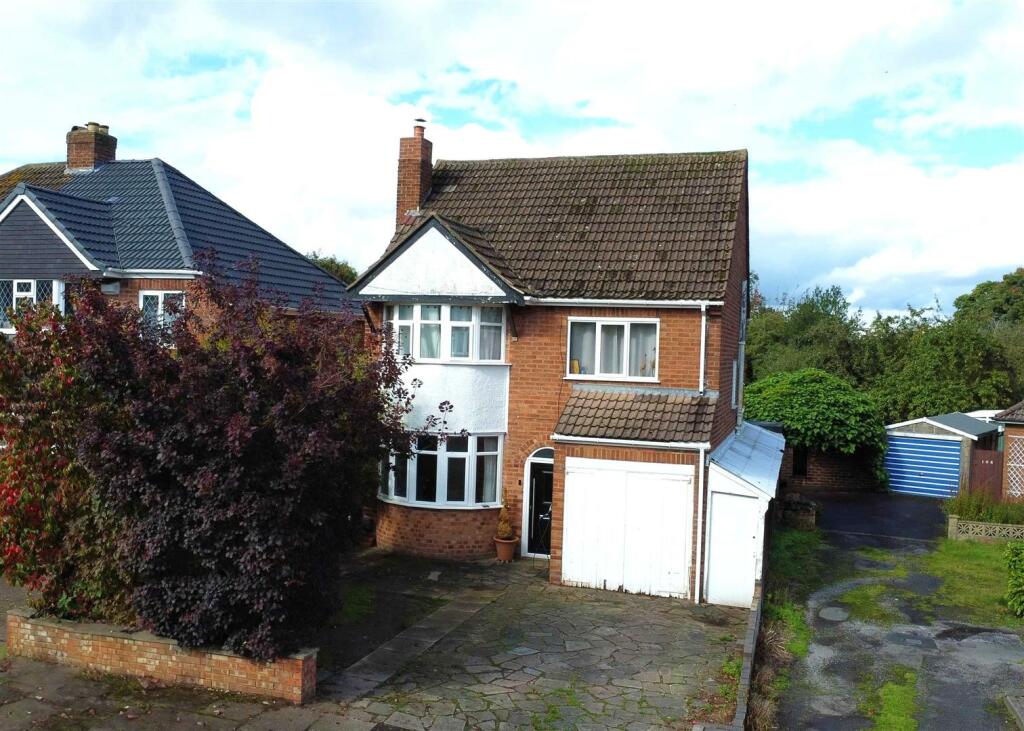
Set in a prime, central and sought after location, off the well regarded Hardwick Road, the property is therefore centrally located, being within only a few hundred metres radius of Streetly Village, where you will find a host of restaurants, cafes and further amenities. Set overlooking open fields to the rear, the property offers much improved accommodation, having pvc double glazing together with gas central heating (both where specified). An ideal family home, to fully appreciate the property on offer, its generous proportions and many features, we highly recommend an internal inspection. Briefly comprising enclosed porch, reception hall, attractive lounge with log burning stove, rear dining room having open fire and fitted kitchen. To the first floor there are three double bedrooms, together with a well appointed, feature family bathroom, set to the side there is a passageway, separate wc and garage and to the rear, a generous lawned garden with fields beyond. A freehold property set in council tax band E. EPC rating - D.Set back from the roadway behind a twin car driveway, there is a lawned garden having shrubs and bushes, access is gained to the property via a multi-locking front door having double glazed inset opening to:FULLY ENCLOSED PORCH: Glazed door to:WELCOMING RECEPTION HALL: Radiator, exposed wood flooring.ATTRACTIVE LOUNGE: 15’9” max / 13’6” min x 10’ Pvc double glazed bay window to fore, radiator, log burning stove set on a tiled hearth having timber beam over, exposed wooden floor, bi-fold doors to:DINING ROOM: 13’1” x 11’3” Pvc double glazed window with central double glazed double French doors to rear, open fire grate set on a tiled hearth having briquette surround, double radiator, exposed wooden floor.RE-FITTED KITCHEN: 9’1” x 8’6” Pvc double glazed window to rear, single drainer sink unit having base unit beneath in a gloss white finish, there is a further range of matching units fitted to both base and wall level including drawers, integrated stainless steel oven having gas hob above, in turn with extractor canopy over, complementary rolled edge work surfaces having matching upstands, radiator, pantry cupboard having shelving and space for fridge.SIDE PASSAGEWAY: Doors to front, rear and garageREAR SEPARATE WC: Obscure pvc double glazed window to side, low flushing white wc.RETURN STAIRS TO LANDING: Pvc double glazed window to side, retractable ladder to loft.BEDROOM ONE: 13’1” x 11’1” Pvc double glazed window to rear, contemporary radiator.BEDROOM TWO: 16’ max / 13’4” min x 10’2” Pvc double glazed bay window to fore, contemporary radiator.BEDROOM THREE: 12’ x 9’6” Pvc double glazed window to front, radiator, wood laminate flooring.FAMILY BATHROOM: Pvc double glazed obscure windows to side and rear, matching feature white suite comprising oval bath, wall hung wash hand basin, low flushing wc, separate shower cubicle with glazed splash screen, marble style tiling to walls and floor, contemporary ladder style radiator.GARAGE: 14’9” x 7’7” (Please check the suitability of this garage for your own vehicle)OUTSIDE: Paved patio area to a generous lawned rear garden having timber fencing, additional patio area with pagoda style trellis over, mature shrubs and bushes, overlooking open fields to rear.Brochures2 Windermere Drive.pdfPaid ID checks for buyersBrochure