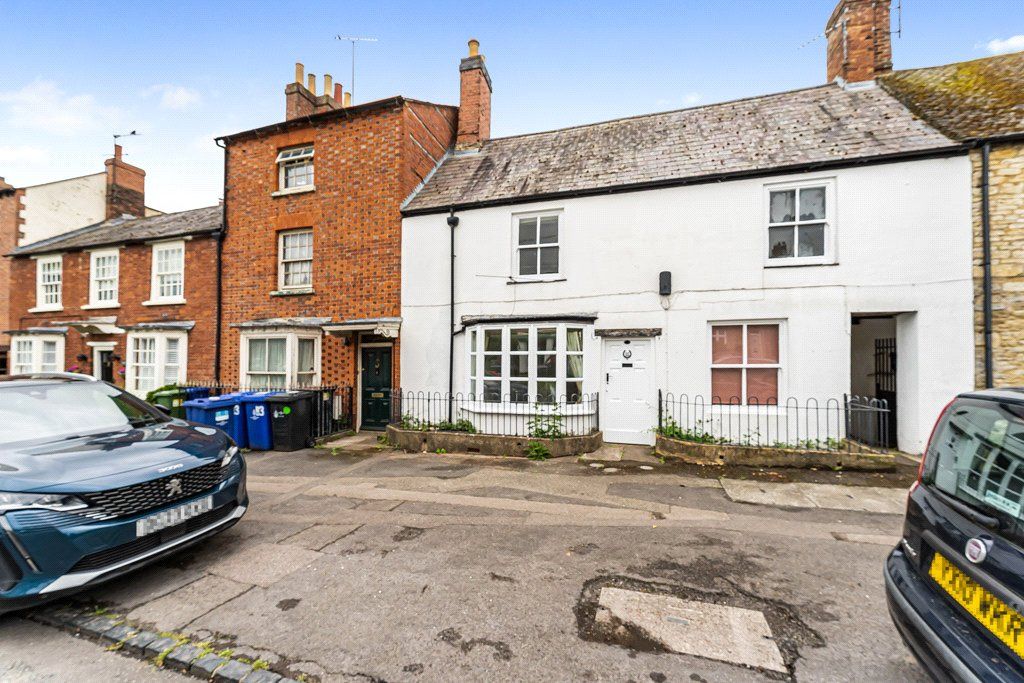
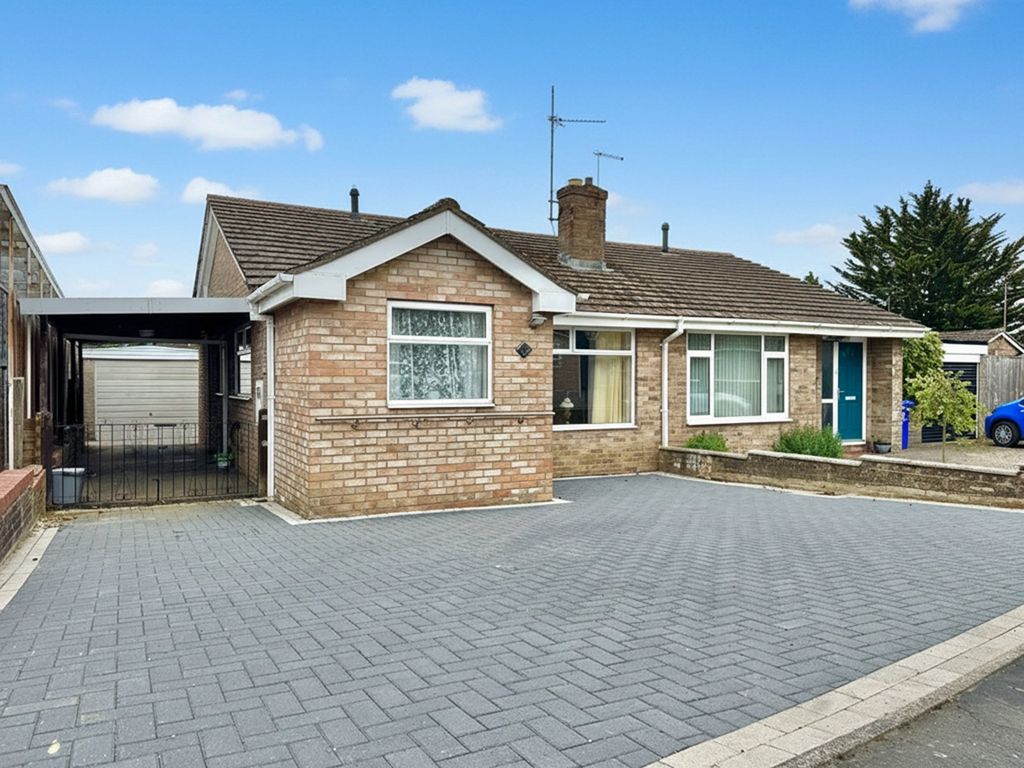
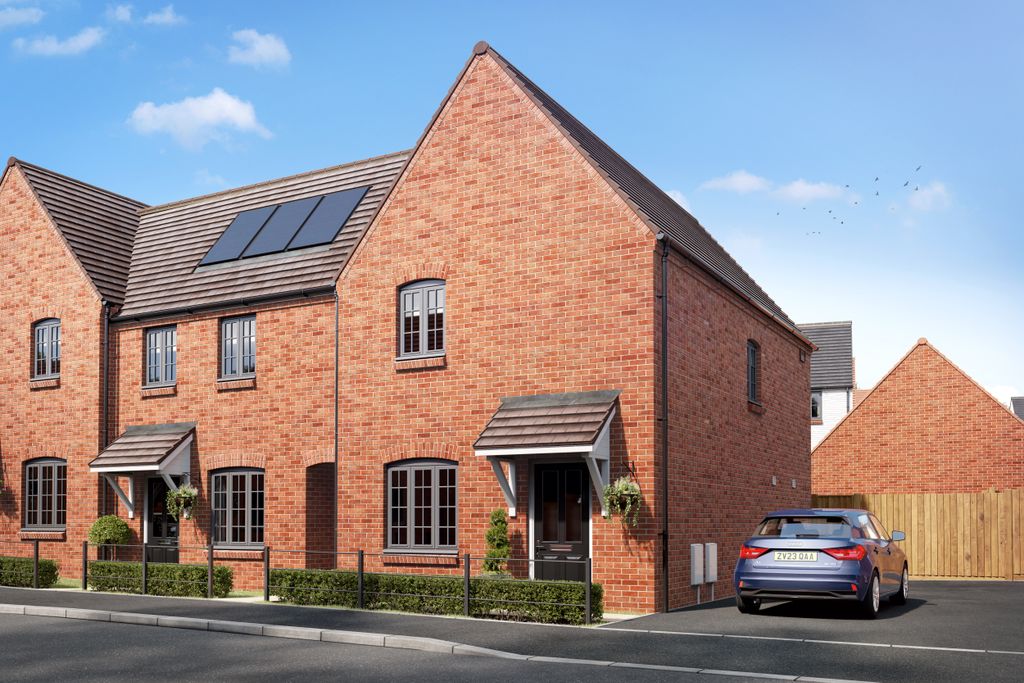
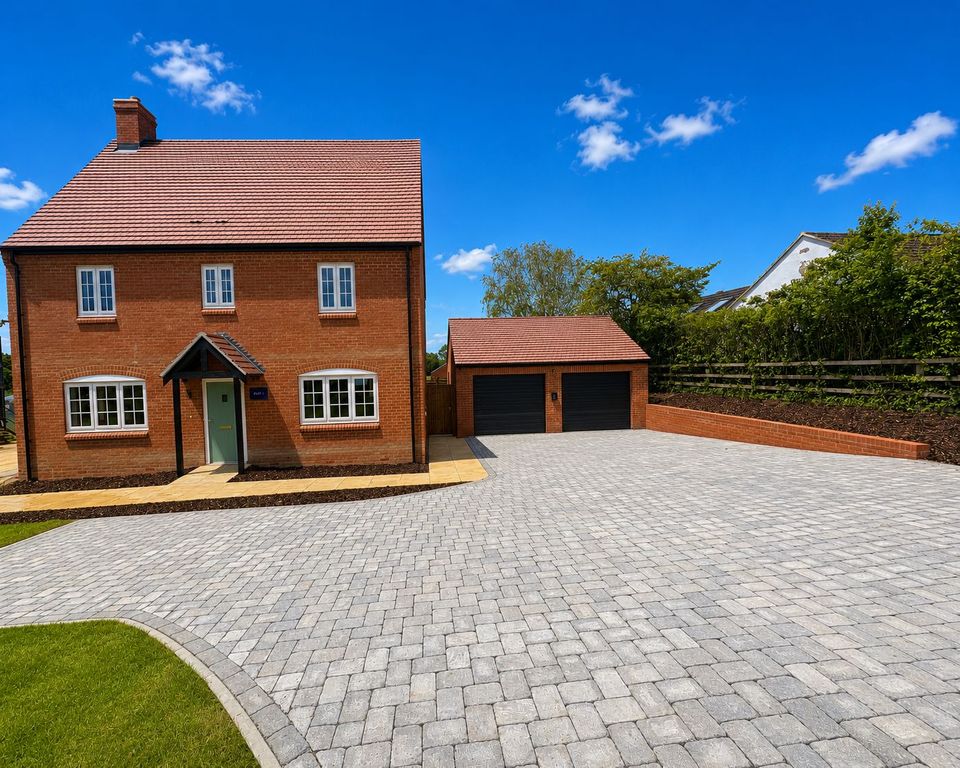
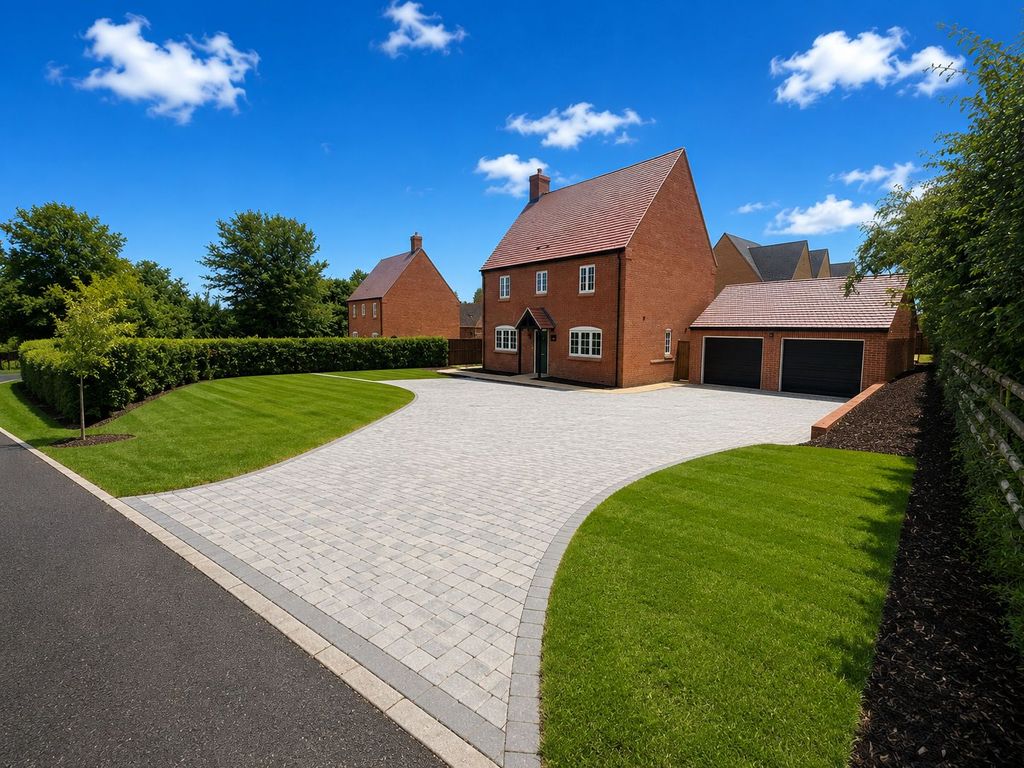
<strong></strong> <strong></strong> Offered 'For Sale' with no onward chain, this 1980s Bryant-built detached home presents an excellent opportunity for improvement and modernisation. The property benefits from a spacious open-plan kitchen/dining room, a conservatory extension, and a generously sized rear garden, along with a driveway providing access to a detached garage. Video tour available.<br/><br/>The accommodation begins with an entrance hall, where stairs rise to the first floor and doors lead to the principal ground-floor rooms. The living room features a bow window to the front aspect, allowing for plenty of natural light, and includes an ornamental fireplace. The open-plan kitchen/dining room is fitted with a range of units (now dated) and offers ample space for a table and chairs. A useful understairs pantry cupboard provides additional storage, while double casement doors open directly onto the rear garden.<br/>A side conservatory offers further versatile living space, with access to both the garden and the garage. A ground-floor cloakroom completes the ground-floor layout.<br/><br/>To the first floor are three bedrooms and a bathroom fitted with a three-piece white suite.<br/><br/>Externally, the property features a driveway to the front leading to an adjoining garage with light and power connected. The rear garden measures approximately 9.55m (31') in width and 10.09m (33') in length. Backing onto a large green area, the garden enjoys a sunny aspect, a high degree of privacy, and an attractive outlook.<br/><br/> <br/><br/><strong></strong> <strong></strong> ADDITIONAL INFORMATION:<br/>- Tenure: Freehold<br/>- Council Tax Band: D (West Northants Council) <br/>- EPC Rating: D <br/>- Services Connected: Mains water, gas & electric<br/>- Heating Type: Gas fired central heating<br/>- Broadband Coverage: Standard, Superfast & Ultrafast - - Mobile Network Coverage: Variable EE, Three, O2 & Vodafone - - Parking: Driveway parking with a garage<br/>- Restrictions: N/A <br/>- Stamp Duty Calculator -
Location
If the interactive map is unavailable, open the supplied location in maps.
Added and updated dates describe the Mirror record. Source publication and verification dates are shown separately when known; none establishes time on market. Confirm current price and availability with the listing contact.