Property Details:
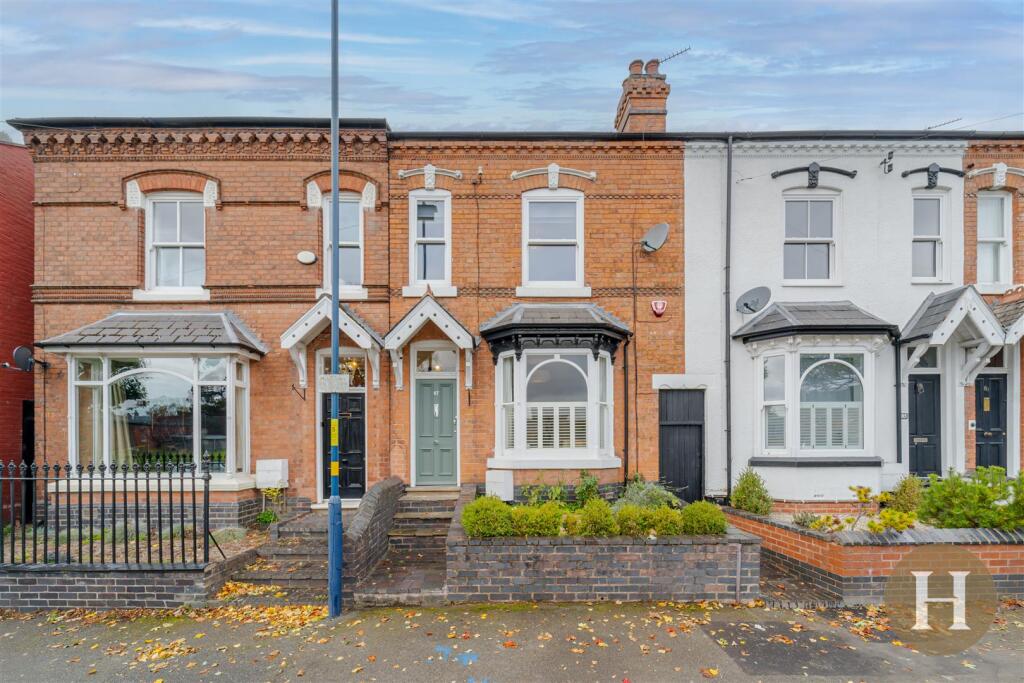
• Type: Terraced
• Tenure: Freehold
• Floor Area: N/A
Key Features:
• Three Storey
• Master Ensuite
• Freestanding Bath
• Two Reception Rooms
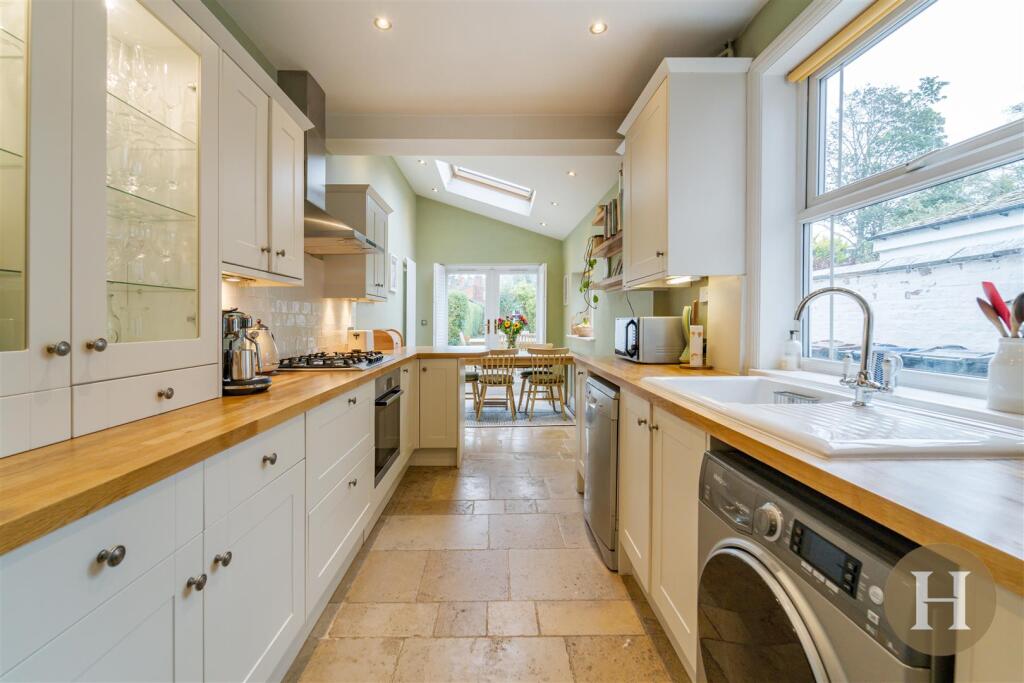
• Extended Kitchen Diner
• Excellent Location
Location:
• Nearest Station: N/A
• Distance to Station: N/A
Agent Information:
• Address: 185-187 High Street
Harborne
Birmingham
B17 9QG
Full Description:
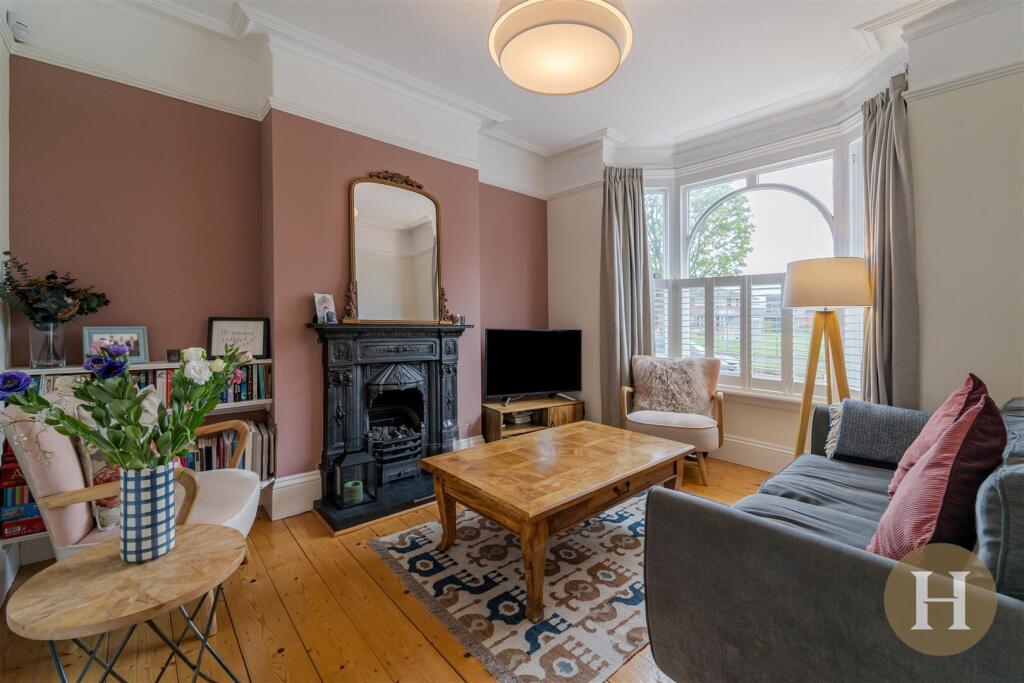
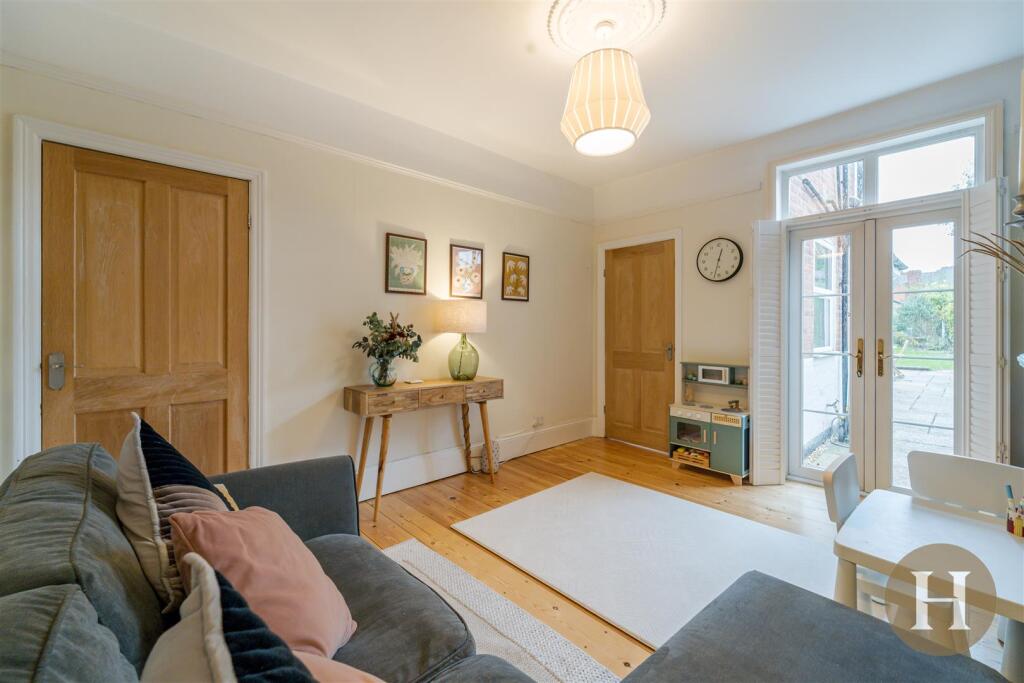
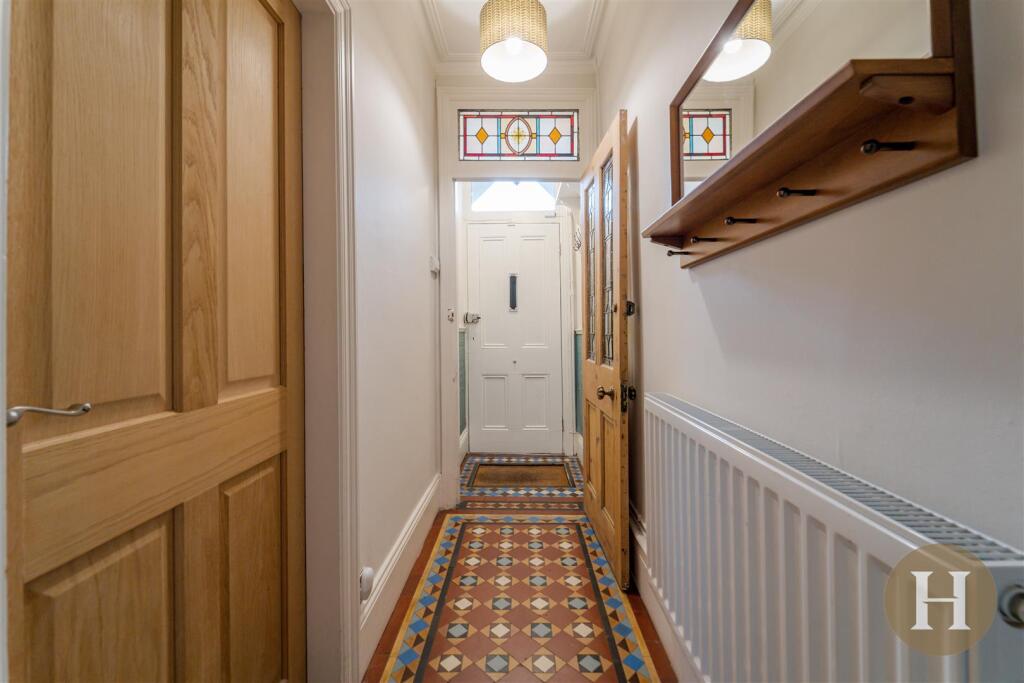
Hadleigh Estate Agents are delighted to offer this substantial three bedroom terraced home for sale. Set over three floors the property benefits from a rear kitchen extension and loft conversion, complete with ensuite. The property comprises of entrance porch and hallway, maintaining many period features. Two spacious reception rooms are on offer, leading to a modern and bright kitchen diner, further benefitted by the rear extension. The first floor accommodation boasts two bedrooms and family bathroom benefitting from freestanding bath and walk in shower. With stairs leading to the second floor adding a further master bedroom and ensuite shower room. To the rear of the property is a well maintained private garden and patio area.Location - Wood Lane is set within easy reach to Harborne High Street, offering an array of award winning restaurants, bars and local shops. There are a number of primary schools nearby along with excellent transport links into Birmingham City Centre, Queen Elizabeth Hospital and University of Birmingham. Local leisure facilities include Harborne Golf Club, Edgbaston Priory and Harborne Leisure Centre.Entrance Porch/ Hallway - Boasting original Minton tiled flooring, stained glass internal door, two ceiling light points, ceiling Rose and coving. Central heating radiator, access to the front reception room and lounge, along with stairs to first floor accommodation.Reception Room - Spacious reception room benefitting from bay window to the front elevation with bespoke fitted shutters. Feature fireplace, ceiling light point and ceiling Rose, coving and central heating radiator.Lounge - Modern lounge benefitting from feature fireplace, wooden flooring and French doors to the rear elevation. The rear doors come complete with fitted shutters, ceiling light point, coving, ceiling Rose and central heating radiator.Kitchen Diner - Modern fitted kitchen benefitting from a range of base and wall units, including downlighters. Gas hob with extractor over, plumbing for dishwasher and washing machine, window to the side elevation and rear side door. The extended kitchen further creates additional dining space boasting skylight, rear French doors and window to the side elevation. Ceiling spotlights, tiled flooring and understairs storage access.Landing - Open wooden bannisters, carpeted flooring and ceiling light point, stairs to second floor accommodation.Bedroom Two - Spacious double bedroom boasting two sash style windows to the front elevation, carpeted flooring, central heating radiator and ceiling light point.Bedroom Three - Double bedroom with feature period fireplace, window to the rear elevation, carpeted flooring, central heating radiator and ceiling light point.Bathroom - Modern family bathroom benefitting from freestanding bath and walk in mains shower cubicle. Low level flush WC, hand wash basin, two traditional towel radiators and tiled flooring. Opaque window to the rear elevation and ceiling light point.Master Bedroom - Dormer master suite, complete with access to ensuite. Eaves storage, window to the rear elevation and skylight. Ceiling spotlights and central heating radiator.Ensuite - Partially tiled shower room, shower cubicle, low level flush WC and hand wash basin. Central heating radiator, ceiling spotlights and skylight.Garden - Extensive private garden predominantly laid to law, paved patio area with gravelled path leading to further patio area.General Information - We have been advised the following information, however we advise for you to confirm this with your legal representative as Hadleigh Estate Agents cannot be held accountable. Tenure - FreeholdEPC – TBCCouncil Tax Band – DBrochuresWood Lane, Harborne, Birmingham, B17