For Rent
Price on request
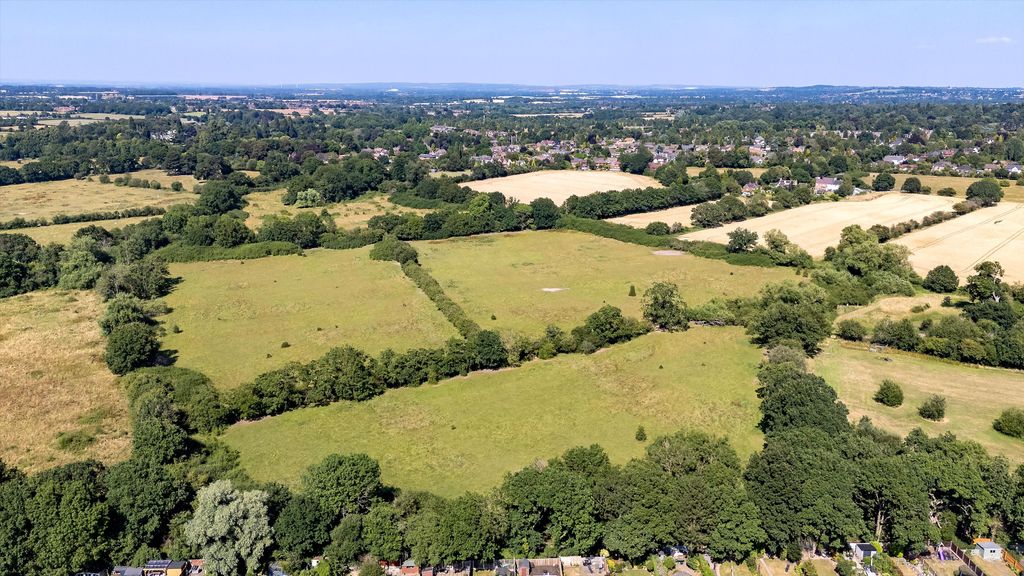
Land for saleWrottesley Road West, Perton, Wolverhampton WV6
Studio
Wolverhampton WV6


Property Details: - Type: Retirement property - Bedrooms: 1 - Bathrooms: 0
Agent: Thomas Harvey - Tettenhall Phone: 01902 596710
<p>Set in one of Tettenhall’s most coveted locations and just a short stroll from the charming Village centre, this exceptional second floor luxury apartment enjoys a prime north east aspect within an exclusive modern retirement community. </p><p> </p><p>Completed in 2018 and protected by an NHBC 10 year warranty, the development was constructed to an uncompromising standard, offering one of the finest examples of contemporary retirement living in the area. The interior is beautifully appointed throughout, featuring oak veneered doors, neutral décor, double glazing, and underfloor heating for year round comfort.<br/></p><p> </p><p>Designed to maximise space and natural light, the accommodation includes an inviting entrance hall with a generous walk in utility/storage cupboard, a stylish modern shower room/wet room, and a superb 27ft living room with double doors opening onto a private balcony — perfect for morning coffee or evening relaxation. The sleek fitted kitchen offers a coordinated suite of modern units and a range of integrated appliances. The large master bedroom is a standout feature, complete with a walk in wardrobe and serene views over the landscaped gardens, grounds and mature woodland that frame the development.<br/></p><p>Living in Tettenhall Village offers an exceptional lifestyle, blending traditional charm with everyday convenience. The historic village centre is just moments away, providing a delightful mix of independent shops, cafés, restaurants, and essential amenities. The area is renowned for its welcoming community feel, beautiful green spaces, and easy access to Tettenhall Green, the Upper Green, and scenic walking routes. With excellent transport links and a peaceful, leafy setting, Tettenhall Village remains one of Wolverhampton’s most desirable places to live — offering a perfect balance of tranquillity and convenience.<br/></p><p>This impressive community provides an outstanding lifestyle package, including lift access, an on site estate manager, 24 hour emergency call system, guest suite, bistro restaurant, homeowners’ lounge, domestic assistance, gated parking, and a secure camera entry system.<br/></p><p>Offering practical, beautifully finished accommodation with premium fittings throughout, this outstanding apartment represents a rare opportunity to acquire luxury retirement living in one of Tettenhall’s most desirable settings. The interior further comprises<b>: </b></p><p><b>Entrance Hall:</b> Oak veneered internal doors, underfloor heating and walk in large utility cupboard.<br/></p><p><b>Living Room: 26’7’’ (8.11m) x 10’4’’ (3.16m) </b>Underfloor heating and double glazed double doors to balcony.</p><p><b>Kitchen: 10ft (3.05m) x 8’1’’ (2.47m)</b> Fitted with a matching suite of light cream gloss units comprising stainless steel single drainer sink unit, a range of base cupboards & drawers with matching laminate worktops, suspended wall cupboards with under lighting, built in appliances include Bosch electric oven, microwave, fridge & freezer, ceramic tiled flooring with underfloor heating, extractor fan and double glazed window to front.</p><p><b>Bedroom One: 17’4’’ (5.27m) x 10’4’’ (3.14m)</b> Underfloor heating, double glazed full height window to front and walk in wardrobe with railings & shelving.</p><p><b>Shower Room: </b>Fitted with a modern wet room style suite with wall mounted shower unit, vanity unit with LED mirror over, recessed WC, chrome heated towel rail, tiled walls, vinyl cushioned flooring and extractor fan.<br/></p><p><b>Parking Information:</b> Parking is by allocated space subject to availability. The fee is usually £250 per annum, but may vary by development. Permits are available on a first come, first served basis. Please check with the House Manager on site for availability.<br/></p><p>Service Charge Details:<br/></p><p><b>• 24-Hour on-site staffing<br/></b></p><p><b>• Subsidised meal costs<br/></b></p><p><b>• 1 hours domestic assistance per week<br/></b></p><p><b>• Cleaning of communal windows<br/></b></p><p><b>• Water rates for communal areas and apartments<br/></b></p><p><b>• Electricity, heating, lighting and power to communal areas<br/></b></p><p><b>• 24 hour emergency call system<br/></b></p><p><b>• Upkeep of gardens and grounds<br/></b></p><p><b>• Repairs and maintenance to the interior and exterior communal areas<br/></b></p><p><b>• Contingency fund including internal and external redecoration of communal areas<br/></b></p><p><b>• Buildings insurance</b></p><p><br/></p><p><br/></p><p><b>Tenure: Leasehold<br/></b></p><p><b>Leasehold Details: 999years from 01.06.2017<br/></b></p><p><b>Service Charge: £9228.96per annum<br/></b></p><p><b>Ground Rent: £435 per annum<br/></b></p><p><b>Council Tax: Band D - Wolverhampton<br/></b></p><p><b>EPC Rating: B (82) [use Contact Agent Button]-6608-0934<br/></b></p><p><b>Total Floor Area: 663sq feet (57.8sq metres) Approx. <br/></b></p><p><b>No Upward Chain<br/></b></p><p><b>Services: We are informed by the Vendors that all main services are installed<br/></b></p><p><b>Broadband – Ofcom checker shows Standard & Superfast are available<br/></b></p><p><b>Mobile: Ofcom checker shows one of four main providers have good coverage indoor and all four have likely coverage outdoor.<br/></b></p><p><br/></p><p><br/></p><p><br/></p>


