
For Sale
£140,000
Mill Green, Congleton
2 bd
2 ba
Apartment
Congleton
Listed by Timothy A Brown - Congleton
Property Details: • Type: Terraced • Tenure: N/A • Floor Area: N/A
Key Features: • THREE BEDROOM TERRACE • TWO RECEPTION ROOMS • FITTED DINING KITCHEN • PVCu DOUBLE GLAZING & GAS CENTRAL HEATING • FRONT & REAR GARDENS • WALKING DISTANCE TO TOWN CENTRE & TRAIN STATION • NO CHAIN
Location: • Nearest Station: N/A • Distance to Station: N/A
Agent Information: • Address: 2-4 West Street, Congleton, CW12 1JR
Full Description: ** NO CHAIN**
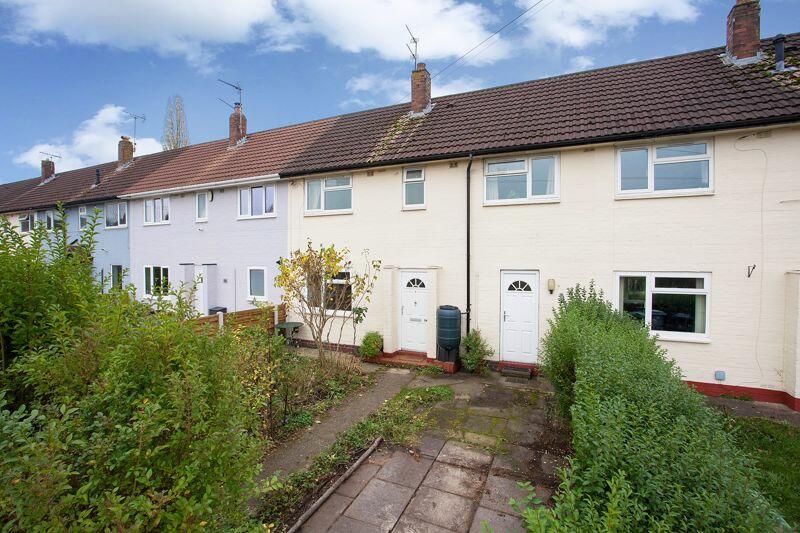
Ever popular three bedroom mid terrace competitively priced to secure an early sale, so be quick with that viewing.
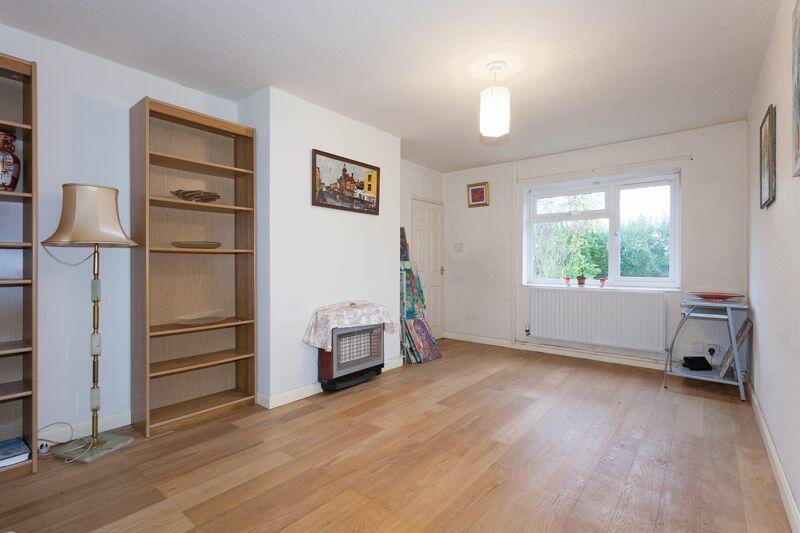
This home benefits from front and rear gardens, PVCu double glazing and gas fired central heating. The painted brick and tile constructed property briefly comprises reception room/hall, lounge with front and rear aspect windows and dining kitchen to the ground floor whilst at first floor level there are three bedrooms, bathroom and separate W.C.
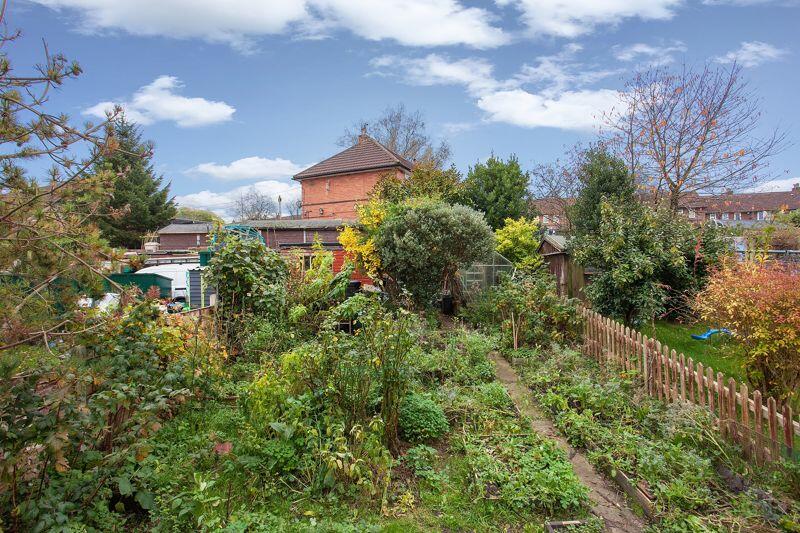
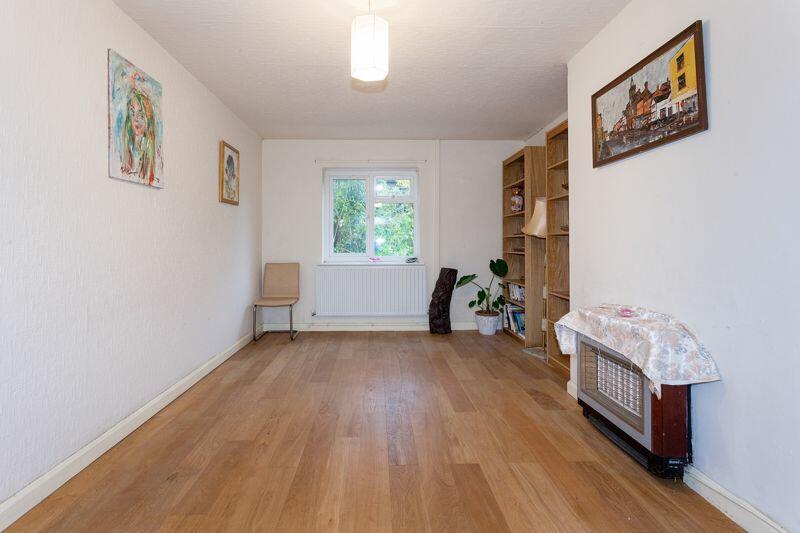
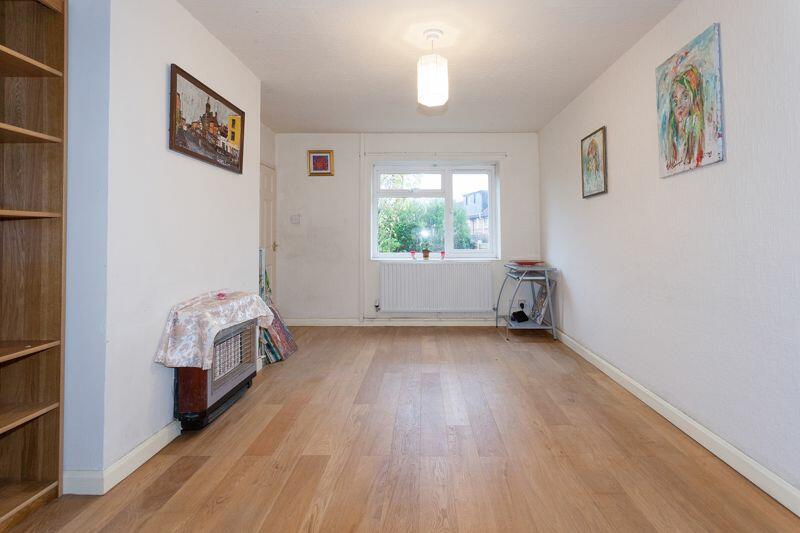
The property is located in an established area within walking distance of the town centre, two primary schools, post office, train station and shops. Also, there are doctors surgeries, community centres, the award winning Congleton Park, the Biddulph Valley Way cycling, walking and horse-riding trail, children's play area and town allotment close by. The area is also serviced by a local bus network.ENTRANCEFront door to:HALLDoors to stairs and lounge. Stairs access to:RECEPTION ROOM/HALL10' 1'' x 6' 7'' (3.07m x 2.01m)One single central heating radiator. Door to outside. Door to kitchen.LOUNGE17' 6'' x 11' 0'' (5.33m x 3.35m)PVCu double glazed windows to front and rear aspects. Two central heating radiators. Wall mounted gas fire. Engineered oak floor.KITCHEN/DINER13' 3'' x 10' 5'' (4.04m x 3.17m)PVCu double glazed window to rear aspect. Light oak effect laminated fitted base and eye level units with granite effect roll edge preparation surfaces with stainless steel single drainer sink unit inset. Space for cooker. Space and plumbing for washing machine. Tiled to splashbacks. Radiator. Door to pantry with shelving. Quarry tiled floor. PVCu double glazed rear door.First FloorLANDINGPVCu double glazed opaque window to rear aspect. Access to roof space. Doors to all rooms.BEDROOM 1 FRONT11' 6'' x 10' 2'' (3.50m x 3.10m)PVCu double glazed window to front aspect. Central heating radiator. Door to walk in closet with opaque window and shelving.BEDROOM 2 FRONT11' 1'' x 9' 6'' (3.38m x 2.89m) maxPVCu double glazed window to front. Central heating radiator. Full width fitted wardrobes with sliding doors.BEDROOM 3 REAR8' 0'' x 7' 7'' (2.44m x 2.31m)PVCu double glazed window to rear aspect. Central heating radiator. Door to airing cupboard incorporating Worcester combi gas central heating boiler.BATHROOMPVCu double glazed opaque window. White suite comprising: Wash hand basin set in unit and panelled bath with electric shower and screen over. Central heating radiator.SEPARATE W.C.PVCu double glazed opaque window. Low level W.C. Half tiled walls.OutsideFRONTEnclosed by private hedge. Wrought iron gate. Path to front door. Separate double wrought iron vehicle access gates. Flagged hardstanding.REARPatio area with steps up to garden which has been cultivated for vegetable growing with path leading to shed at the top of the garden.TENUREFreehold (subject to solicitor's verification).SERVICESAll mains services are connected (although not tested).VIEWINGStrictly by appointment through sole selling agent TIMOTHY A BROWN.BrochuresProperty BrochureFull Details


