Property Details:
• Type: Semi-Detached
• Tenure: FREEHOLD
• Floor Area: 1360 sqft
Key Features:
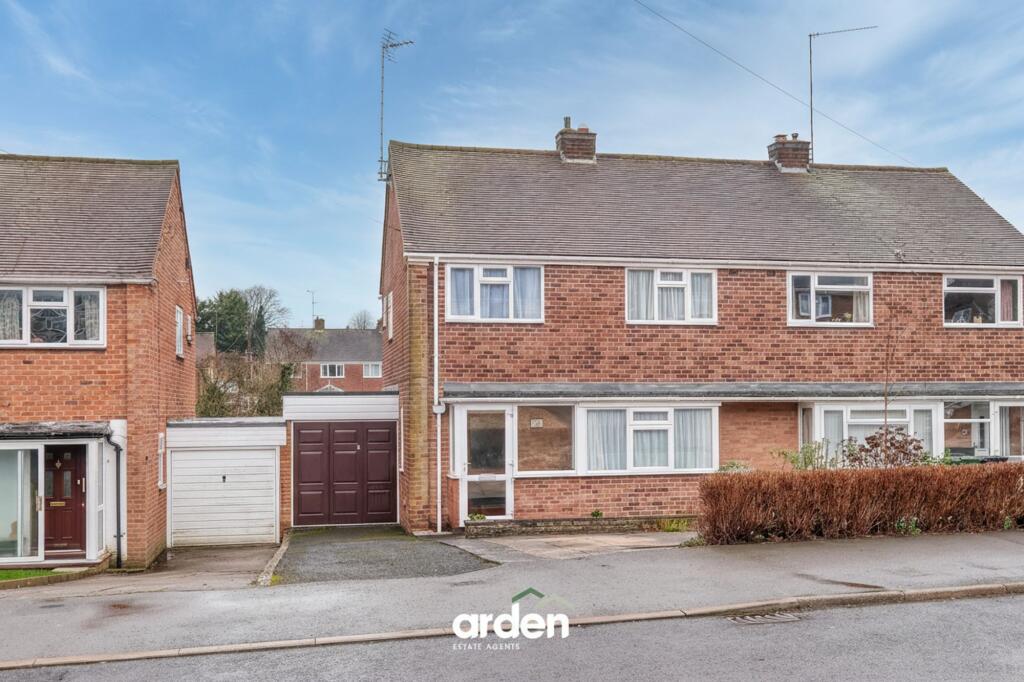
• Extended and Beautifully Maintained Semi-Detached Home
• Approx. 1,359 Square Footage of Well-Proportioned Accommodation
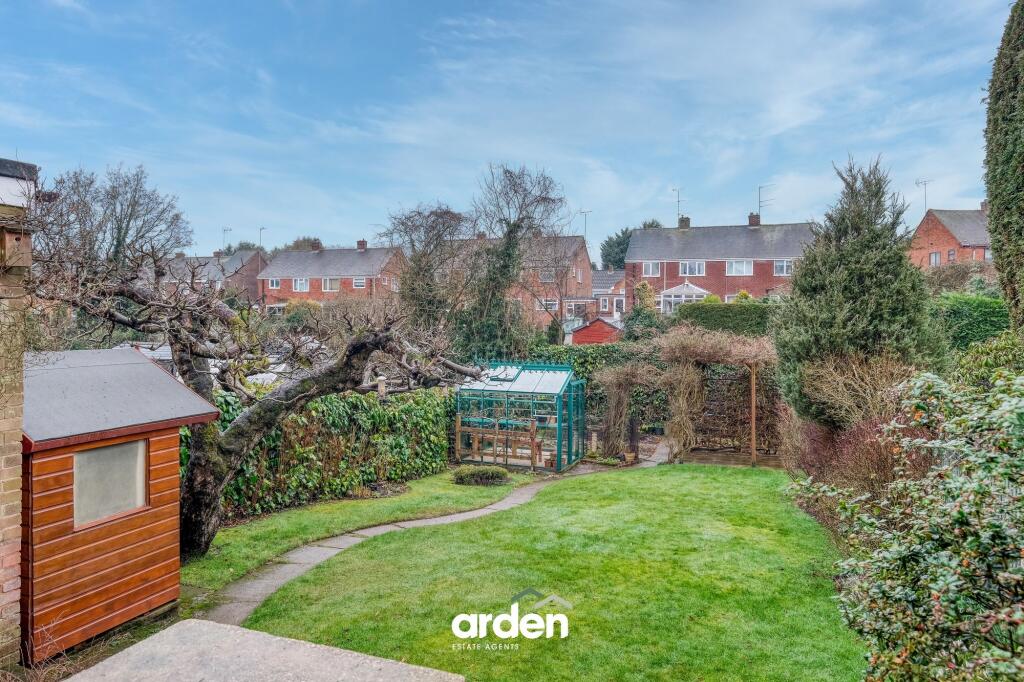
• Well Established Garden with Robinson Regent Greenhouse
• Tandem Double Garage with Additional Workshop/ Storage Space
• Driveway Parking for up to 3 Cars
• Modern Shower Room with Double Width Walk-In Shower
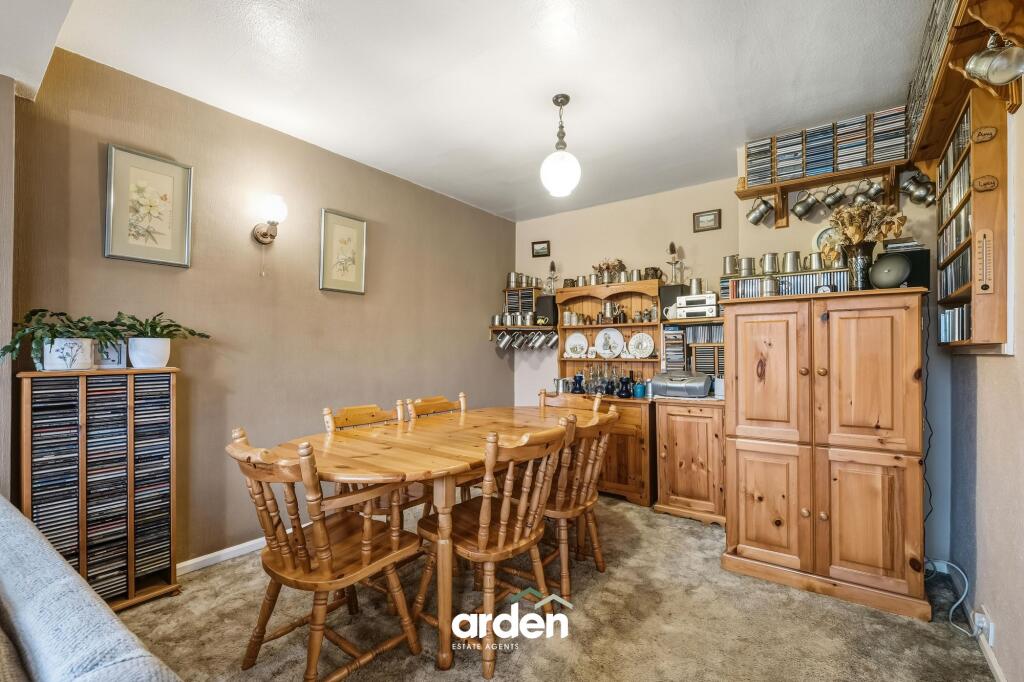
• Spacious Dining Room with Seating Area to Overlook the Garden
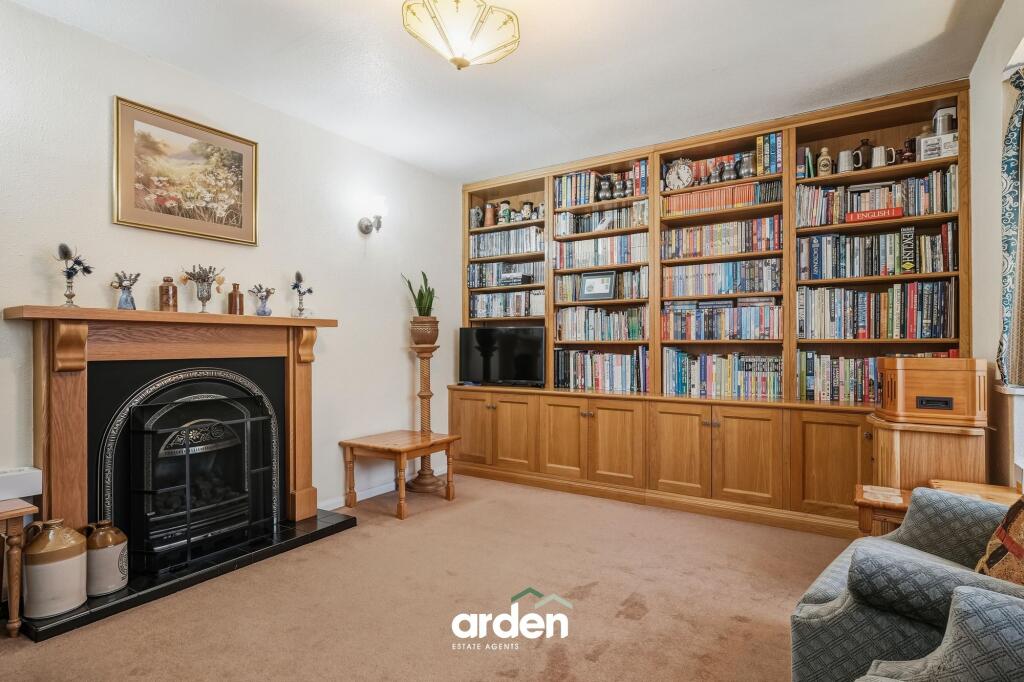
• Lounge with Gas Fire and Floor-to-Ceiling Oak Bookshelves
Location:
• Nearest Station: Redditch Station
• Distance to Station: 1.1527995410058487 miles
Agent Information:
• Address: 373 Evesham Road,
Redditch,
B97 5JA
Full Description:
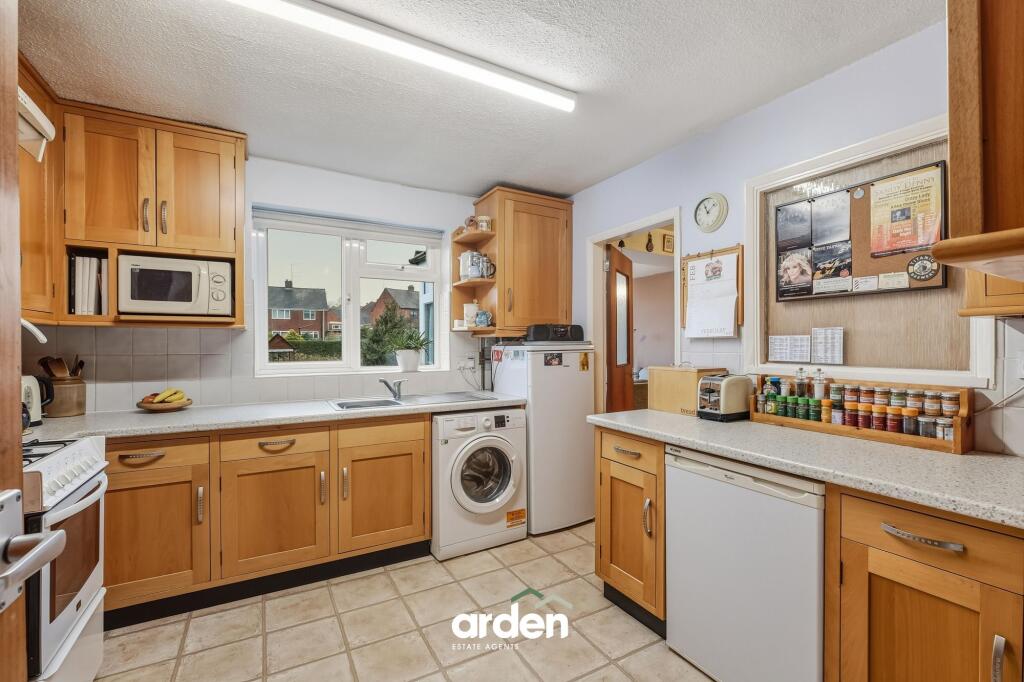
<p>An extended and beautifully cared for three-bedroom semi-detached home, occupying a quiet position within the highly regarded area of Headless Cross. Offering approximately 1,359 sq. ft. of well-proportioned accommodation, further enhanced by a generous, well-established rear garden, driveway parking and a tandem double garage.</p><p>The accommodation briefly comprises an enclosed porch leading into a welcoming entrance hallway, with stairs rising to the first floor and useful understairs storage. To the front of the property is a cosy and attractive lounge, featuring a bay window, a coal-effect gas fire with oak and cast iron surround, and bespoke oak floor-to-ceiling oak bookshelves which could be adapted into a media wall, creating a warm and characterful living space. The well-appointed kitchen is fitted with bespoke units and offers space for freestanding appliances, flowing through to a spacious dining room. This area has been extended to provide additional room for relaxed seating, enjoying pleasant views over the garden and direct access outside — ideal for both everyday living and entertaining.</p><p>From the kitchen there is internal access to the tandem double garage, which benefits from a pressed-steel flexible opening door system to the front, side pedestrian access to the garden, and a separate store room — perfect for additional storage or potential use as a workshop.</p><p>Upstairs, the first-floor landing provides access to a storage cupboard and leads to a generous double bedroom to the rear, complete with ample built-in pine wardrobes. To the front is a further double bedroom with mirrored fitted wardrobes, alongside a well-proportioned single bedroom that offers a built in desk and shelves. The accommodation is completed by a modern shower room benefitting from a double-width walk-in shower.</p><p>The property enjoys a generous and well-established rear garden, offering a high degree of privacy and a pleasant outlook. A paved patio area adjoins the property, creating an ideal space for outdoor seating and entertaining, with steps leading down to the main lawn. The garden is predominantly laid to lawn, complemented by a central pathway and mature, well-stocked borders, an apple tree, and a charming pergola providing an attractive focal point, beautifully adorned with Wisteria, Honeysuckle and climbing Hydrangea, creating a delightful setting during the warmer months.<br />To the rear, there is a greenhouse - which has a power supply, along with a timber shed/ Wendy-house, ideal for keen gardeners or for useful storage. Enclosed by fencing and established hedging, the garden offers both privacy and excellent potential for further landscaping or personalisation.</p>