Property Details:
• Type: Terraced
• Tenure: N/A
• Floor Area: N/A
Key Features:
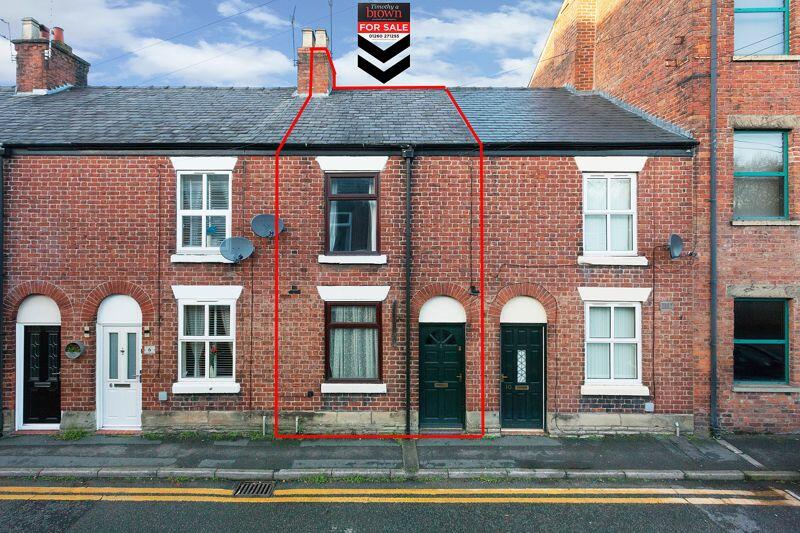
• CHARMING SPACIOUS MID TERRACE
• TWO DOUBLE BEDROOMS
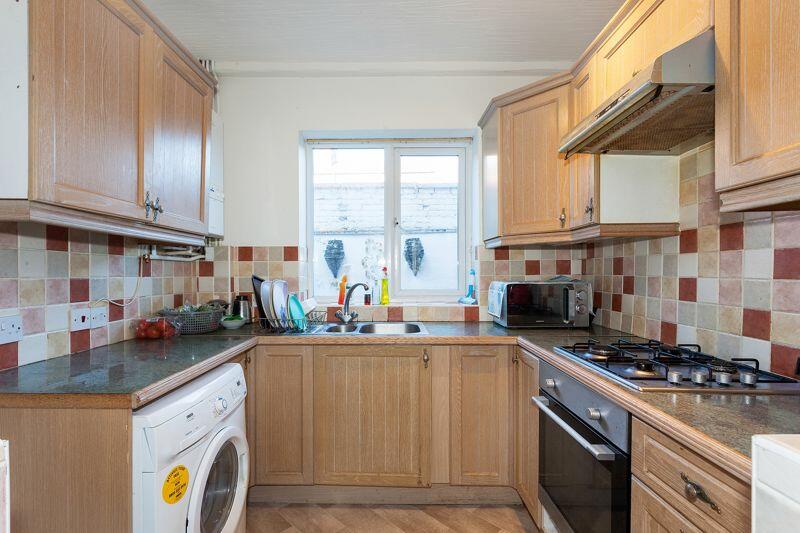
• MODERN FITTED KITCHEN & BATHROOM
• ENCLOSED REAR COURTYARD
• CLOSE TO CONGLETON TOWN CENTRE
• NO CHAIN
Location:
• Nearest Station: N/A
• Distance to Station: N/A
Agent Information:
• Address: 2-4 West Street,
Congleton,
CW12 1JR
Full Description:
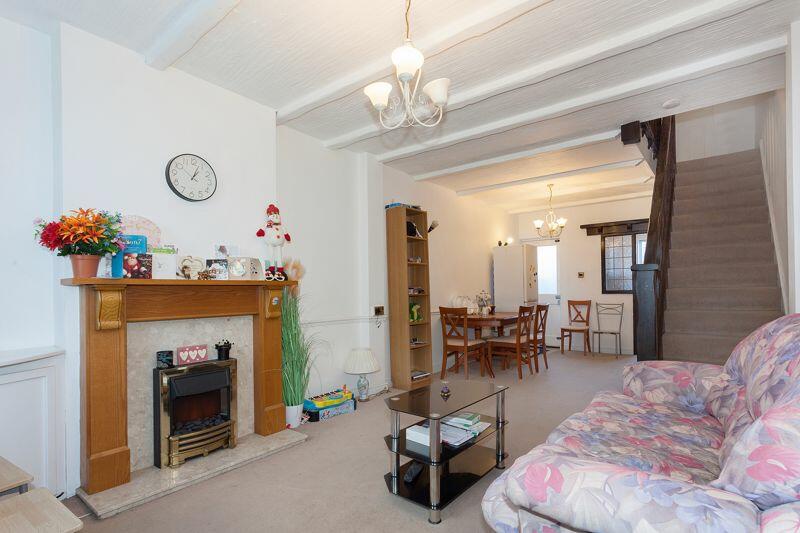
***A CHARMING AND DECEPTIVELY SPACIOUS TWO BEDROOM TERRACE***FITTED KITCHEN AND BATHROOM***ENCLOSED COURTYARD TO REAR*** POPULAR LOCATION WITHIN EASY WALKING DISTANCE TO THE TOWN CENTRE, CONGLETON PARK AND LEISURE CENTRE***
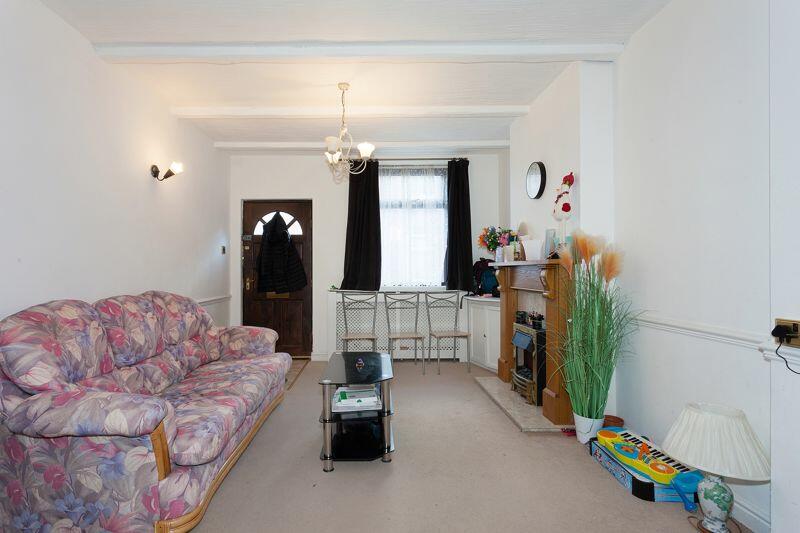
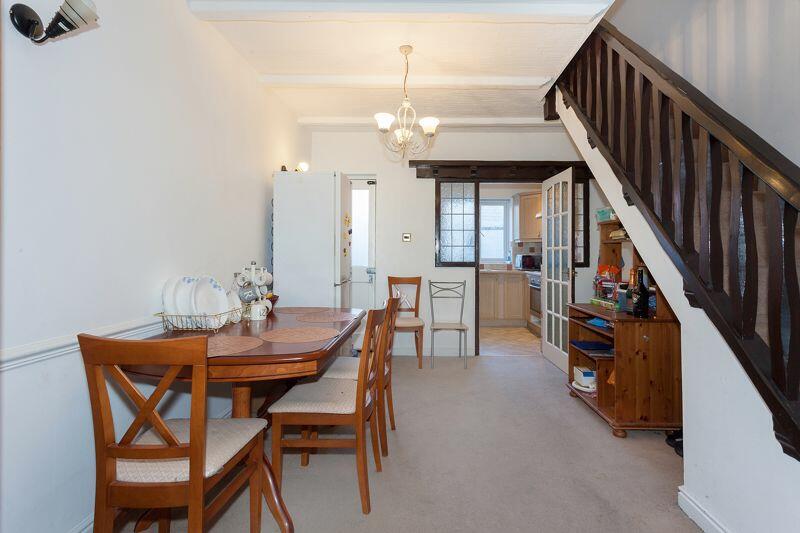
Lounge through dining room. Kitchen. TWO BEDROOMS. Bathroom WITH SEPARATE SHOWER. Majority double glazing. Bijou courtyard to rear.
The property occupies an excellent and convenient location close to the centre of town with it’s shops, bars and restaurants as well as being only a short walk to Congleton Park and Railway Station.
Literally within a ‘stone's throw’ of the town centre and its shops, bars and restaurants. The “award winning” Congleton Park is found “at the end of the road” which is a majestic place, with children’s play areas, playing fields and the eclectic bar/restaurant “Stock at The Pavilion”, which offers a mix of casual and quirky, vintage and modern. Congleton Railway Station is found at the top of Park Lane, providing links to national rail networks and frequent expresses to London.FRONT ENTRANCETimber panelled door with glazed fan light to:LOUNGE THROUGH DINING ROOM25' 3'' x 11' 0'' (7.69m x 3.35m) overallLOUNGE AREA11' 11'' x 11' 0'' (3.63m x 3.35m)Wood grain effect PVCu double glazed window to front aspect. Exposed beams to ceiling. Dado rail. Coal effect electric fire set on marble effect hearth with light wooden fire surround. Double panel central heating radiator. 13 amp power points. Television aerial point. Cupboard housing gas and electric meter. Stairs to first floor.DINING AREA13' 6'' x 11' 0'' (4.11m x 3.35m)Exposed beams to ceiling. Dado rail. 13 amp power points. Stable door to rear yard.KITCHEN8' 0'' x 6' 9'' (2.44m x 2.06m)PVCu double glazed window to rear aspect. Limewashed oak fronted eye level and base units having wooden edged marble effect preparation surfaces over with one and a half bowl sink unit inset. Built-in stainless steel four ring gas hob with matching fan assisted electric oven/grill inset with matching extractor hood over. Space and plumbing washing machine. Space for fridge. Wall mounted Ideal Logic combination boiler. Multi coloured glazed tiles to splashbacks. 13 amp power points. Oak effect flooring as laid.LANDINGAccess to roof space. Two deep recessed store cupboards.BEDROOM 1 FRONT11' 4'' x 10' 3'' (3.45m x 3.12m)Wood grain effect PVCu double glazed window to front aspect. Double panel central heating radiator. 13 amp power points. Fitted light oak effect bedroom furniture comprising: three single wardrobes with three overhead store cupboards, dressing table with four drawers.BEDROOM 2 REAR8' 3'' x 6' 9'' (2.51m x 2.06m)PVCu double glazed window to rear aspect. Single panel central heating radiator.BATHROOM8' 6'' x 4' 9'' (2.59m x 1.45m)Timber framed window to rear aspect. White suite comprising: Panelled bath. Separate and fully enclosed shower cubicle housing Mira electric shower. Pedestal wash hand basin. Low level w.c. Wall mounted towel radiator. Tiled walls.OUTSIDE REARSmall enclosed yard with timber decked area with right of way over 6, 4 and 2 to Park Road. Next door has a right of way over yard of number 8.TENUREFreehold (subject to solicitor's verification).SERVICESAll mains services are connected (although not tested).VIEWINGStrictly by appointment through the sole selling agent TIMOTHY A BROWN.BrochuresProperty BrochureFull Details