Property Details:
• Type: Semi-Detached
• Tenure: N/A
• Floor Area: N/A
Key Features:
• Charming Character Cottage
• Potential to Extend (stpp)
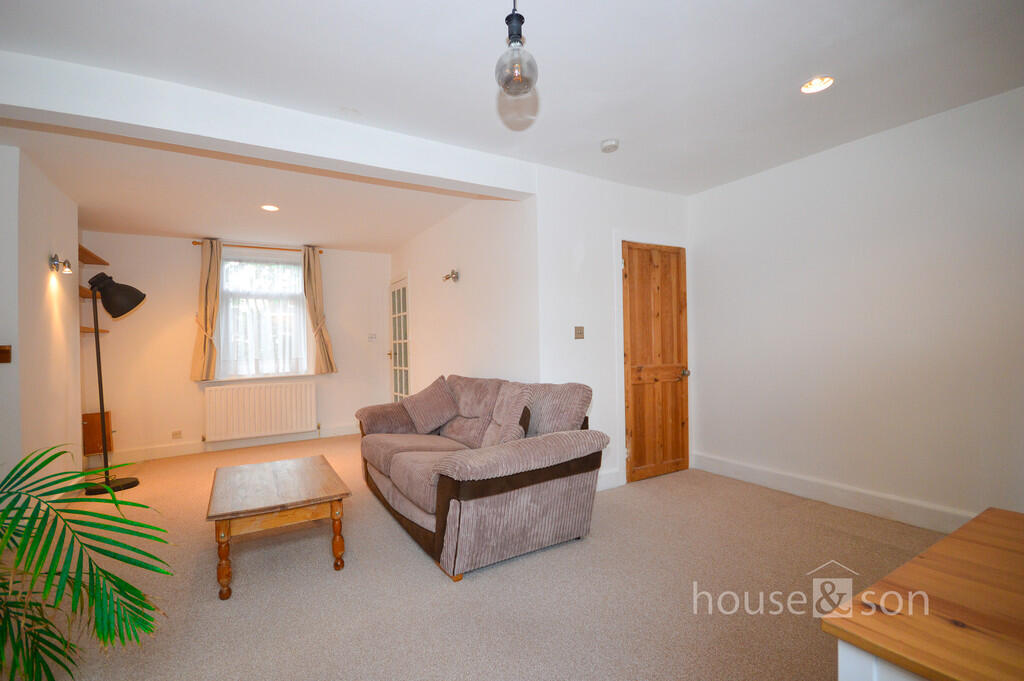
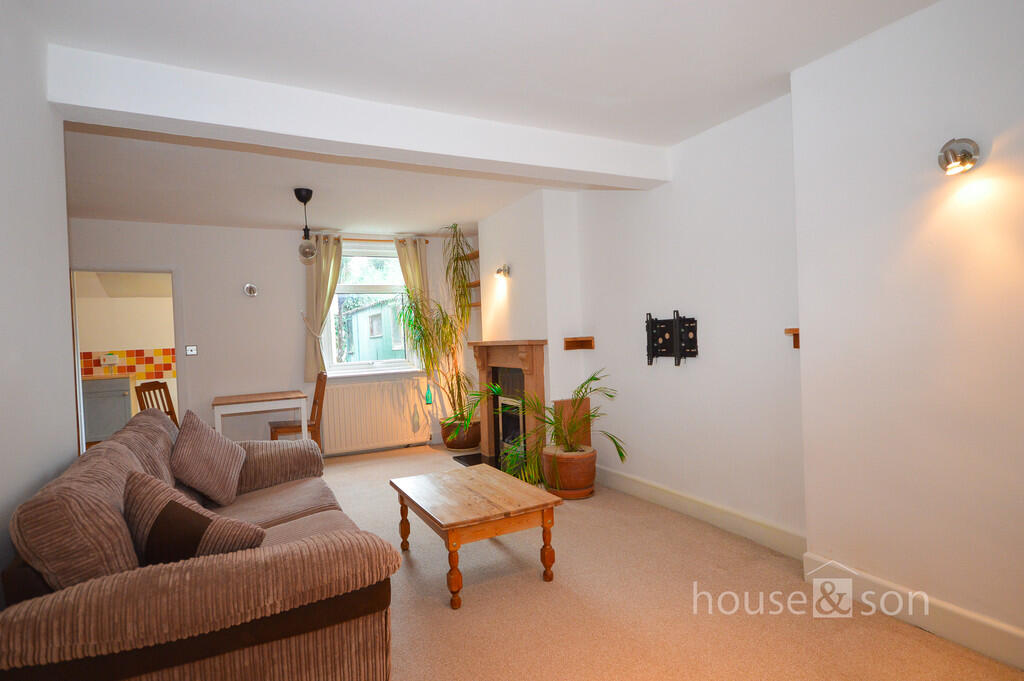
• 29ft x15ft Lounge/Diner
• Two Double Bedrooms
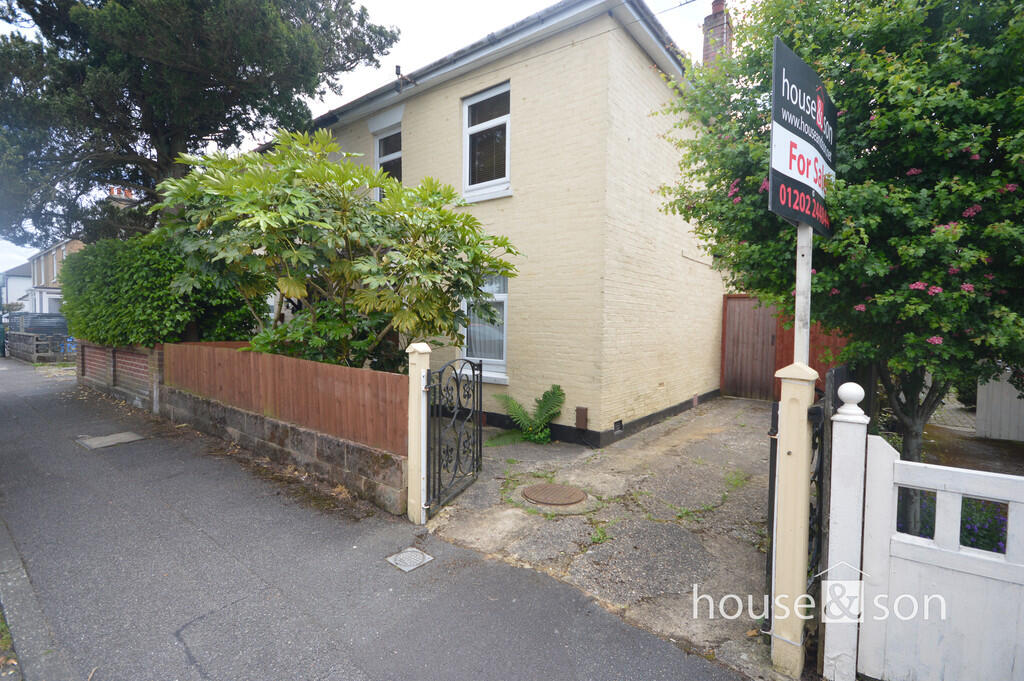
• Driveway, Garage and Workshop
• Large South Facing Private Rear Garden
• Good School Catchments
• Walking Distance To Winton High Street
• No Forward Chain
Location:
• Nearest Station: N/A
• Distance to Station: N/A
Agent Information:
• Address: 348 Wimborne Road,
Bournemouth,
BH9 2HH
Full Description:
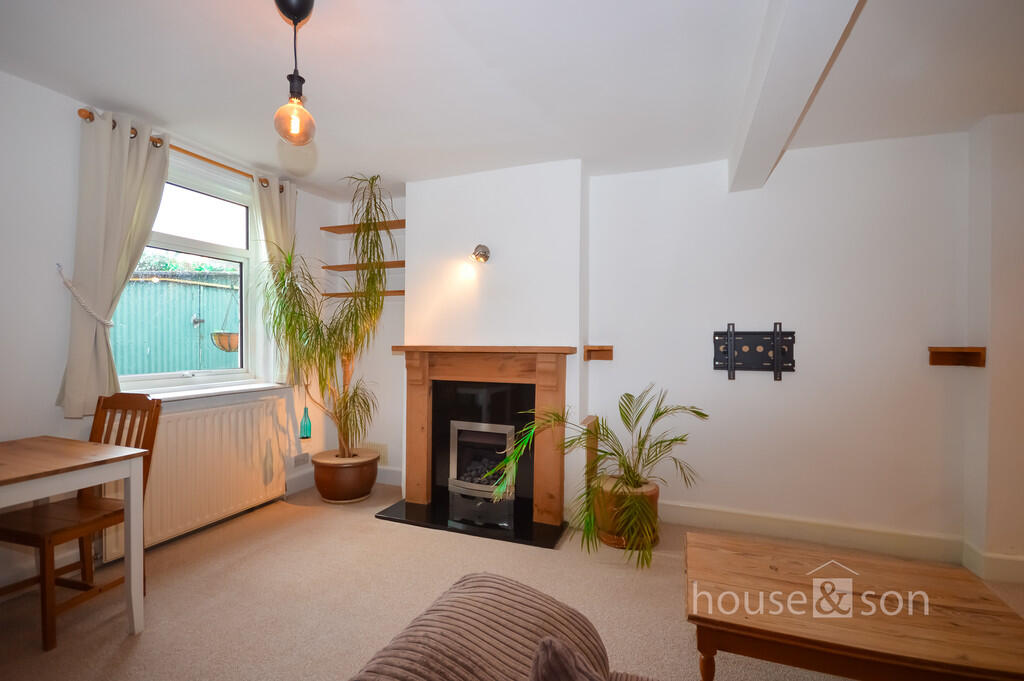
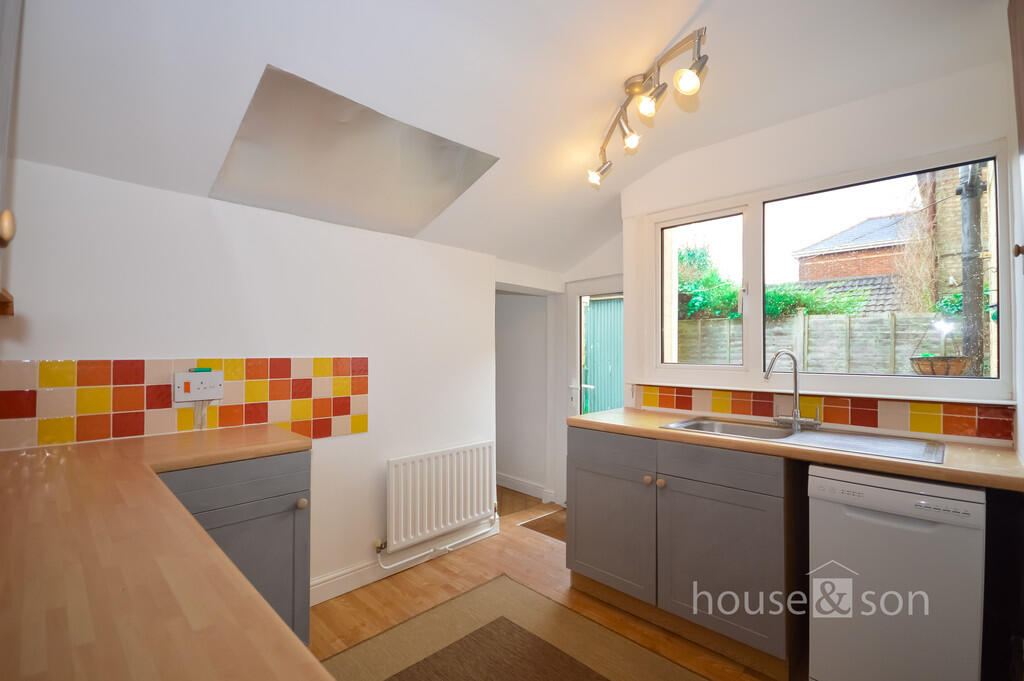
HOUSE & SON A charming character cottage build circa 1900's, located in the "backwaters" of Winton Banks, occupying a generous southerly aspect plot. Within level walk access to Winton high street shopping, recreational parks, good primary and secondary schools and public services. A charming home for all age groups with well proportioned accommodation and "oodles" of potential to extend (stpp). The accommodation comprises of entrance hall, a good size "L"-shaped dual aspect lounge/diner filled with an abundance of natural light, a well equipped kitchen, utility room and bathroom. On the first floor, there are two double bedrooms and a further separate WC (potential for shower room). Externally, driveway to garage and work shop and an impressive large southerly aspect private "country cottage style" garden with feature plants, sitting areas and mature borders to the "tranquil" atmosphere. A really must see home. No forward chain and motivated seller. Not to be missed, rarely available, highly desirable to purchase a delightful home. Call/email to book your appointment to view. Agent's note: "Tranquil" atmosphere is the opinion of the appraiser. ENTRANCE HALLWAY "L-shaped." Tall and deep cupboard housing the electrical consumer unit, ample storage. Radiator. Door to lounge/diner. LOUNGE/DINER 21' 9 max" x 15' 6 into recess max" (6.63m x 4.72m) Dual aspect UPVC double glazed windows, an abundance of natural light. Radiator. Further UPVC double glazed window to rear with radiator under, storage shelves built into chimney recesses, feature gas fire insert into black stone mantle and hearth, with rustic timber surround. Large under stair storage cupboard. Smooth plastered ceiling. Agent's note: Potential for log burner. KITCHEN 10' 10 into door recess" x 8' 6" (3.3m x 2.59m) A classic country style kitchen comprising of stainless steel single bowl sink with drainer to side, chrome mixer tap over, inset into roll top work surface with cupboards underneath, space for dishwasher, further complimenting range of cupboards, including matching wall mounted units. Space for fridge/freezer, space for cooker, tiled splashback, karndean flooring. UPVC double glazed window to side. UPVC double glazed door to side, access into utility area. UTILITY AREA Obscure UPVC double glazed window to the rear, with space and plumbing for washing machine. Access into bathroom. BATHROOM 8' 1" x 8' 0" (2.46m x 2.44m) White three-piece suite comprising bath with side and end panels, chrome mixer tap over with shower attachment, pedestal wash hand basin, with tiled splashback. Low level WC, part tiled walls, vinyl floor tiles. Obscure UPVC double glazed window to the rear. FIRST FLOOR LANDING Access to loft. MASTER BEDROOM 15' 8 into recess" x 10' 11" (4.78m x 3.33m) Two UPVC double glazed windows front. Two built-in double storage cupboards. Radiator. BEDROOM TWO 15' 7 into recess" x 7' 2" (4.75m x 2.18m) Two UPVC double glazed windows to rear with radiators underneath. Wall mounted gas fired combination boiler. SEPARATE WC Cream two piece suite comprising pedestal wash hand basin, low level WC, part tiled walls and extractor fan.Agent's note: Potential for first floor shower. MAGNOLIA TREE GARDEN Stunning southerly aspect garden with large workshop, timber summer house with felt roof, further storage shed. Ornamental pond, variety of mature planting centred around the beautiful magnolia tree. A country cottage style "tranquil" space with benefit of privacy owing to mature shrub borders.Agent's note: "Tranquil" is a description term and is the opinion of the property appraiser. GARAGE/WORKSHOP Pitched roof. Ideal versatile use. OFF ROAD PARKING Driveway to front, 6ft timber gate opening to garage/workshop.