Property Details:
• Type: Terraced
• Tenure: N/A
• Floor Area: N/A
Key Features:
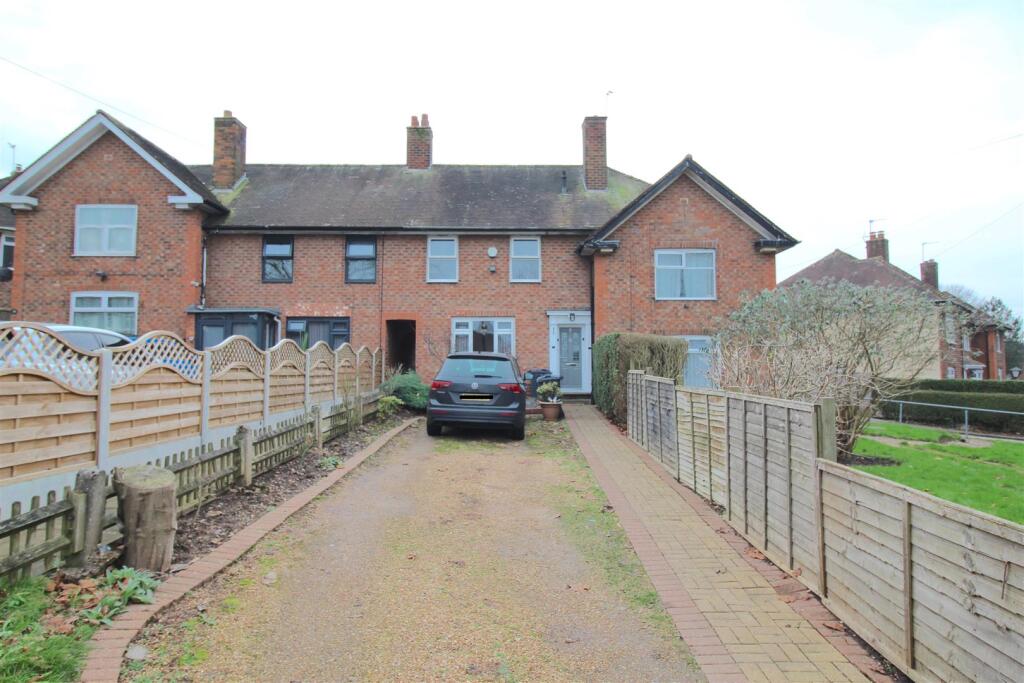
• Mid Terrace House
• Three Bedrooms
• Internal Viewing Essential
• Ideal First time Buyer/Investment
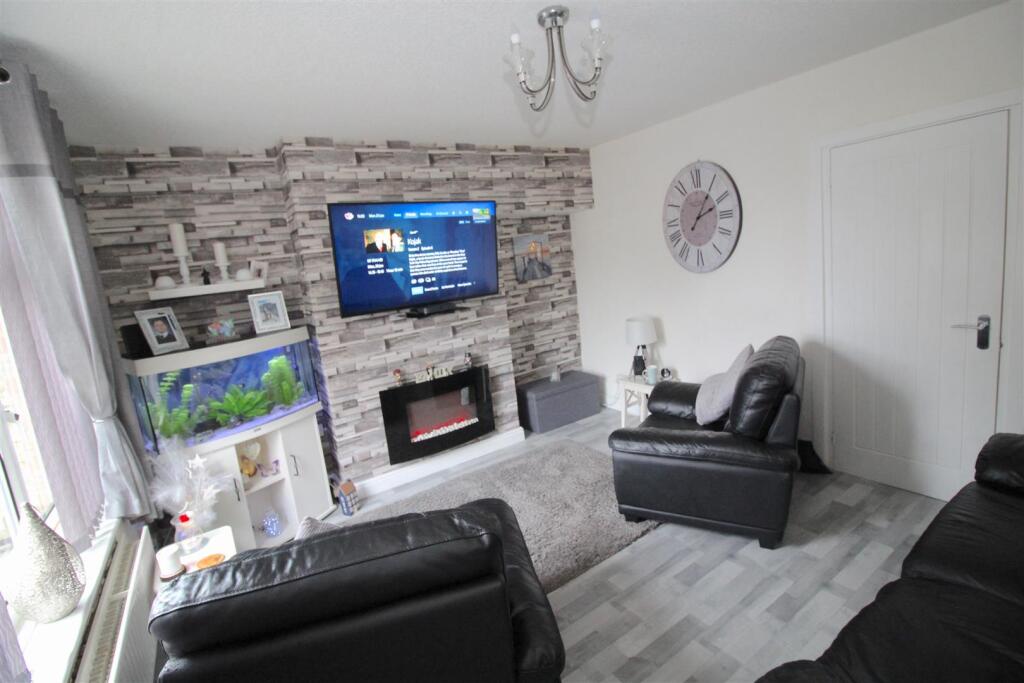
• Lounge
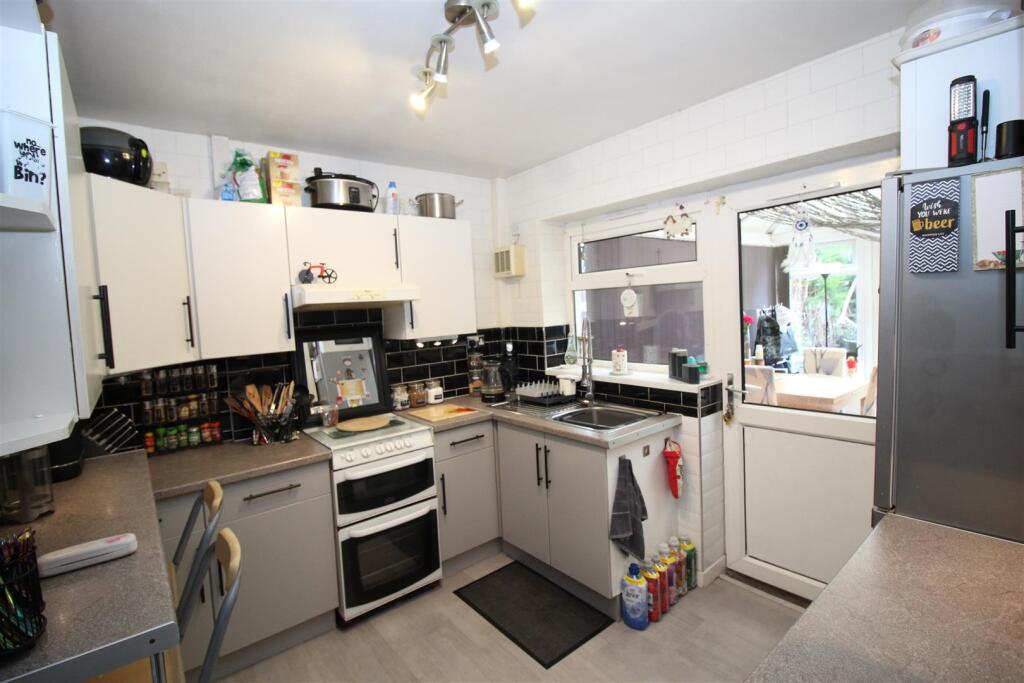
• Kitchen
• Conservatory & Rear Garden
• Driveway/Front Garden
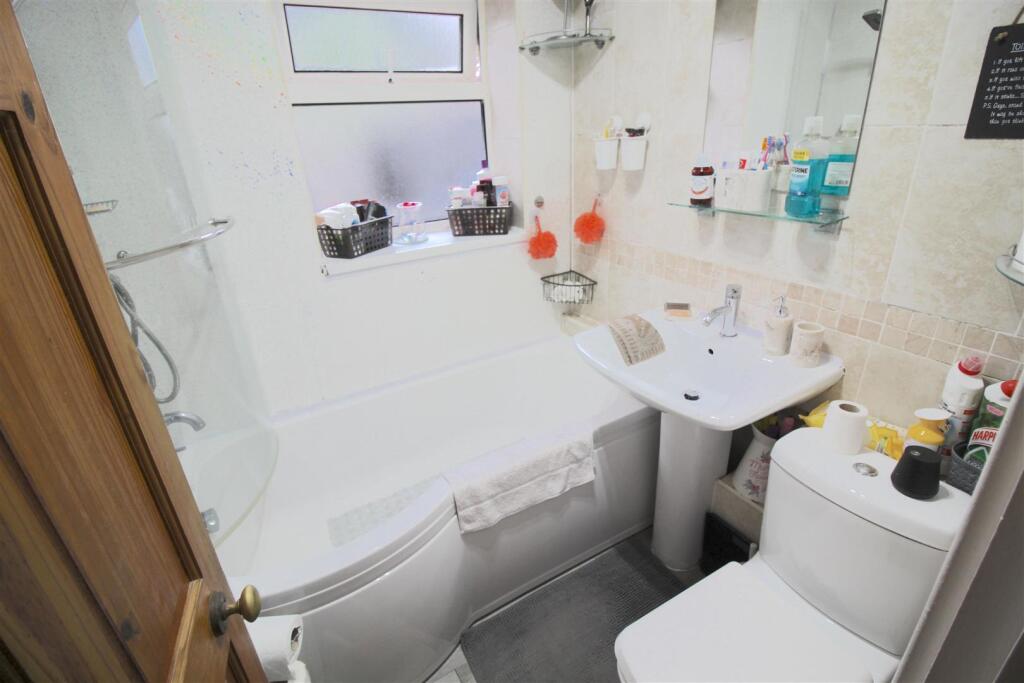
• Ground Floor Bathroom/W.C
• Energy Rating C
Location:
• Nearest Station: N/A
• Distance to Station: N/A
Agent Information:
• Address: 167-169 Church Road,
Yardley,
Birmingham,
B25 8UR
Full Description:
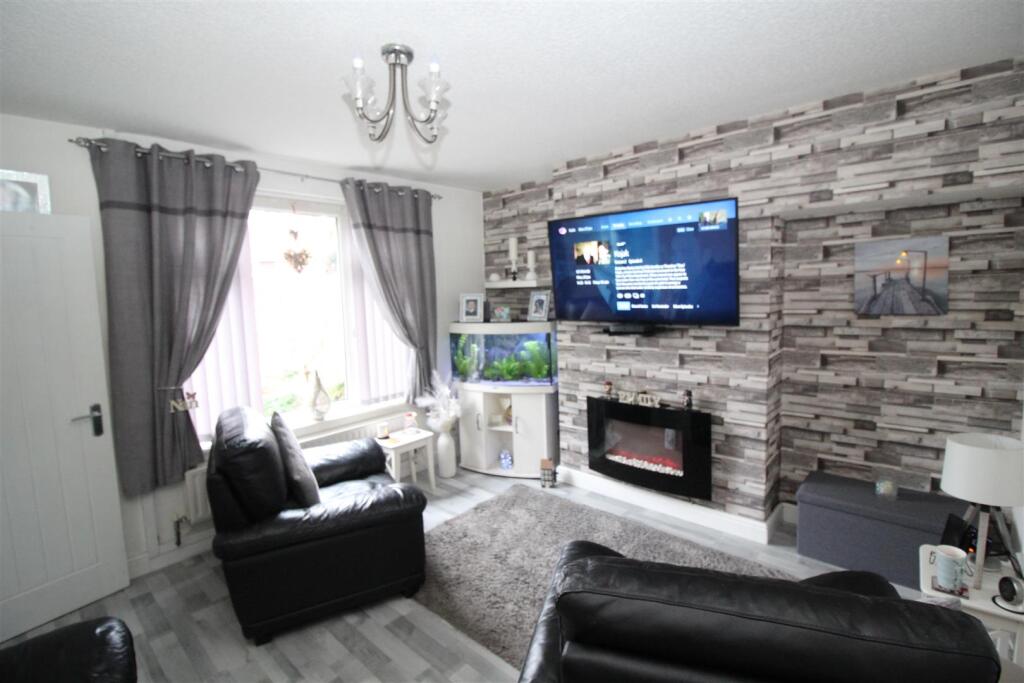
* MID TERRACE HOUSE * INTERNAL VIEWING ESSENTIAL * THREE BEDROOMS * DRIVEWAY * 360 VIRTUAL TOUR AVAILABLE **This is a WELL PRESENTED, MID TERRACE HOUSE which MUST BE VIEWED to appreciate the standard of accommodation on offer! AN IDEAL FIRST TIME BUYER/INVESTMENT PROPERTY.CALL OUR YARDLEY OFFICE ON 0121-783-3422 FOR A VIEWING OR YOU WILL MISS OUT!Accessed via a DRIVEWAY providing parking for multiple vehicles, the property comprises: entrance, hall, lounge, KITCHEN, BATHROOM, CONSERVATORY and REAR GARDEN to the ground floor with THREE GENEROUS BEDROOMS on the first floor. The property benefits from central heating and double glazing where specified.Energy Performance Certificate CApproach - The property is accessed via a dropped kerb and leading to:-Driveway/Front Garden - A driveway providing parking for multiple vehicles and with a block paved pathway with timber and private hedge perimeter and leading to the double glazed entrance door.Entrance Hallway - Stairs to first floor landing. Radiator. Wood effect flooring. A door leading to ground floor accommodation:-Lounge - 3.66m x 3.66m (12'0" x 12'0") - Double glazed window to the front and radiator. Feature wooden flooring. Wall mounted decorative electric fire.Kitchen - 3.07m x 2.54m (10'1" x 8'4") - A range of wall and base units with work surfaces over incorporating a stainless steel, sink and drainer unit with mixer tap over. Gas cooker point. Extractor canopy over. Radiator. Part tiling to the walls. Wood effect flooring. Breakfast bar. Plumbing for a washing machine. Double glazed window to the rear and door allowing access to the conservatory and further door leading into the bathroom.Inner Hallway - Under stairs storage cupboard. Further door leading into the family bathroom.Family Bathroom - Suite comprises of a kidney shaped, bath unit with a boiler fed shower over, pedestal wash basin and low flush WC. Heated towel rail. Tiling to the walls. Obscure double glazed window to the rear.Conservatory - 3.25m x 3.18m (10'8" x 10'5") - Double glazed windows to sides and rear along with double glazed French doors allowing access to the garden. Radiator. Wood effect flooring. Feature ceiling fan light.First Floor - Landing - Ceiling loft hatch. Doors giving access to first floor accommodation:-Bedroom One - 4.57m x 3.02m (15'0" x 9'11") - Double glazed windows to the front and radiator. Wood effect flooring. Storage cupboard.Bedroom Two - 3.35m x 3.00m (11'0" x 9'10") - Double glazed window to the rear and radiator. Wood effect flooring.Bedroom Three - 2.57m x 2.39m (8'5" x 7'10") - Double glazed window to the rear and radiator. Wood effect flooring.Outside - Rear Garden - Timber fence perimeter with side gate, allowing access to the mid entry and to/from the front of the property. A low maintenance rear garden with border shrubbery.BrochuresWyndhurst Road, Stechford, BirminghamBrochure