For Rent
£650/mo
York Road, Birmingham
Studio
1 ba
Flat
York Road
Listed by Michelle & Co, Barnt Green
Property Details: • Type: Apartment • Tenure: SHARE_OF_FREEHOLD • Floor Area: N/A
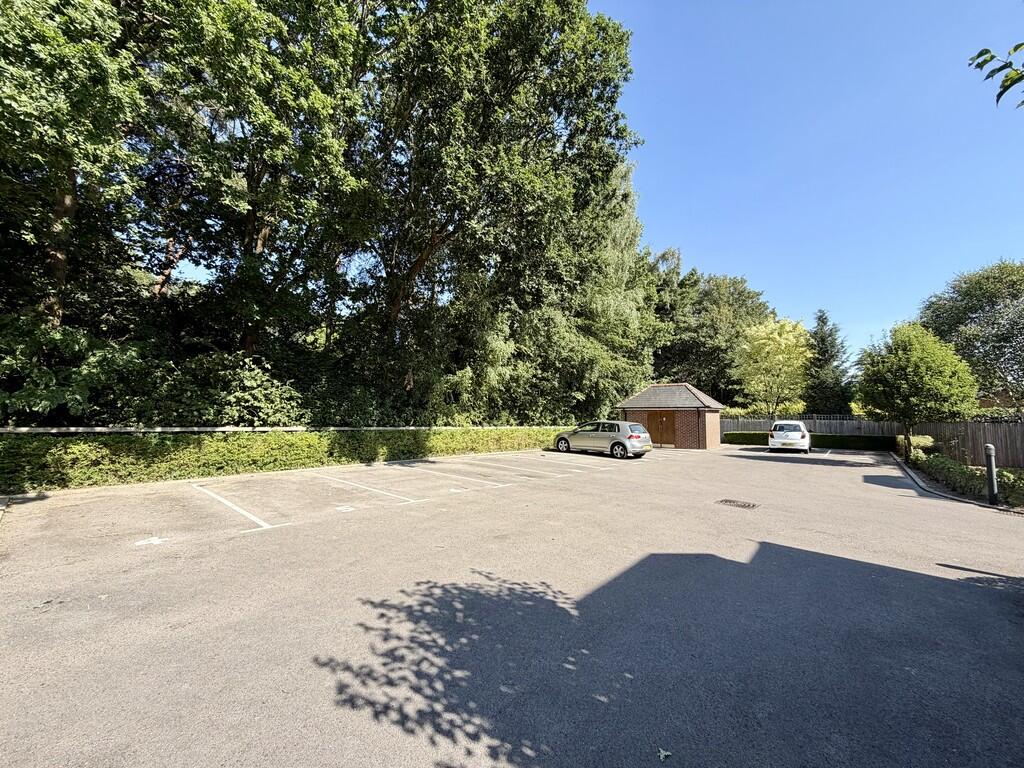
Key Features: • NO FORWARD CHAIN • TWO DOUBLE BEDROOMS • EN-SUITE SHOWER ROOM • GAS FIRED CENTRAL HEATING • UPVC DOUBLE GLAZING • ALLOCATED PARKING • COMMUNAL GARDENS • VERY CONVENIENT LOCATION • 109 YEARS REMAINING ON LEASE • MAINTENANCE £1750 PER ANNUM
Location: • Nearest Station: Hamworthy Station • Distance to Station: 2.5655717812146657 miles
Agent Information: • Address: 219 Lower Blandford Road, Broadstone, BH18 8DN
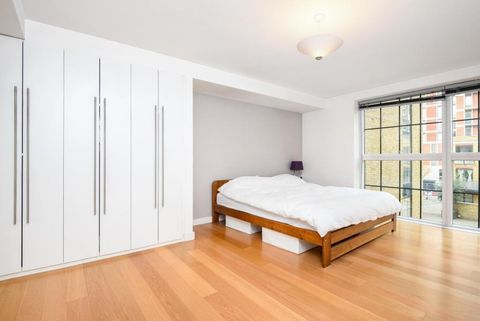
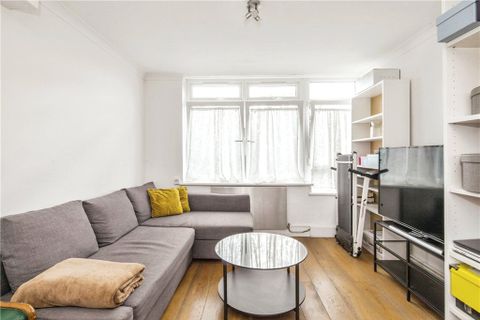
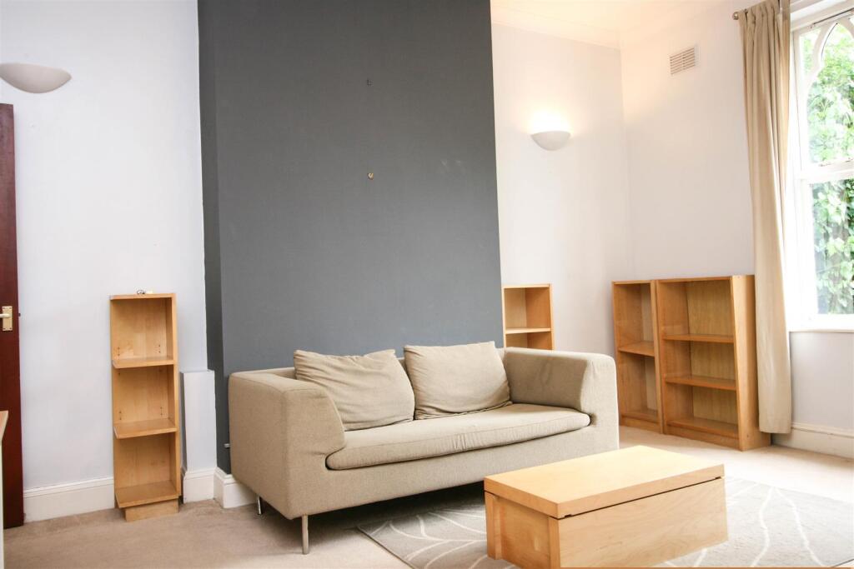
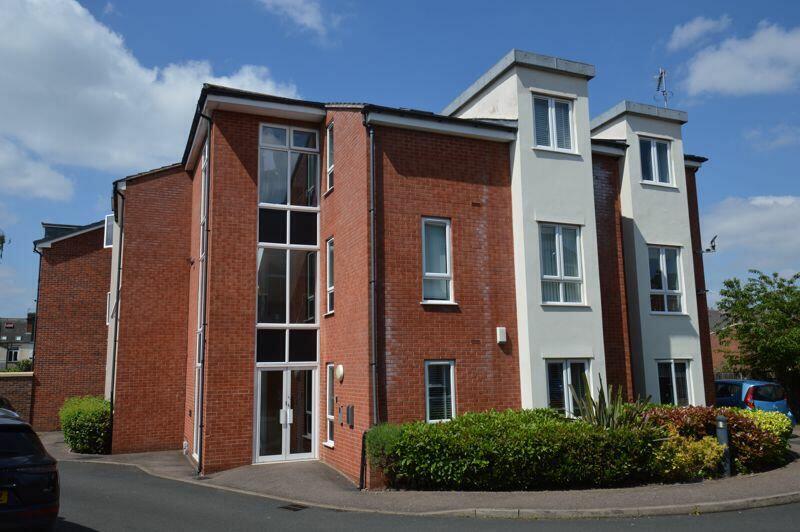
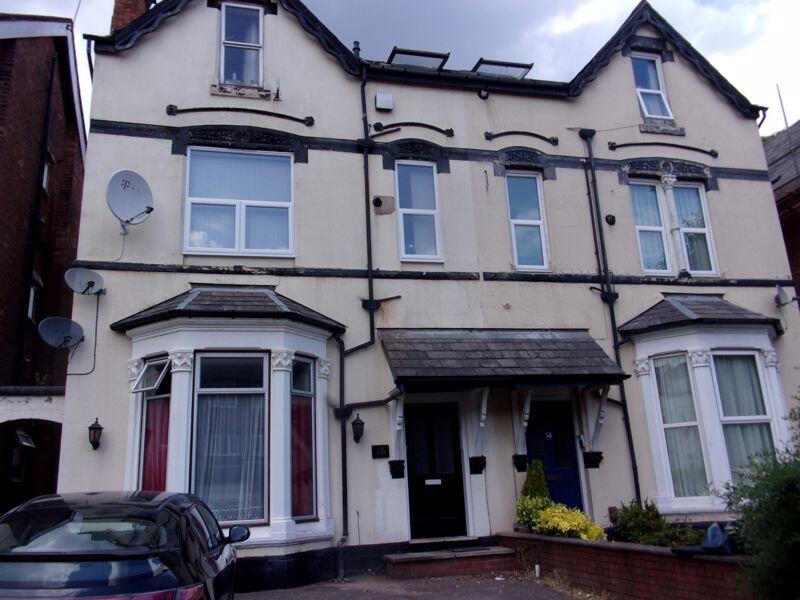
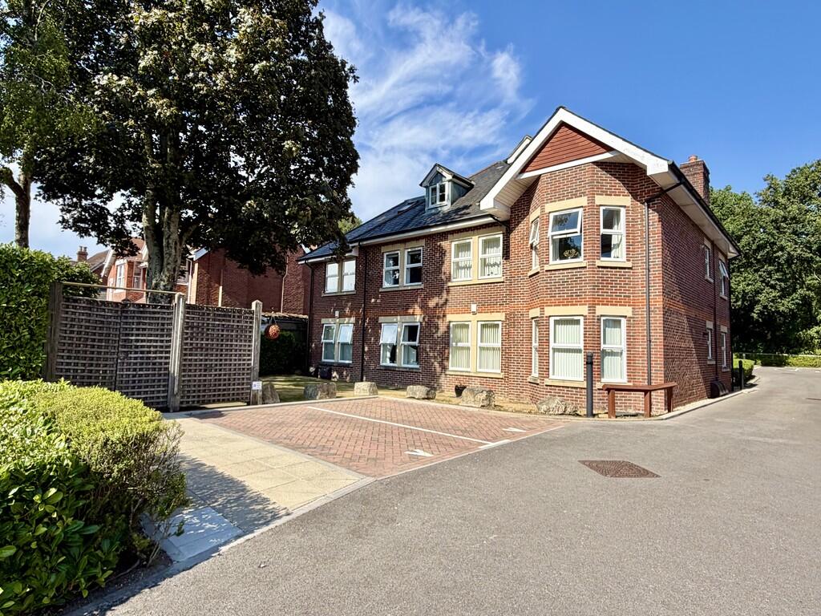
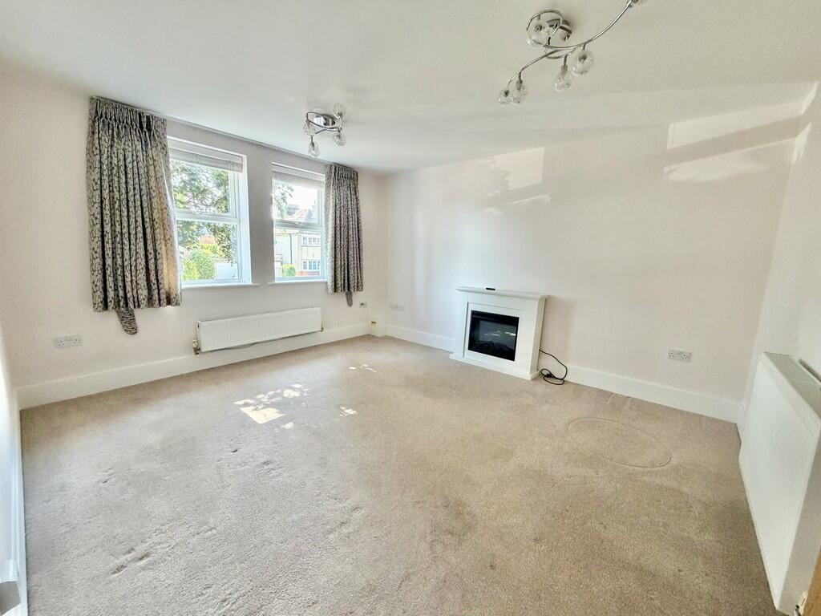
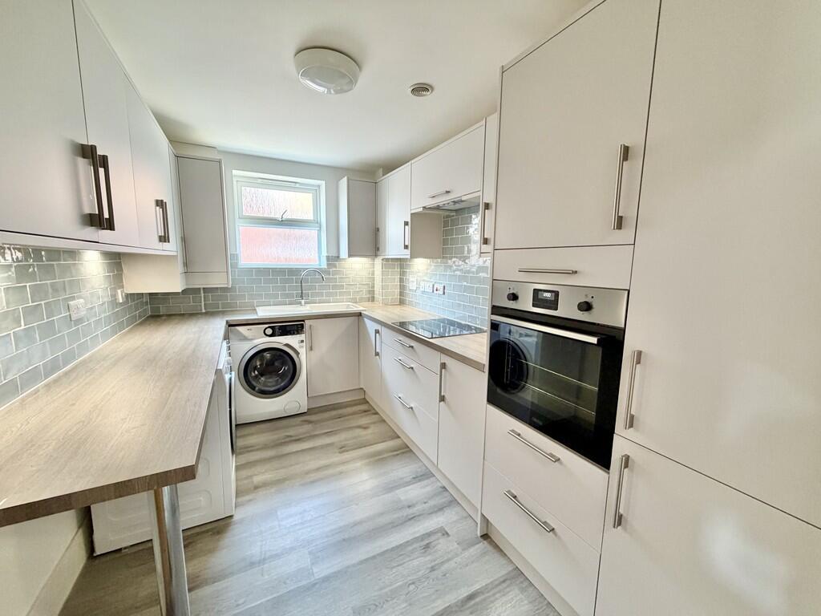
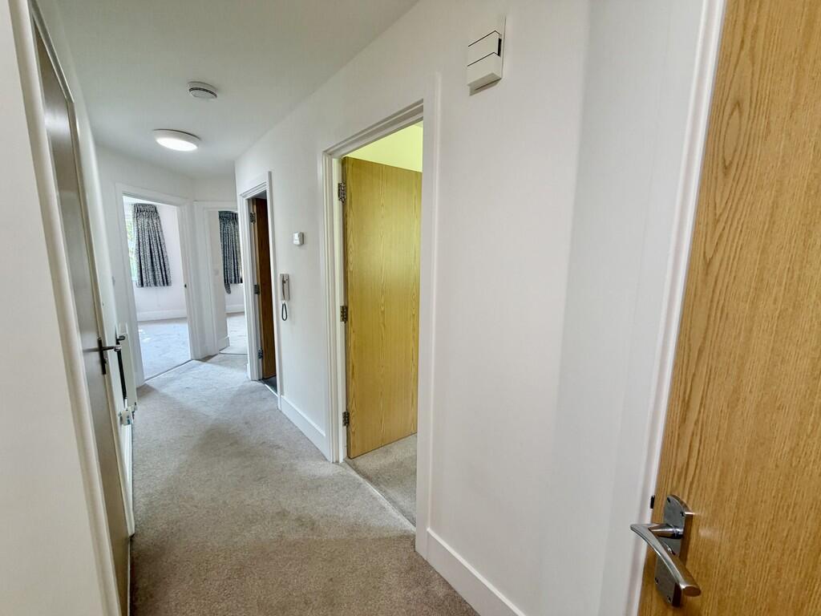
Full Description: <strong></strong> <strong></strong> Situated just a moment's walk from the bustling high street is this well presented, two bedroom apartment, offered for sale with No Forward Chain. <br /><br /><strong></strong> <strong></strong> <strong></strong> This modern, very well presented, two bedroom apartment is conveniently situated within just a few minutes walk from the centre of Broadstone, with its bustling high street which offers numerous shops and amenities including doctors, dentists and a sports centre.<br /><br />This modern and well presented apartment is accessed via a communal front door with telephone entry system, there is a hallway with stairs and lift leading to the first floor landing area. The front door opens to a good size reception hall with a double and single cupboard offering good storage. The lounge enjoys an elevated outlook to the front aspect, and there is a recently installed modern fitted kitchen with integrated fridge/freezer, oven, hob and extractor, a further free standing appliance space and a cupboard conceals the boiler serving the heating and hot water supply. The main bedroom again enjoys an outlook to the front aspect, and there is a built-in double wardrobe and good size en-suite shower room. There is then the second double bedroom enjoying an aspect to the rear and the main bathroom.<br /><br />The communal gardens are well maintained and predominantly laid to lawn with established hedgerows, there is then a gated parking space, as well as visitor parking spaces, and within the garden there are communal stores and a paved pathway leads to an area where there are communal washing lines. <br /><br /><strong>ENTRANCE</strong> <strong>HALL</strong> <strong></strong> <br /><br /><strong>LOUNGE</strong> <strong>13' 8" x 12' 2" (4.17m x 3.71m)</strong> <br /><br /><strong>KITCHEN</strong> <strong>12' 1" x 7' 8" (3.68m x 2.34m)</strong> <br /><br /><strong>BEDROOM</strong> <strong>1</strong> <strong>12' 11" x 10' 3" (3.94m x 3.12m)</strong> <br /><br /><strong>EN-SUITE</strong> <strong>SHOWER</strong> <strong>ROOM</strong> <strong></strong> <br /><br /><strong>BEDROOM</strong> <strong>2</strong> <strong>12' 2" x 9' (3.71m x 2.74m)</strong> <br /><br /><strong>BATHROOM</strong> <strong></strong>