Property Details:
• Type: End of Terrace
• Tenure: Freehold
• Floor Area: N/A
Key Features:
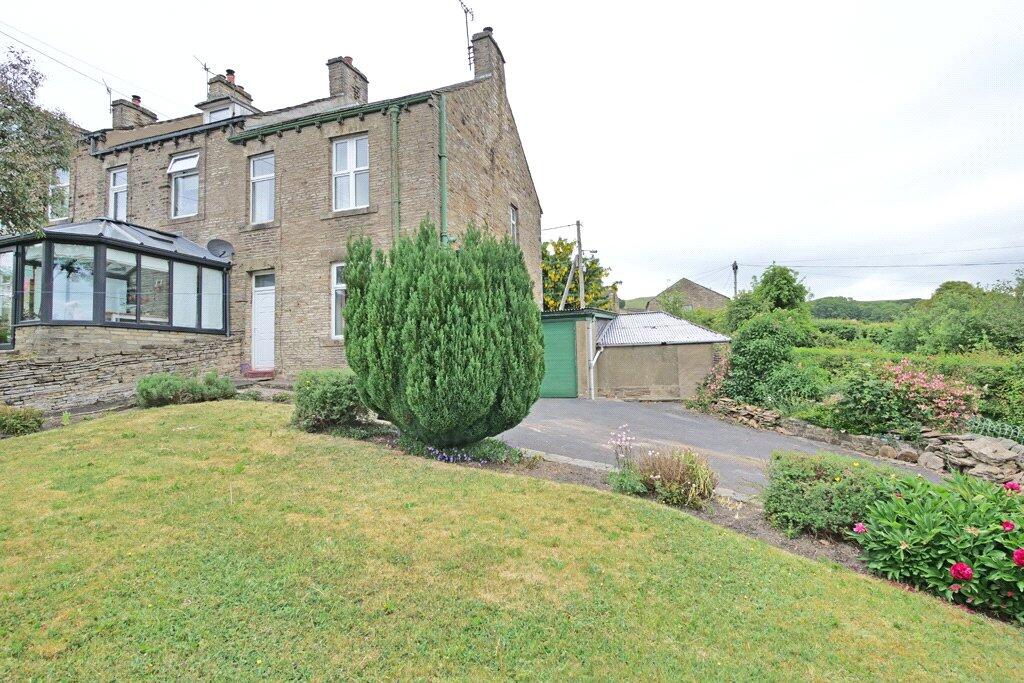
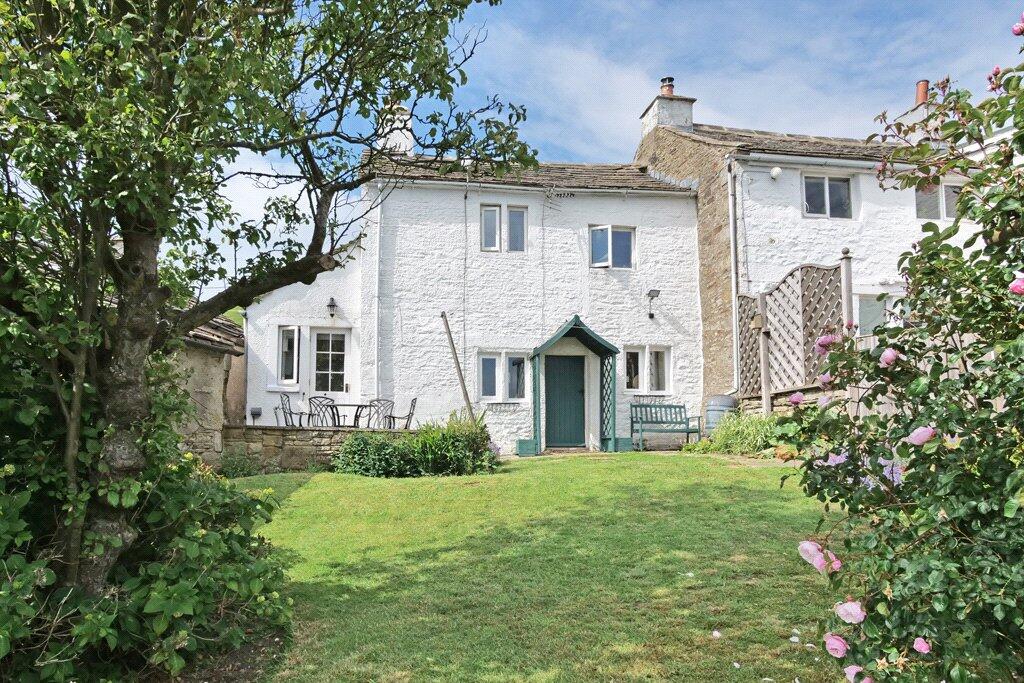
• Individual end terraced stone cottage.
• Good sized garden with driveway and garage
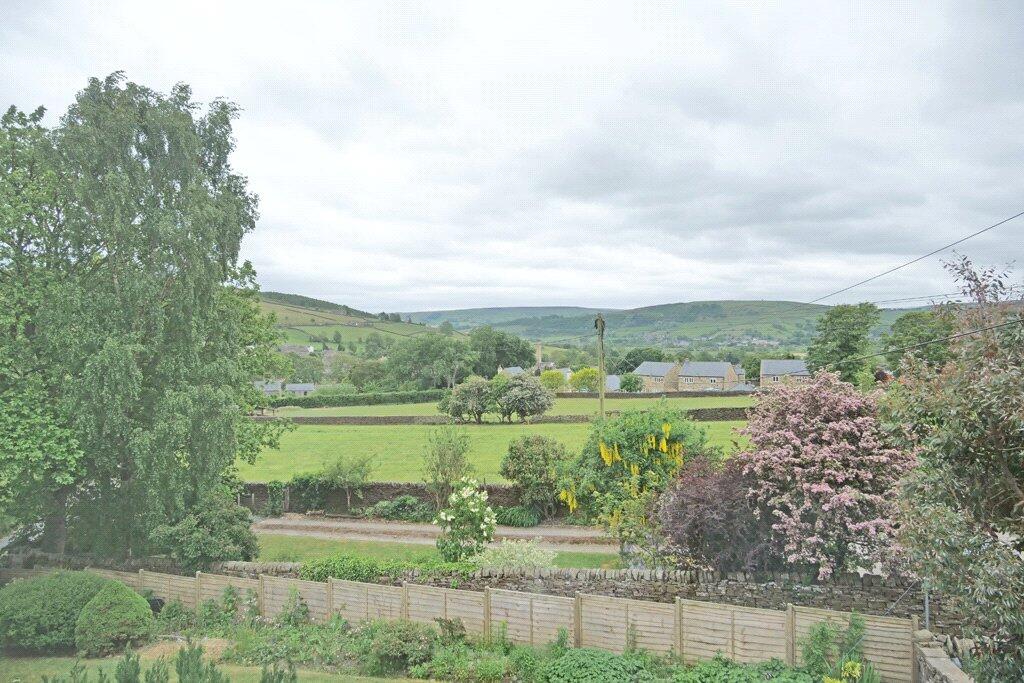
• Superb rural location and views
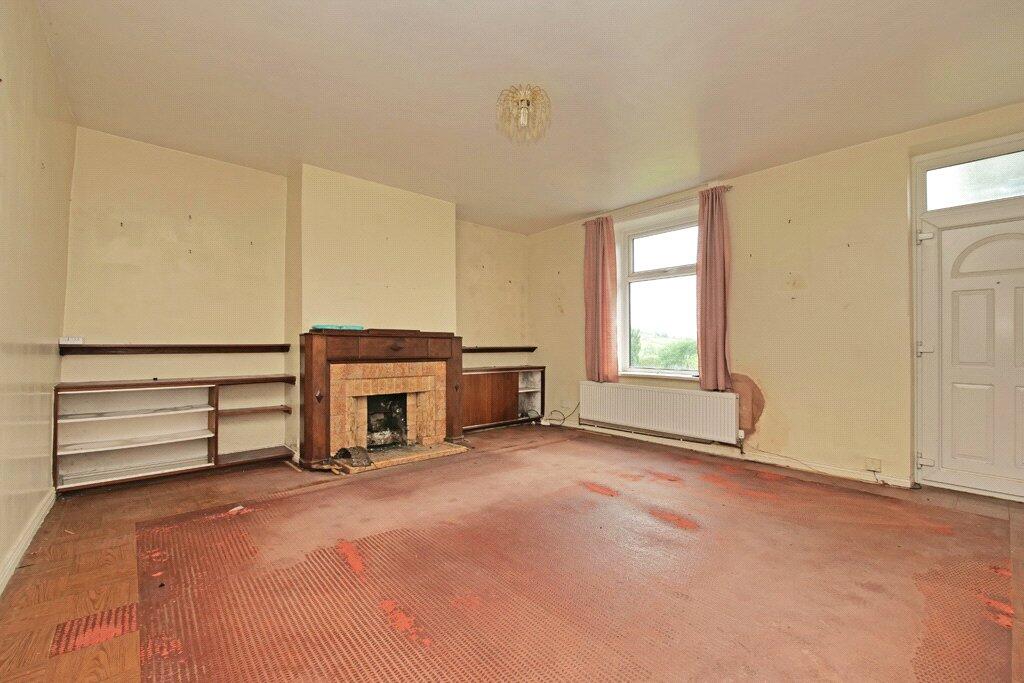
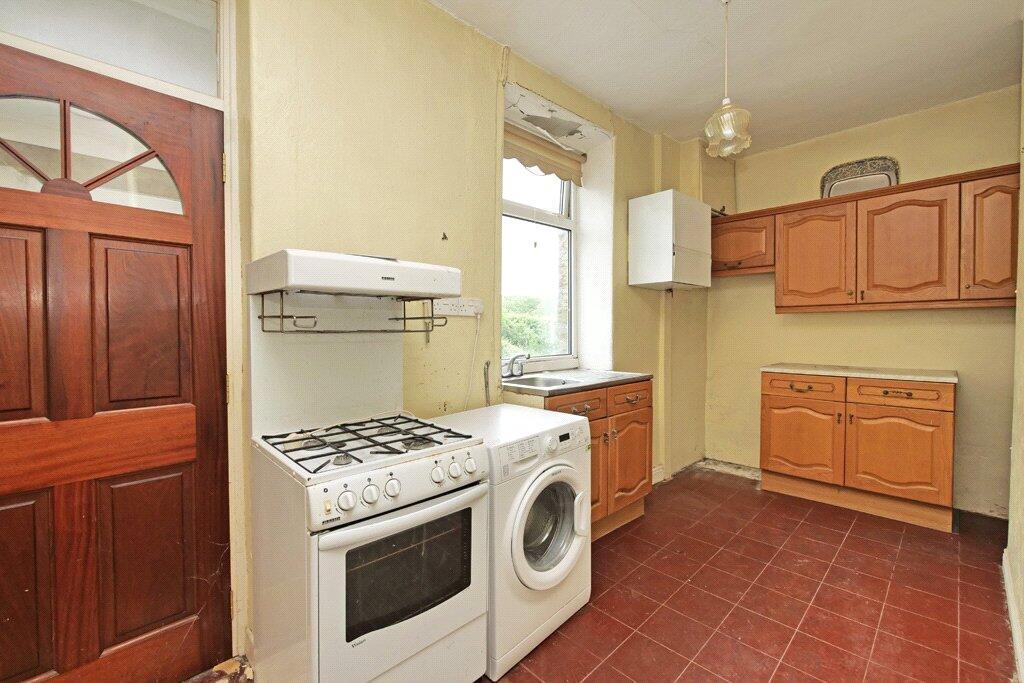
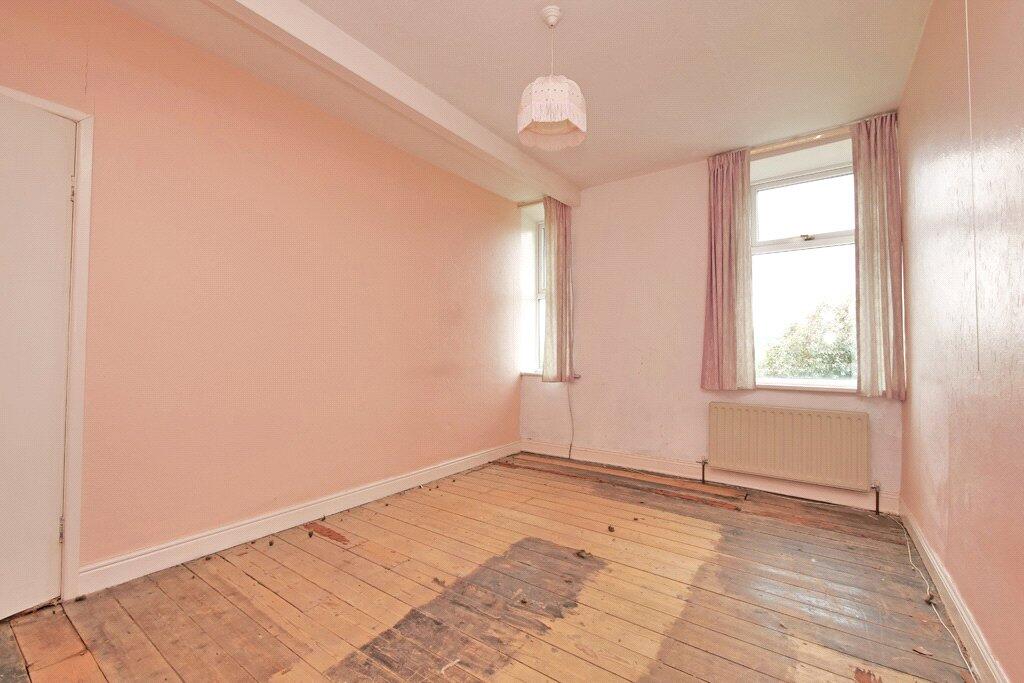
• Needs modernisation and improvement.
Location:
• Nearest Station: N/A
• Distance to Station: N/A
Agent Information:
• Address: 1 Unicorn House Keighley Road,
Skipton,
BD23 2LP
Full Description:
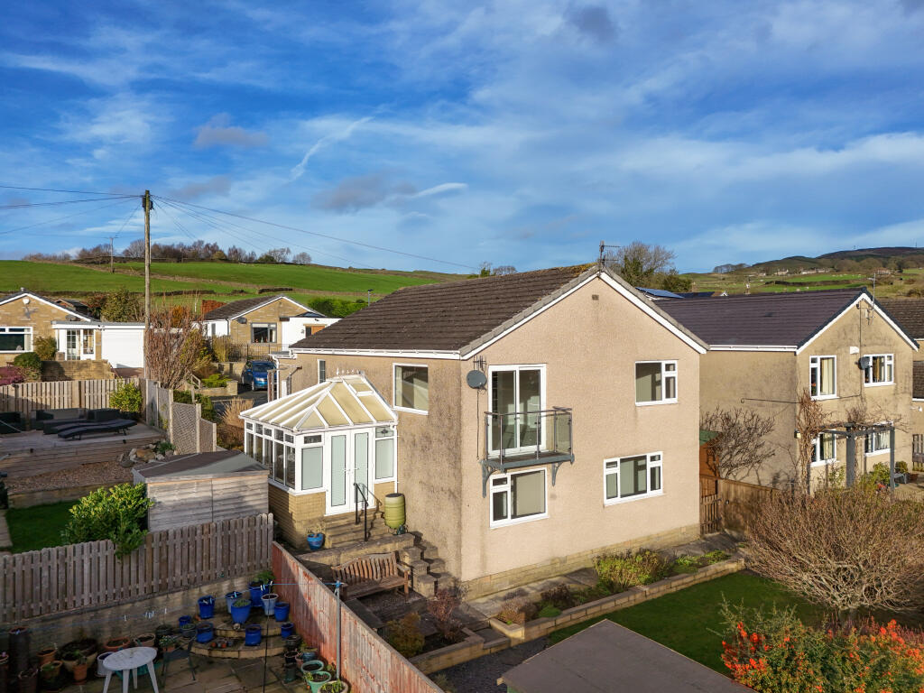
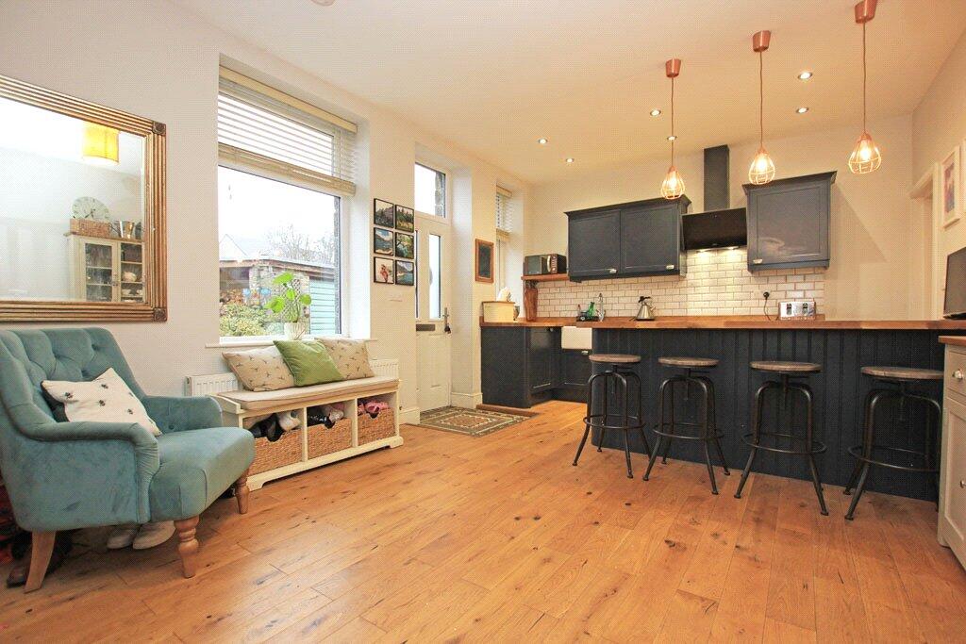
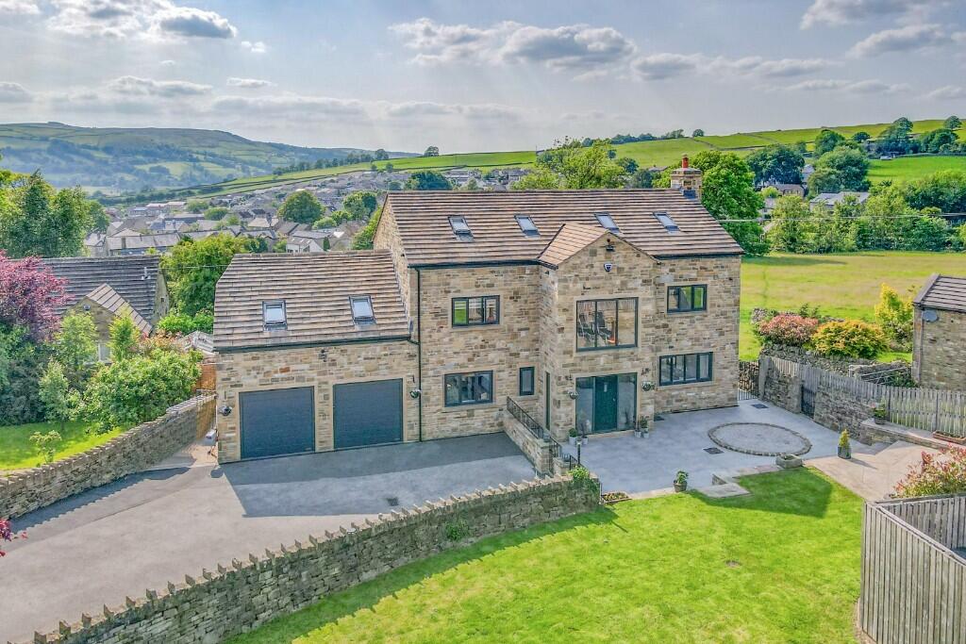
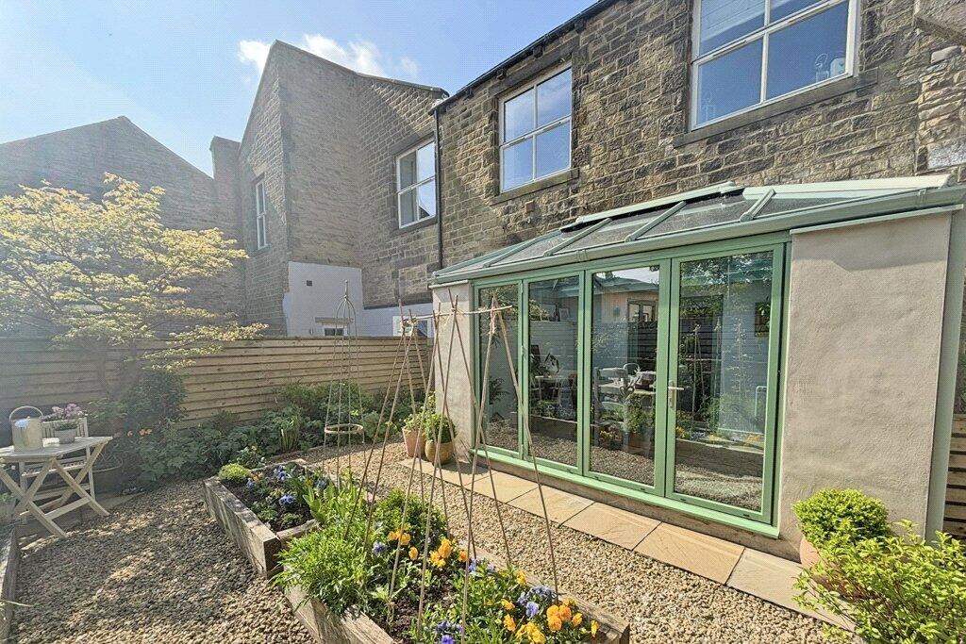
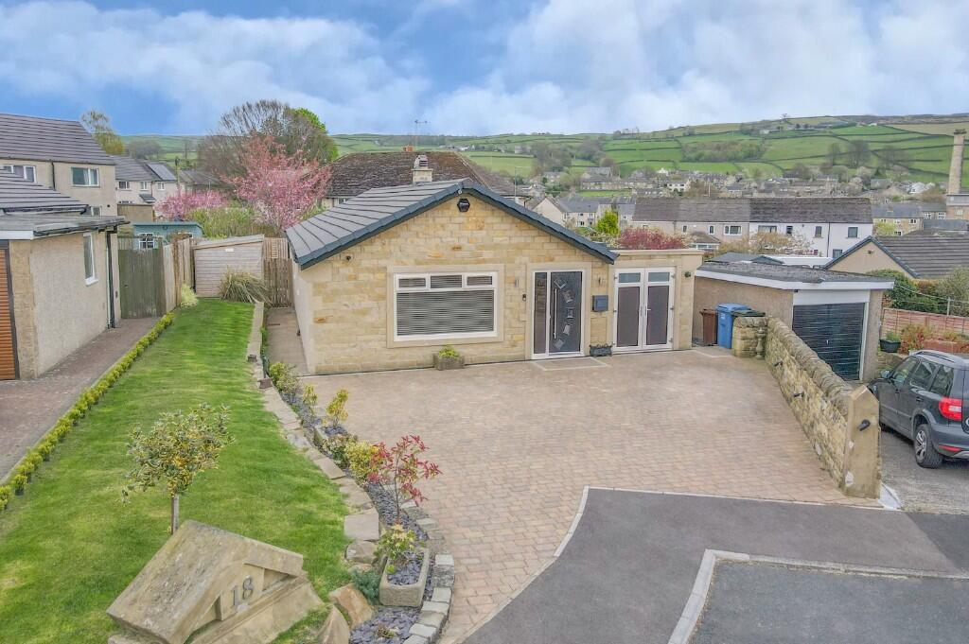
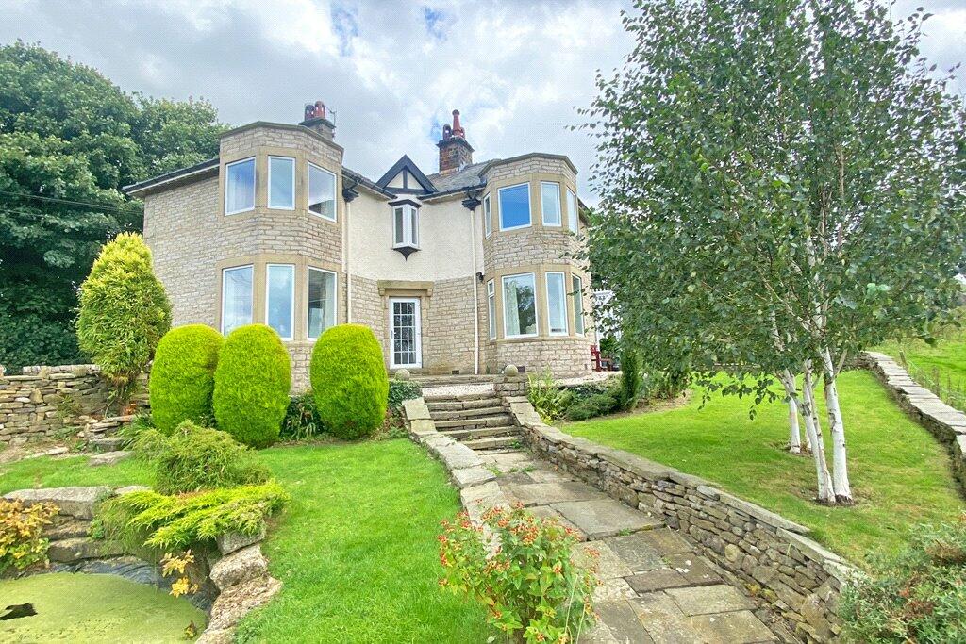
A very exciting opportunity - with significant further potential - whilst in need of a comprehensive modernisation and improvement scheme - this individual end terraced stone cottage is planned on three floors with the advantage of a generous established lawned garden, a private driveway and an adjoining garage including a connected store room.Enjoying fine long distance open views at the front across the valley towards the hills, this very appealing property is superbly situated in an enviable rural hillside position on the edge of beautiful open fields and countryside whilst only minutes walking distance away from local amenities in Bradley village centre.Providing a unique opportunity for purchasers seeking to refurbish a home of this type entirely in accordance with personal choice of specification, this property includes gas central heating together with UPVC sealed unit double glazing and is strongly recommended for inspection, comprising briefly:A living room, a kitchen, a rear entrance porch, a cellar, two first floor bedrooms and a bathroom whilst on the second floor is an attic bedroom with a velux window. The generous established garden provides a very attractive feature and there is a private driveway offering parking for vehicles. There is also an adjoining garage with a connected store room. At the rear is a stone out-building/WC and a shared access/driveway - also serving the neighbouring properties.Surrounded by beautiful open countryside adjacent to the Leeds/Liverpool canal, the very popular village of Bradley is served by local amenities including a well respected primary school, a village store, a Church, a chapel, a bus service, a public house, a village hall, community events, a park/sports field and sports clubs.The historic market town of Skipton known as 'The Gateway to the Dales' is only circa two miles away providing extensive shopping and recreational facilities together with excellent secondary schooling. The business centres of West Yorkshire and East Lancashire are within comfortable daily commuting distance.With much to command it, the property comprises further detail:GROUND FLOORLIVING ROOM16'3" x 15'3" With a traditional UPVC front entrance door. Double central heating radiator. UPVC sealed unit double glazing providing fine long distance open views at the front. Carved oak surround to a fireplace with a tiled interior, a matching hearth and an open grate. Built-in cabinet and display shelves to the side alcoves.KITCHEN15'2" x 6' With oak fronted base and wall units providing cupboards, drawers and a worktop surface. Stainless steel sink and drainer. Gas cooker point. Plumbing for an automatic washing machine. Central heating radiator. High level shelf. Tiled flooring. Wall mounted gas central heating boiler. An enclosed staircase leads to the first floor.REAR ENTRANCE PORCHWith UPVC sealed unit double glazing and a matching external door.CELLAR10'2" x 8'8" Including a subterranean window, an electric light, a fitted worktop and a stone worktop together with a SEPARATE STORE PLACE.FIRST FLOORLANDINGWith a UPVC sealed unit double glazed gable window providing superb long distance open views across fields and countryside. An enclosed staircase leads to the second floor.BEDROOM ONE13'9" x 9'9" With UPVC sealed unit double glazing providing superb long distance open views beyond fields and across the valley towards the hills. Double central heating radiator.BEDROOM TWO15'2" x 8'11" (maximum in L-shape) With UPVC sealed unit double glazing providing fine views beyond fields at the rear. Central heating radiator. Built-in store cupboard including the hot water cylinder and cold water tank.BATHROOMWith a three piece white suite comprising a panelled enamelled bath having a screen and a Mira independent shower together with a pedestal wash basin and a low suite WC. Partial wall tiling. UPVC sealed unit double glazing. Central heating radiator.SECOND FLOORATTIC THIRD BEDROOM17' (plus reduced headroom) x 15' With a velux window, a double central heating radiator and exposed beams. Central staircase with a spindled balustrade. Access to roof void storage.OUTSIDEThe generous established lawned front garden provides a very attractive feature - also including colourful flowerbeds and a variety of bushes whilst enjoying fine long distance open views across the valley towards the hills. Stone boundary walling and fencing. A PRIVATE TARMAC DRIVEWAYProvides parking for vehicles.ADJOINING GARAGE15'10" x 7'10" With an up/over door and a pedestrian rear access door. Connected to the garage is an:ADJOINING TRIANGULAR STORE ROOM10'6" x 8' (average)At the rear is a stone out-building/WC and a shared access/driveway which also serves the neighbouring properties.COUNCIL TAX BANDThe council tax band quoted for this property on the Gov.UK website is Band: CTENUREThe tenure for this property is Freehold.SERVICES All mains services are installed with the exception of water which is from a private spring supply serving the six properties at Prospect Terrace.Please note we have not been able to test the equipment or installations in this property and recommend that prospective purchasers arrange for a qualified person to check any appliances before entering into any commitment.VIEWING Strictly by arrangement with HARRISON BOOTHMAN. All potential viewers are advised to read a copy of our PRIVACY POLICY which can be found on our website. Alternatively a written copy is available on request.Tel: Skipton 799993Any floor plans are provided for informational and illustrative purposes only. Although we endeavour to provide truthful representation, we do not in any way warrant the accuracy of the floor plan information and the floor plan layout and measurements may contain errors and omissions. We are not liable for and do not accept any liability relating to any loss or damage suffered as a direct or indirect result of use of any information on the floor plan. The extent of the property and its boundaries are subject to verification by inspection of the title deeds.These particulars were prepared from observation together with information supplied by the Vendor. We have not carried out a detailed professional survey.Ref: 27052025If you are thinking of selling your property HARRISON BOOTHMAN will be pleased to provide a FREE VALUATION for sale purposes.