Property Details:
• Type: Detached
• Tenure: FREEHOLD
• Floor Area: 1513 sqft
Key Features:
• Three bedrooms
• Detached residence
• Recently upgraded
• Beautiful open countryside views
• Gardens to the front and rear
• Private driveway and garaging
• Popular location within the village of Bradley
• No onward chain
Location:
• Nearest Station: Cononley Station
• Distance to Station: 1.1875964832037027 miles
Agent Information:
• Address: 32 Sheep Street,
Skipton,
BD23 1HX
Full Description:
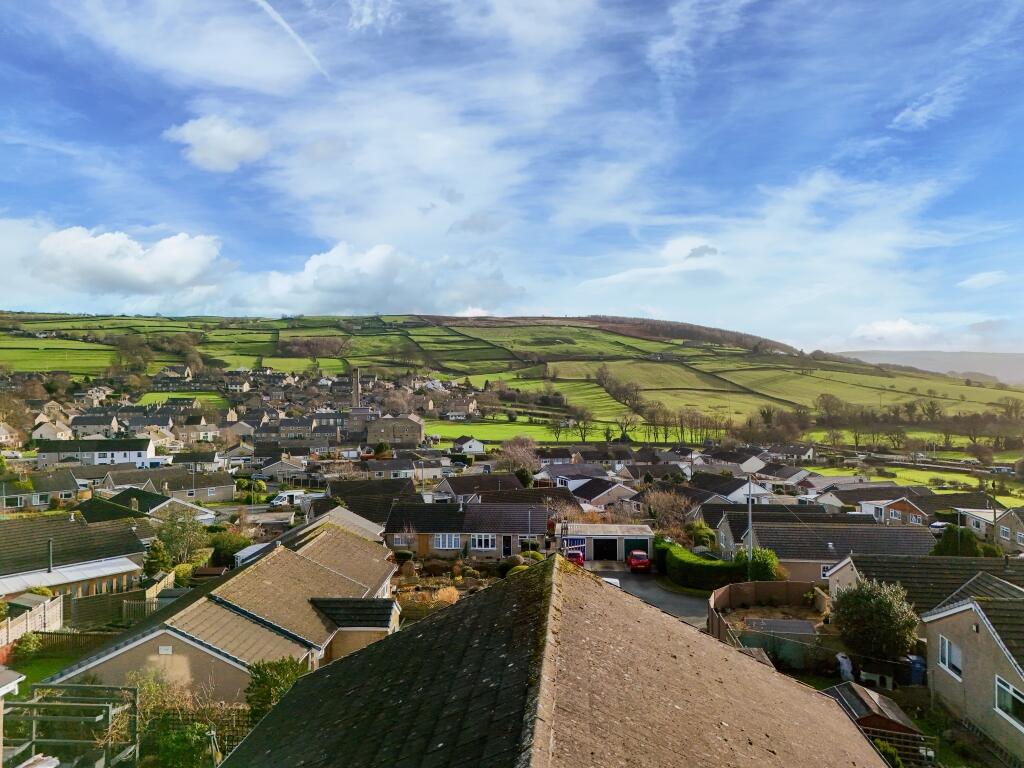
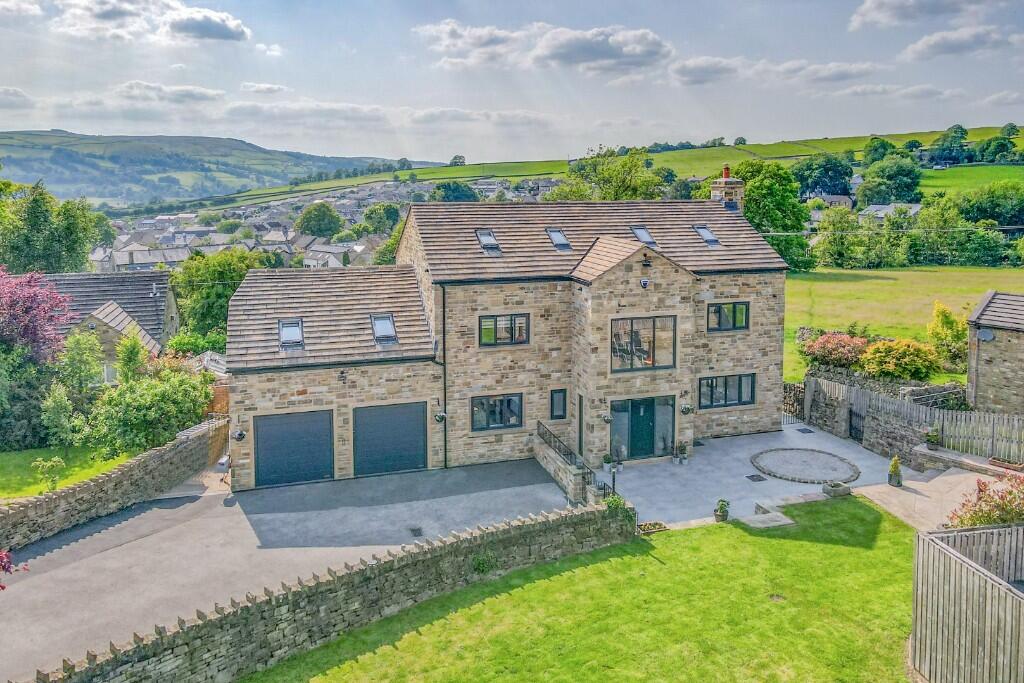
An exceptionally spacious, recently upgraded detached home, peacefully positioned in the highly sought after village of Bradley and boasting stunning panoramic views across the Aire Valley. The property features three bedrooms, private driveway, garage and beautifully maintained gardens. Early internal viewing is strongly recommended to fully appreciate all that this home has to offer. <br />NO ONWARD CHAIN
<br /><br />
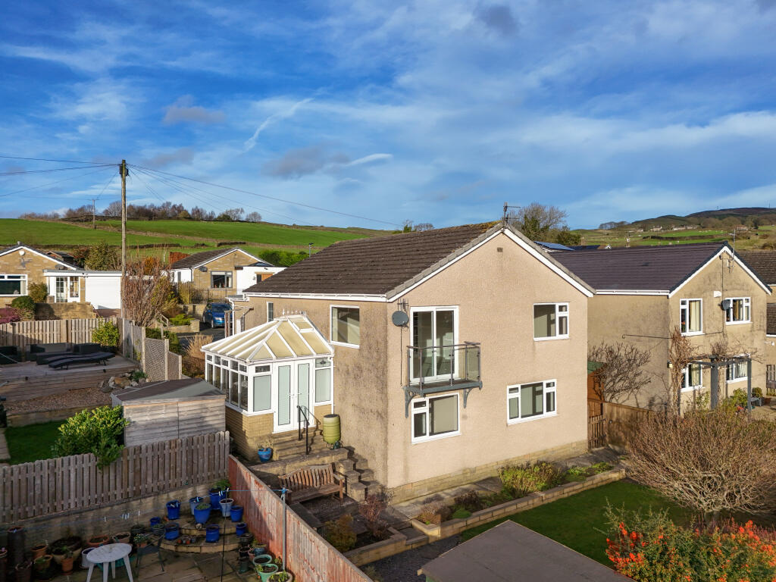
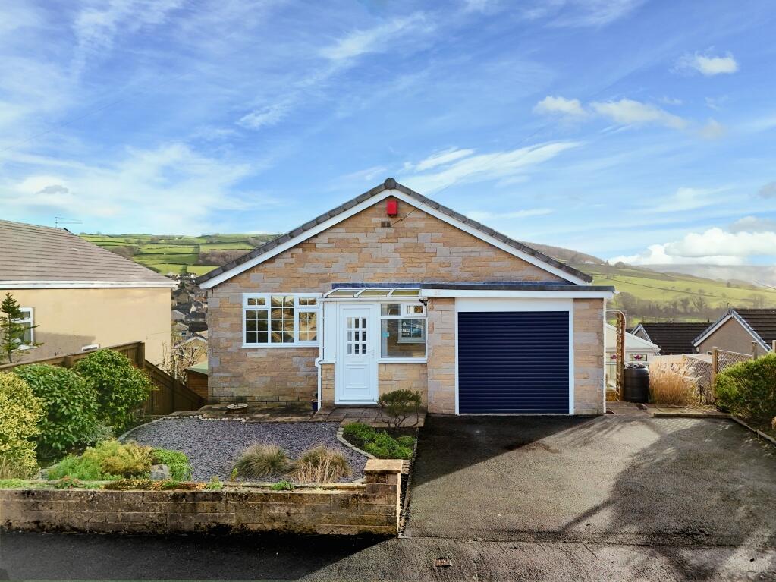
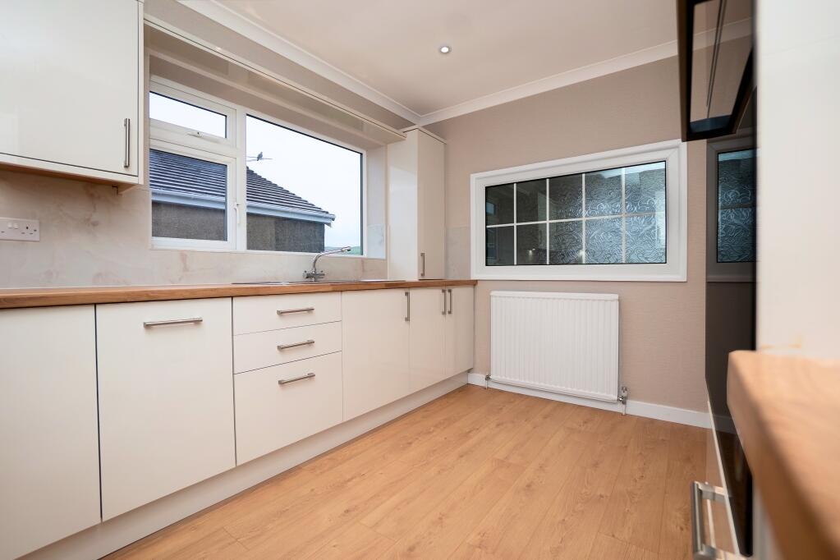
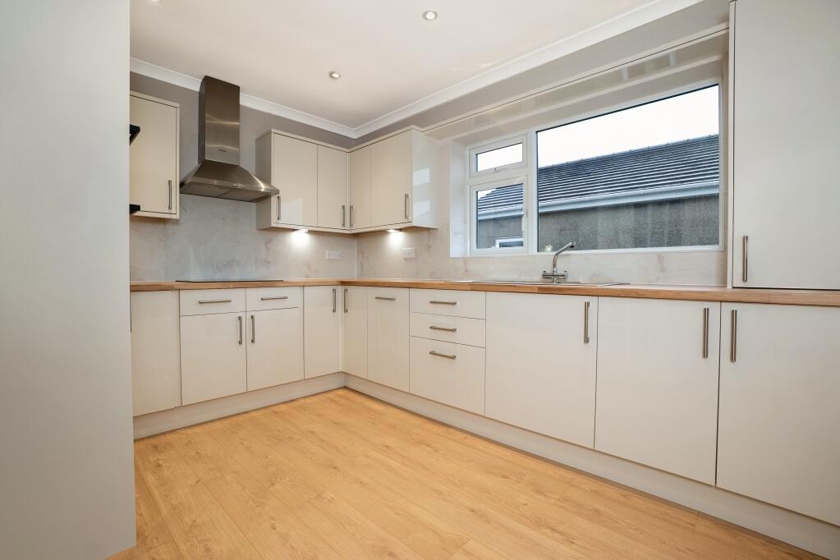
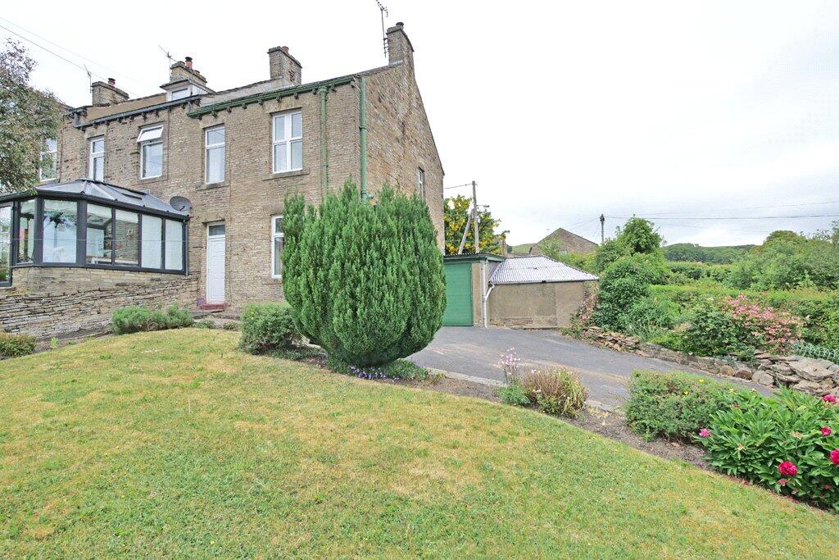
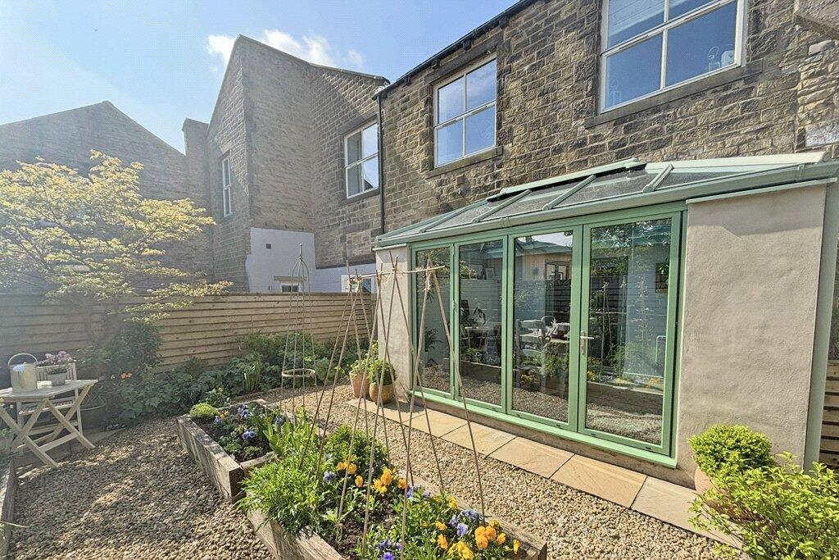
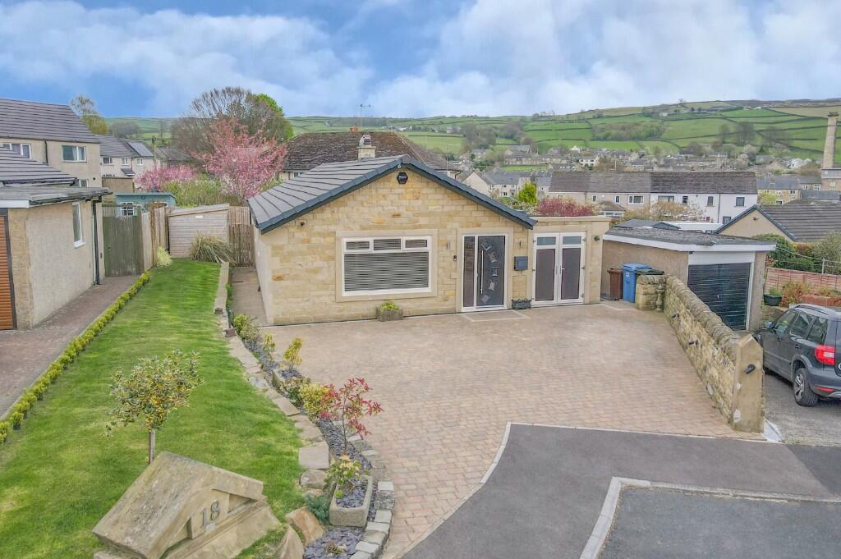
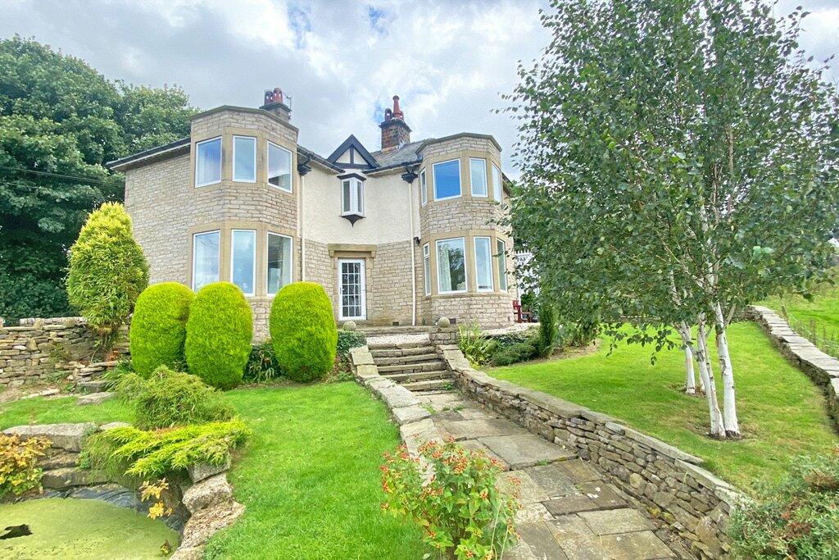
Entering the property from the front elevation, you step into the practical entrance porch with tiled flooring, which leads through to a spacious entrance hallway. The hallway benefits from a cloakroom fitted with a modern two piece white suite comprising a low flush w.c. and pedestal wash basin, complemented by partially tiled walls and a chrome heated towel rail. A split level return staircase leads down to the lower ground floor, with access provided to the remainder of the ground floor accommodation. The generously sized dining/sitting room is positioned to the rear of the property and enjoys an abundance of natural light along with breathtaking panoramic views across the Aire Valley and surrounding open countryside. Sliding patio doors provide access to the sun balcony, which is enclosed with a stainless steel balustrade and safety glass. The kitchen has been recently refurbished to a high standard and features a range of base, wall and drawer units with worktops over, a stainless steel sink and drainer, and quality Bosch appliances including a double electric oven, four ring ceramic hob with extractor hood above and an integrated dishwasher. Bedroom three is located to the front of the property and is ideal as a single bedroom or a home office. There is also internal access to the integral garage, which is fitted with a remote controlled roller door and houses the gas combination boiler, along with power, lighting and water supply.<br /><br />Descending the split level return staircase to the half landing, you will find the conservatory, which benefits from laminate flooring, an abundance of natural light and French doors opening out to the rear garden. Continuing down to the lower ground floor, there is a useful understairs storage cupboard and access to the remainder of the accommodation on this level. Bedrooms one and two are both positioned to the rear elevation and are generously proportioned, enjoying stunning long distance views. The house bathroom is finished to a high standard and is fitted with a modern four piece suite comprising a low flush w.c., hand wash basin with vanity unit beneath, large corner bath and separate shower cubicle. Additional features include tiled walls, newly laid laminate flooring, a chrome heated towel rail, extractor fan and an airing cupboard housing the hot water cylinder. Completing this level is a separate utility room, fitted with built in cupboards with laminate worktops, a stainless steel sink and drainer, plumbing for a washing machine and vinyl flooring. A composite door provides convenient side access to the property.<br /><br />Externally, there is a level driveway which provides private parking and access to the integral garage, complemented by attractive blue slate beds and mature shrubs/bushes. There are also stone flagged steps on the west side, then blue gravel and wood on the east side, leading down to the rear garden. The south facing rear garden features an established lawn, mature trees, bushes and shrubs, a timber garden shed and a stone flagged patio seating area.<br /><br />Local Authority & Council Tax Band <br />• North Yorkshire Council, <br />• Council Tax Band E<br /><br />Tenure, Services & Parking<br />• Freehold<br />• Mains electricity, water, drainage and gas are installed. Gas fired central heating<br />• There is a private driveway leading to the garage<br />• There is a small piece of land between the rear garden fence and 4 garages behind. Owners of the latter have a right of access with permission<br /><br />Internet & Mobile Coverage<br />For information on Internet and Mobile coverage access the Ofcom website from this link <br /><br />Flooding <br />For information on flood risks please use this link Check for flooding in England - GOV.UK<br /><br />The property is located to the higher side of Bradley, which is a very popular residential village. The amenities include a well-regarded primary school, traditional public house, a shop and church with the village’s picturesque cricket ground just above the tow path of the Leeds – Liverpool canal. The historic market town of Skipton is within a couple of miles offering a very wide range of amenities with rail connections to Leeds, Bradford and London.
<br /><br />
Make your way out of Skipton along the A6131. Upon reaching the Bay Horse Inn, take the first exit off the roundabout sign posted Bradley. Follow the road down, then take the right turning on to Aire Valley Drive and after a short distance the property will be easily identified on the left hand side by our Dacre, Son and Hartley ‘For Sale’ board.<br /><br />