Property Details:
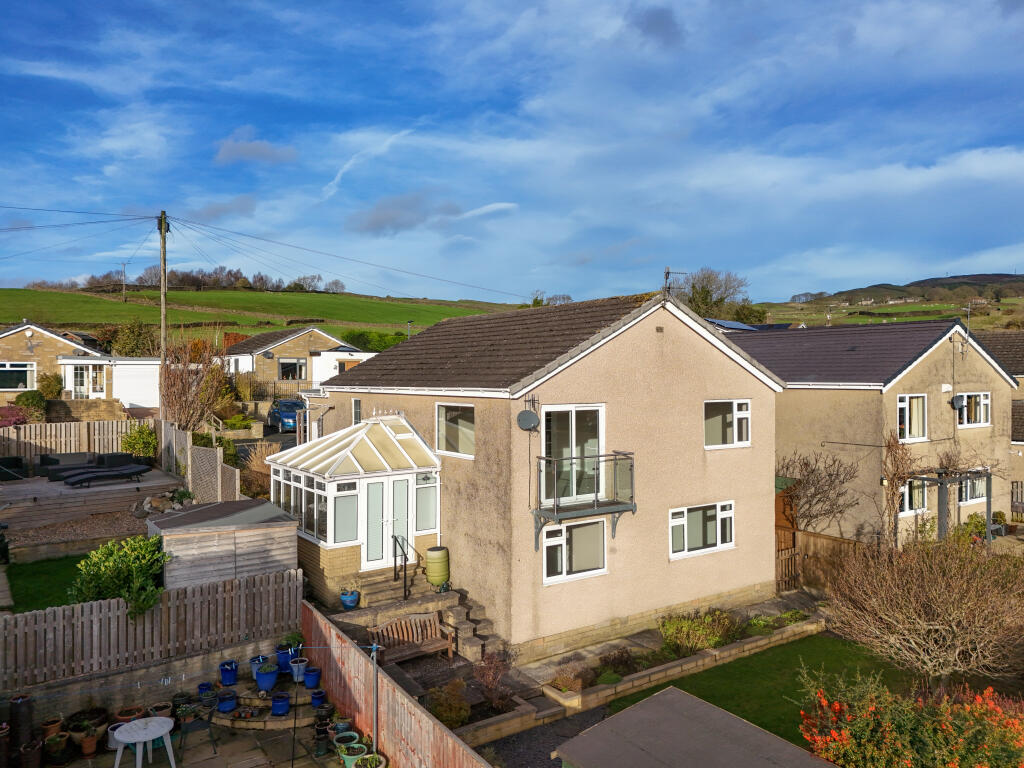
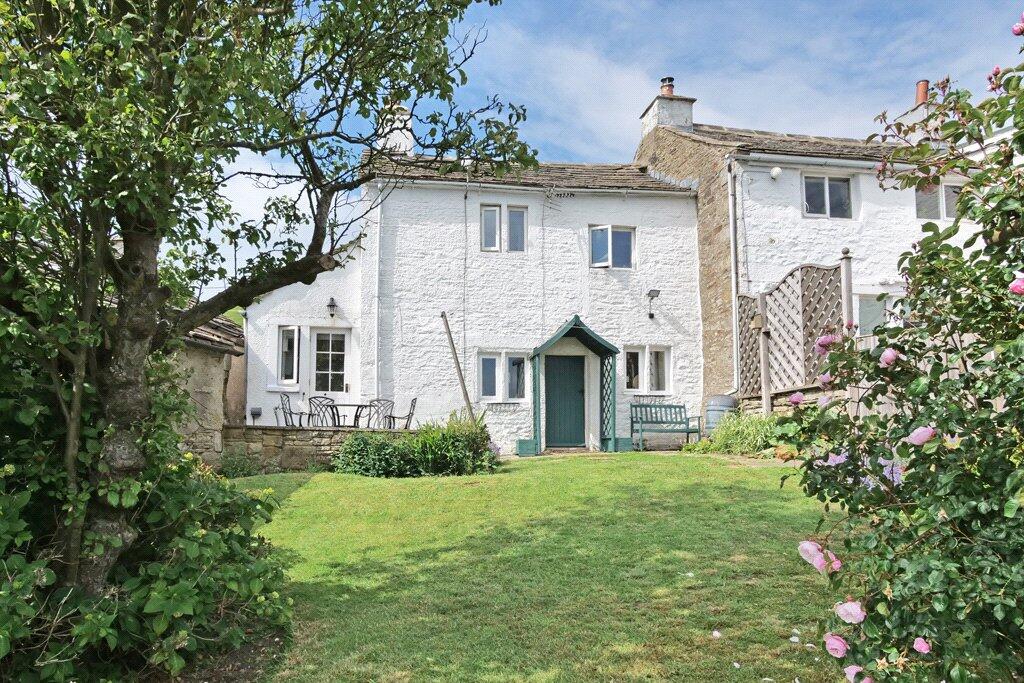
• Type: Detached Bungalow
• Tenure: Freehold
• Floor Area: N/A
Key Features:
• Fully modernised to the highest standard of finish
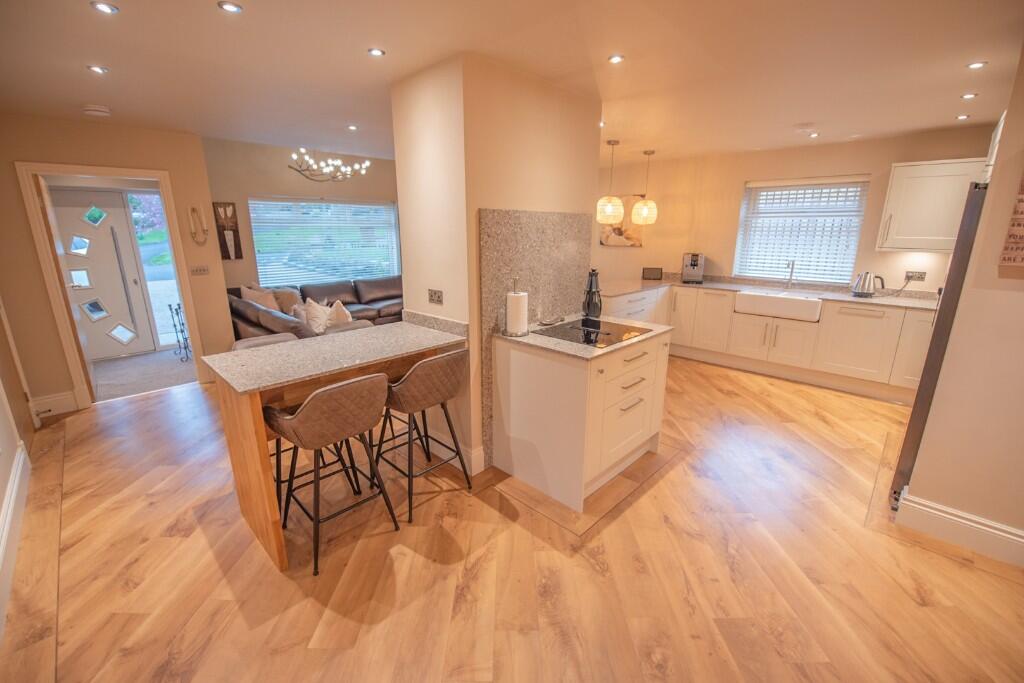
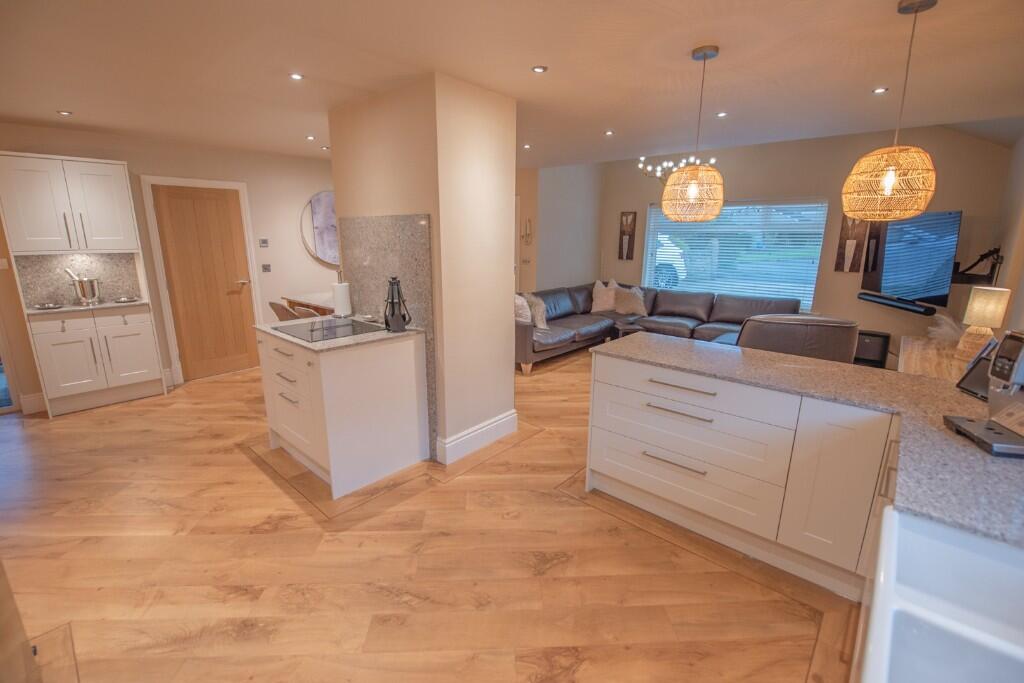
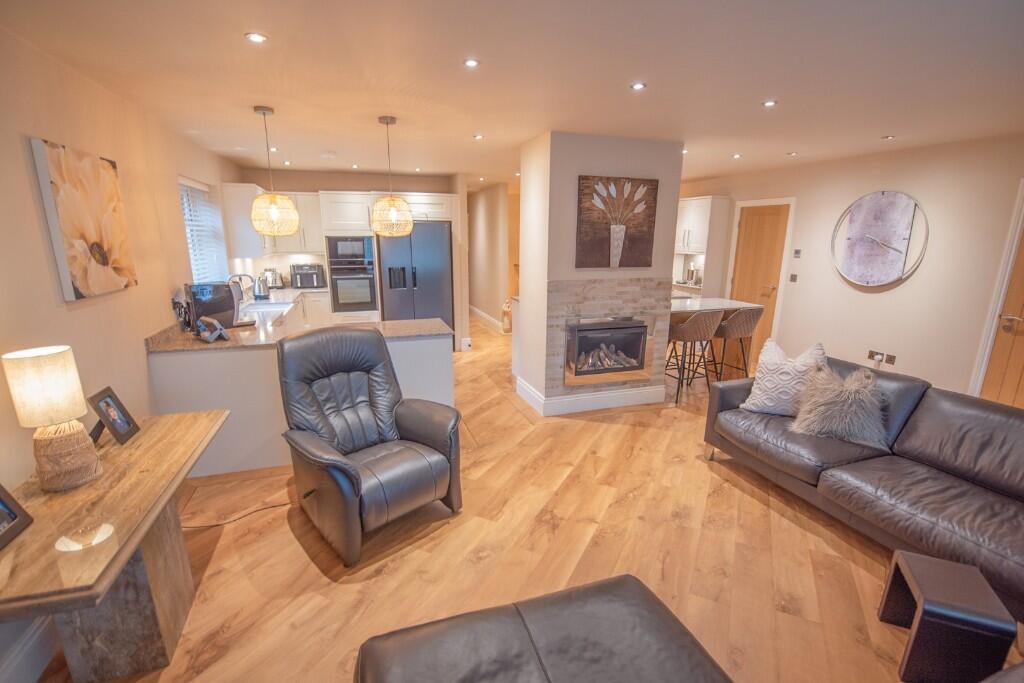
• Fantastic open plan living room, kitchen & dining area
• High specification throughout (see attachment)
• Larger than average plot including a superb block paved driveway, flagged outdoor kitchen area
• Other external features include solar panels, power points, main gas heating, remote control lighting, CCTV and a security alarm system.
• Popular village location
• Highly recommended for closer inspection to appreciate the quality & attention to detail
• No forward chain
Location:
• Nearest Station: N/A
• Distance to Station: N/A
Agent Information:
• Address: 8
Main Street
Cross Hills
Keighley
BD20 8TB
Full Description:
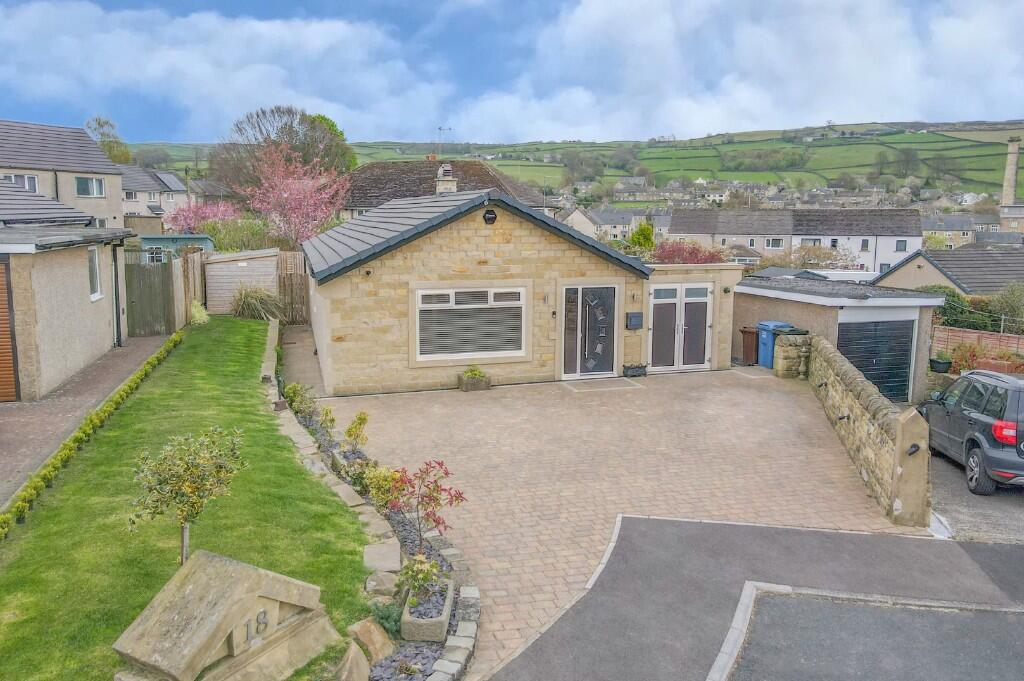
Recently the subject of comprehensive modernisation to the highest standard of finish, this detached bungalow now provides picture perfect accommodation with the standout feature being a fantastic open plan Living Room, Kitchen & Dining Area complemented by 2 Double Bedrooms, a stylish Shower Room, a Utility and a Boot Room with w.c; the whole being served by underfloor heating and a host of other high quality extras (please see specification).
The property occupies a larger than average plot including a superb block paved driveway, flagged outdoor kitchen area covered by a pergola with an opening roof, generous lawns and a useful timber shed with mains power. Other external features include solar panels, power points, main gas heating, remote control lighting, CCTV and a security alarm system.
Ings Drive is a highly regarded area in the popular village of Bradley, a small semi-rural community nestled just outside Skipton, known for having a well respected primary school, a friendly pub and lovely walks along the Leeds Liverpool canal.
The bungalow is offered with no forward chain and is highly recommended for closer inspection to appreciate the quality & attention to detail.
Part glazed composite door to:
PORCH: 5'5" x 4'9" with matted flooring and inner door to:
LIVING ROOM: 20'4" x 14'2" with Karndean flooring, part vaulted ceiling, contemporary gas fire and open plan design to:
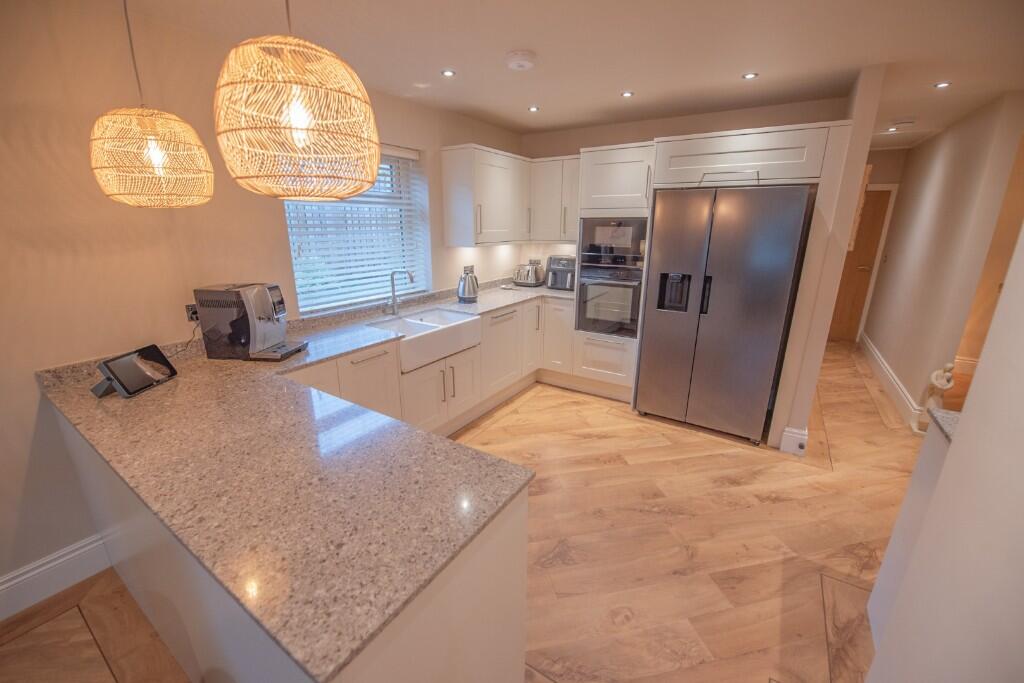
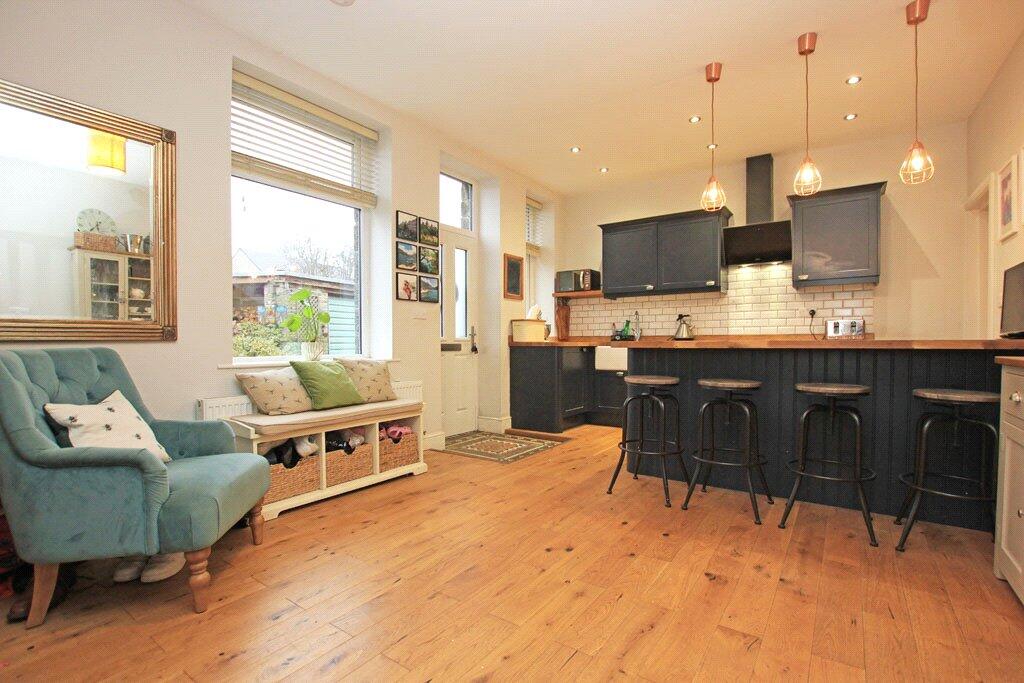
KITCHEN: 20'4" x 11'4" with matching flooring, high quality units with Quartz worktops, twin ceramic sinks, integrated Neff dishwasher and eye level oven & microwave, space & plumbing for American fridge freezer, Neff 4 ring induction hob with built-in extractor & Quartz splash back, fitted 4 seat breakfast bar with matching Quartz top and open plan layout to:
DINING AREA: 8'4" x 8'0" with matching flooring and Bi-fold doors to the outdoor kitchen/entertaining area.
INNER HALL: with ladder access to part boarded loft.
UTILITY: 10'0" x 7'3" with range of units with high quality worktops, twin stainless steel sinks, space for washer & dryer, window with frosted glass, tall storage cupboard & cloaks cupboard and half glazed stable style door to the outside.
BOOT ROOM / W.C: 9'4" x 7'3" with low suite w.c, pedestal wash basin, worktop, fitted drawers, shelves & cupboards, underfloor heating controls, Ideal combination boiler and part glazed uPVC doors to the front drive.
BEDROOM 1: 11'1" x 13'3" (into range of fitted mirror fronted sliding doors) with Karndean floor and sliding glazed uPVC doors to the garden.
BEDROOM 2: 13'2" x 8'9" with fitted mirror fronted sliding doors and sliding glazed uPVC doors to the garden.
SHOWER ROOM: 6'9" x 8'7" with large walk-in shower enclosure with fixed glass screen low suite w.c, wash basin on worktop with display space & 4 drawers under, heated towel rail, further fitted cupboards, extractor fan, contrasting tiled walls and window with frosted glass.
TO THE OUTSIDE
There is a side lawn with planted borders and a superb block paved front driveway providing parking for multiple cars.
There is a lovely flagged outdoor kitchen area (access via Bi-fold doors from the dinging room) covered by a opening pergola 23'0" x 12'0" (approx.) including feature lighting and mains gas fire heating.
The rear garden is predominately lawned enclosed by panelled fencing. There is a also a useful timber shed with mains power.
SERVICES: Mains water, drainage, gas and electricity are connected to the property. Solar panels and a battery are installed. The heating/electrical appliances and any fixtures and fittings included in the sale have not been tested by the Agents and we are therefore unable to offer any guarantees in respect of them.
SPECIFICATION: Please see attached.
COUNCIL TAX: Verbal enquiry reveals that this property has been placed in Council Tax Band D.
POST CODE: BD20 9EL
TENURE: The property is freehold and vacant possession will be given on completion of the sale.
VIEWING: Please contact the Selling Agents, Messrs. Wilman and Wilman, 8 Main Street, Cross Hills, BD20 8TB .
PRICE: £450,000BrochuresBrochure 1Brochure 2