Log in Sign up
Back to search Home Countries Unknown Huntley 12825 Coventry Ln, Huntley, IL, 60142
USD389,900
12825 Coventry Ln, Huntley, IL, 60142
2 beds 2 baths single family

About this home

Single Family in Huntley, IL - Bedrooms: 2 - Bathrooms: 2 - Area: 1378 sqft - Year Built: 2001 - Lot: 12632 sqft

Listing Agent: Ryan Cherney Brokerage: Circle One Realty

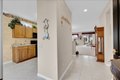
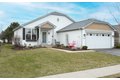
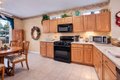
Rare Nicolet model featuring an open and airy floor plan in the attractive 55+ Del Webb Community in Huntley IL. Home features include Kitchen with eat in area, breakfast counter all open to dining and family room. Master bedroom with walk-in closet and own bath. Family room with built-in cabinets and slider which opens to stone patio and benches for outdoor enjoyment. This immaculately maintained home has main level entry and no interior steps. New roof in 2018. This Del Webb Community has so many amenities and a lifestyle to offer - beautiful grounds, Walking Trails, Fishing Lake, and a 94,000sf clubhouse, 3 swimming pools, Indoor Walking track, 2 Exercise facilities, Pickleball, Bocce Ball, Tennis, Softball Field, along with a Championship Golf coarse and restaurant - all providing resort style living at its finest.

Property facts

Property type
single family
Bedrooms
2
Bathrooms
2
Days on market
92 days

Features & amenities

Features & finishes
Bedrooms: 2, Bedrooms Possible: 2, Primary Bedroom Dimensions: 15' x 12', Bedroom 2 Dimensions: 12' x 11', Primary Bedroom Level: Main, Bedroom 2 Level: Main, Total Rooms: 6, Foyer, Eating Area, Eating Area Dimensions: 9' x 8', Eating Area Level: Main, Laundry Dimensions: 9' x 8', Laundry Level: Main, Entry Foyer Dimensions: 8' x 5', Living Room Dimensions: 17' x 12', Entry Foyer Level: Main, Living Room Level: Main, Exercise Room: Yes, Total Bathrooms: 2, Full Bathrooms: 2, 1st Floor Bedroom, 1st Floor Full Bath, Flooring: Ceramic Tile, Carpet, Vinyl, Window Features: Screens, Range, Microwave, Dishwasher, Refrigerator, Washer, Dryer, Disposal, Laundry Features: Main Level, Cooling Features: Central Air, Heating Features: Natural Gas, Forced Air, Heating: Yes, Dining Room Dimensions: 10' x 10', Dining Room Level: Main, Kitchen Dimensions: 12' x 10', Kitchen Level: Main, Patio And Porch Features: Patio, Patio: Yes, Lot Description: Landscaped, Lot Size Acres: 0.29, Lot Size Dimensions:

Location

Approximate location · exact address shared on inquiry

Similar homes nearby

Huntley NSW 2530
For Sale
AUD1,001,099
Huntley NSW 2530
4 bd 2 ba New House & Land
Huntley
Listed by Emmanuel Adu
Huntley NSW 2530
For Sale
AUD1,049,599
Huntley NSW 2530
4 bd 2 ba New House & Land
Huntley
Listed by Emmanuel Adu
9 Sittella Street, Huntley NSW 2530
For Sale
AUD3,683
9 Sittella Street, Huntley NSW 2530
4 bd 2 ba House
Huntley
Listed by Hannah Vicoroski
Lot 1107 Stage 11, Forest Reach, Huntley NSW 2530
For Sale
AUD1,066,099
Lot 1107 Stage 11, Forest Reach, Huntley NSW 2530
4 bd 2 ba New House & Land
Huntley
Listed by Emmanuel Adu
Lot 1145 Stage 11, Forest Reach, Huntley NSW 2530
For Sale
AUD1,157,339
Lot 1145 Stage 11, Forest Reach, Huntley NSW 2530
4 bd 2 ba New House & Land
Huntley
Listed by Emmanuel Adu
14 Red Grass Street, Huntley NSW 2530
For Sale
AUD1,206,962
14 Red Grass Street, Huntley NSW 2530
4 bd 2 ba New House & Land
Huntley
Listed by Mark Ghaleb
13173 Stonebridge Ln, Huntley, IL, 60142
For Sale
USD375,000
13173 Stonebridge Ln, Huntley, IL, 60142
2 bd 2 ba single family
Huntley
Listed by FLATLAND HOMES, LTD
12091 Chandra Cir, Huntley, IL, 60142
For Sale
USD384,950
12091 Chandra Cir, Huntley, IL, 60142
2 bd 2 ba townhomes
Huntley
Listed by RE MAX All Pro
USD389,900
2 bd · 2 ba
Contact agent
CO
Circle One Realty
Circle One Realty
Contact this agent
Log in Sign up