Log in Sign up
Back to search Home Countries Unknown Dracut 1430 Mammoth Rd, Dracut, MA, 01826
CAD520,000
1430 Mammoth Rd, Dracut, MA, 01826
4 beds 1 baths single family

About this home

Single Family in Dracut, MA - Bedrooms: 4 - Bathrooms: 1 - Area: 987 sqft - Year Built: 1950 - Lot: 15000 sqft

Listing Agent: Yvonne Rosario Brokerage: Compass

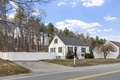
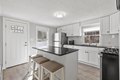
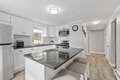
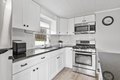
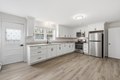
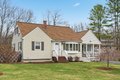
Welcome to 1430 Mammoth Rd, Dracut - This thoughtfully updated home features 2 bedrooms on the first floor and 2 bedrooms upstairs, a stunning kitchen with rich wood cabinetry and sleek black granite countertops, creating the perfect space for cooking, entertaining, or simply enjoying your morning coffee. The remodeled bathroom boasts a stylish step-in shower, offering both comfort and practicality. Beyond its inviting interiors, this home is loaded with upgrades that make everyday living a breeze. With fully insulated interiors, an efficient on-demand gas boiler, and a new hot water tank (installed February 2026), you'll stay comfortable no matter the season. A whole-house water filtration system ensures fresh, clean water throughout. Step outside, and you'll find durable composite steps, designed to withstand the elements with minimal upkeep. The partially fenced backyard offers plenty of space for relaxing, gardening, or entertaining.

Property facts

Property type
single family
Bedrooms
4
Bathrooms
1
Days on market
98 days

Features & amenities

Features & finishes
Bedrooms: 4, Primary Bedroom Dimensions: 11.416666666' x 10.166666666', Bedroom 2 Dimensions: 9' x 9.333333333', Bedroom 3 Dimensions: 12.666666666' x 13.25', Bedroom 4 Dimensions: 12.666666666' x 10.166666666', Primary Bedroom Sqft: 116, Bedroom 2 Sqft: 84, Bedroom 3 Sqft: 168, Bedroom 4 Sqft: 129, Primary Bedroom Level: First, Bedroom 2 Level: First, Bedroom 3 Level: Second, Bedroom 4 Level: Second, Primary Bedroom Features: Closet,Flooring - Laminate,Window(s) - Picture, Bedroom 2 Features: Closet, Flooring - Vinyl, Window(s) - Picture, Bedroom 3 Features: Flooring - Vinyl, Lighting - Overhead, Bedroom 4 Features: Flooring - Vinyl, Lighting - Overhead, Total Rooms: 6, Basement Features: Full, Concrete, Living Room Dimensions: 11.416666666' x 13.25', Living Room Sqft: 151, Living Room Level: Main,First, Living Room Features: Flooring - Vinyl, Window(s) - Picture, Lighting - Overhead, Crown Molding, Total Bathrooms: 1, Full Bathrooms: 1, Gas Water Heater, Range, Microwave, Laundry Fea

Location

Approximate location · exact address shared on inquiry

Similar homes nearby

397 Garrison Road 17
For Sale
CAD499,900
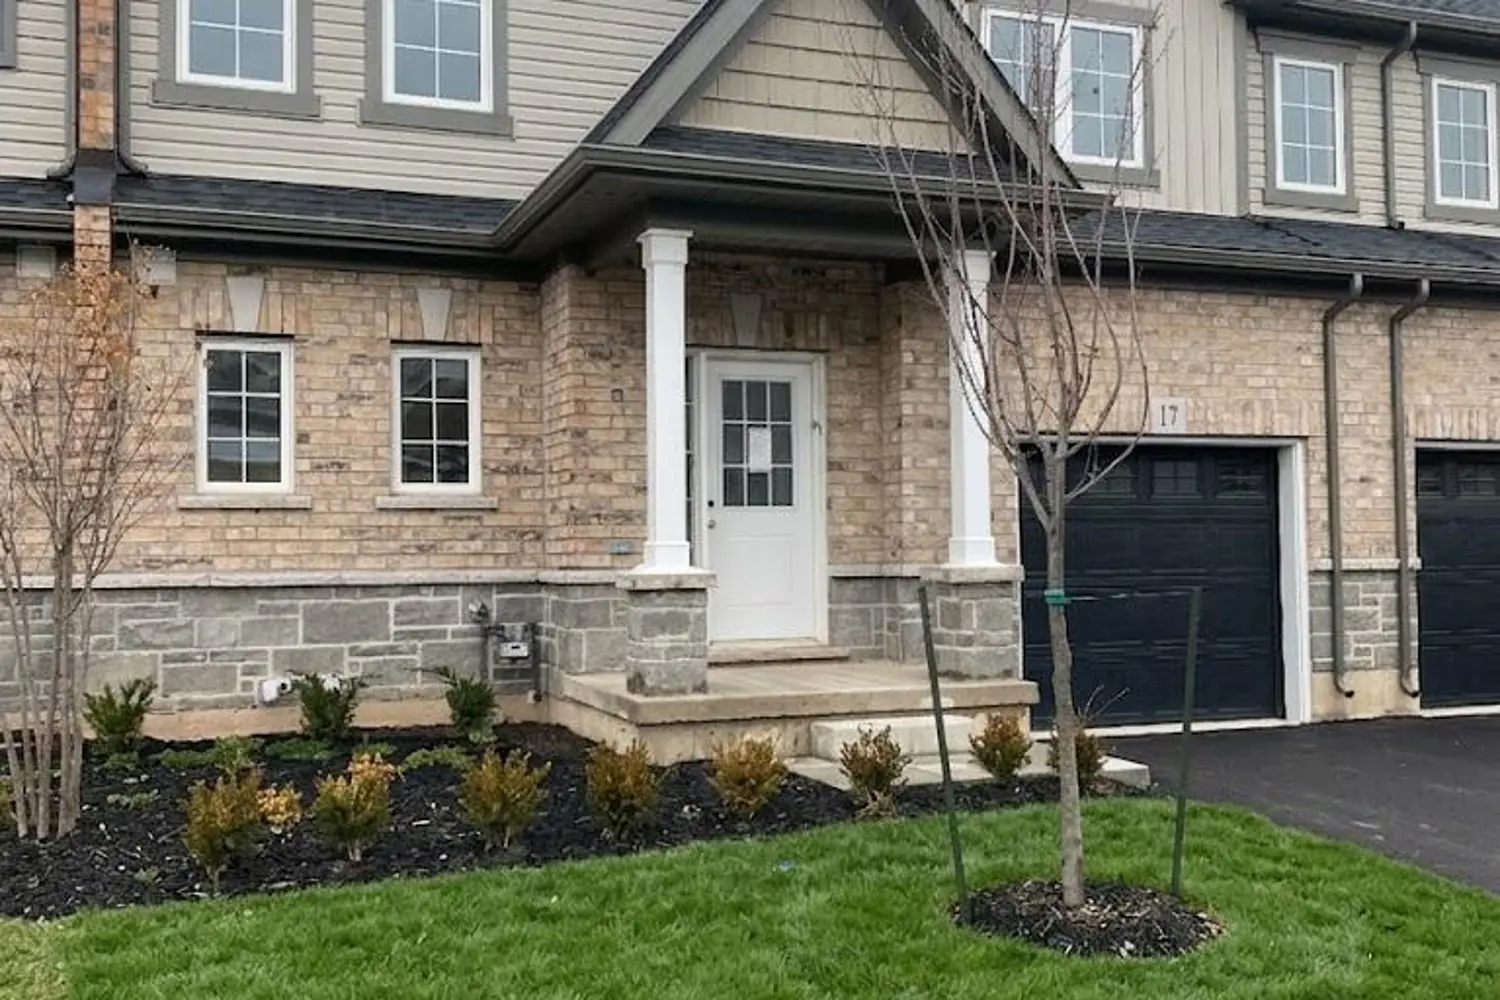
397 Garrison Road 17
3 bd 3 ba Vacant
Dracut
Photos coming soon
For Rent
CAD1,795/mo
66 School St, Dracut, MA, 01826
1 bd 1 ba apartment
Dracut
Listed by AppfolioShowcase
50 Frank St Unit 50, Dracut, MA, 01826
For Sale
CAD369,900
50 Frank St Unit 50, Dracut, MA, 01826
2 bd 1 ba condos
Dracut
Listed by Keller Williams Realty
84 Tennis Plaza Rd Unit 33, Dracut, MA, 01826
For Sale
CAD325,000
84 Tennis Plaza Rd Unit 33, Dracut, MA, 01826
2 bd 1 ba condos
Dracut
Listed by Coldwell Banker Realty - Lowell
27 Holly Ln Unit 27, Dracut, MA, 01826
For Sale
CAD629,900
27 Holly Ln Unit 27, Dracut, MA, 01826
2 bd 2 ba condos
Dracut
Listed by LAER Realty Partners
52 Frederick St Apt 26, Dracut, MA, 01826
For Sale
CAD424,900
52 Frederick St Apt 26, Dracut, MA, 01826
2 bd 2 ba condos
Dracut
Listed by RE/MAX Innovative Properties
73 Cinderella Cir, Dracut, MA, 01826
For Sale
CAD599,900
73 Cinderella Cir, Dracut, MA, 01826
4 bd 1 ba single family
Dracut
Listed by LAER Realty Partners
173 Greenmont Ave, Dracut, MA, 01826
For Sale
CAD599,900
173 Greenmont Ave, Dracut, MA, 01826
4 bd 2 ba single family
Dracut
Listed by CENTURY 21 North East
CAD520,000
4 bd · 1 ba
Contact agent
C
Compass
Compass
Contact this agent
Log in Sign up